
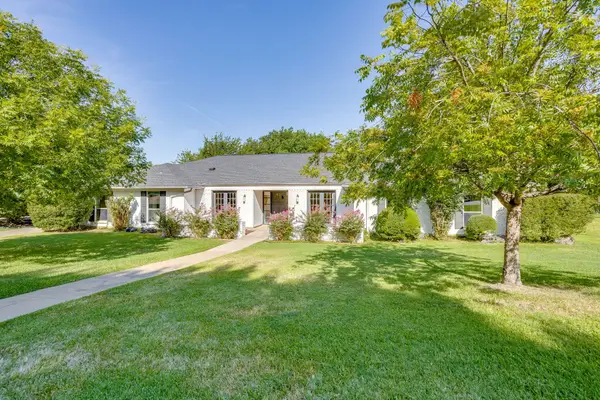
1613 Trinity Drive, Benbrook, TX 76126
Local realty services provided by:Better Homes and Gardens Real Estate Winans
1613 Trinity Drive,Benbrook, TX 76126
$649,900
- 3 Beds
- 4 Baths
- 2,698 sq. ft.
- Single family
- Active
Listed by: ben caballero
Office: homesusa.com
MLS#:21384767
Source:GDAR
Price summary
- Price:$649,900
- Price per sq. ft.:$240.88
- Monthly HOA dues:$56
About this home
MLS# 21384767 - Built by Sandlin Homes - December 2026 completion ~ The stunning Riviera plan built with 3 bedrooms, 3.5 bathrooms - private bathrooms for all bedrooms, a 2 - car garage, study with built - ins, beamed ceilings in the living area, sliding doors to an extended covered patio, and a tray ceiling with beams in the primary suite. The upgraded kitchen is equipped with a 36 inch gas cooktop and wood hood vent, 3cm quartzite countertops, stained cabinets, painted oven tower and extended upper cabinets with glass fronts, a wrapped island, trash can rollout drawer, satin brass cabinet hardware, a champagne bronze kitchen faucet and a white kitchen sink. Throughout the home enjoy 3cm quartz countertops in all bathrooms, upgraded carpet, tile and engineered hardwood flooring, gold tone light and plumbing fixtures, and upgraded wall tiles in wet areas. Located just minutes from Fort Worth, Trinity Estates will bring an exciting selection of new homes for sale to Benbrook, TX. The area blends suburban peace with city connectivity, offering residents an ideal balance of comfort and opportunity. Close to major roadways, shopping, local dining and desirable schools, the area continues to grow while maintaining its small - town warmth. Outdoor enthusiasts appreciate Trinity Estates easy access to Benbrook Lake, the Trinity Trailhead, parks and year - round activities such as hiking, kayaking and fishing. The area’s serene landscapes and friendly atmosphere make it an appealing place for families, professionals and retirees alike. As one of the most respected home builders in North Texas, our team at Sandlin Homes is known for delivering long - lasting craftsmanship, thoughtful floor plans and stylish design features that enhance everyday living. Trinity Estates will showcase new homes in Benbrook, TX that emphasize comfort, efficiency and quality, ideal for homeowners seeking a new standard of life in a premier location....
Contact an agent
Home facts
- Year built:2026
- Subdivision & Development:Trinity Estates
- Listing ID #:21384767
- Added:2 day(s) ago
- Updated:September 14, 2026 at 11:55 AM
Rooms and interior
- Bedrooms:3
- Total bathrooms:4
- Full bathrooms:3
- Half bathrooms:1
- Flooring:Carpet, Tile, Wood
- Kitchen Description:Dishwasher, Disposal, Electric Oven, Gas Cooktop, Microwave, Vented Exhaust Fan
- Living area:2,698 sq. ft.
Heating and cooling
- Cooling:Ceiling Fans, Central Air
- Heating:Central, Fireplaces, Natural Gas
- Central air:Yes
Structure and exterior
- Roof:Composition
- Year built:2026
- Building area:2,698 sq. ft.
- Lot area:0.21 Acres
- Lot Features:Interior Lot, Irregular Lot, Landscaped, Sprinkler System, Subdivision
- Architectural Style:Traditional
- Construction Materials:Brick, Concrete, Frame, Stucco
- Foundation Description:Slab
- Levels:1 Story
Schools
- High school:Benbrook
- Middle school:Benbrook
- Elementary school:Benbrook
Finances and disclosures
- Price:$649,900
- Price per sq. ft.:$240.88
Features and amenities
- Appliances:Dishwasher, Disposal, Electric Oven, Gas Cooktop, Microwave, Plumbed For Gas, Some Gas Appliances, Tankless Water Heater, Vented Exhaust Fan
Parking
- Garage:Yes
- Garage spaces:2
 Information provided, in part, by North Texas Real Estate Information Systems, Inc. Last Updated September 14, 2026 Listings with the NTREIS logo are listed by brokerages other than Better Homes and Gardens Real Estate Winans.
New listings near 1613 Trinity Drive
- New
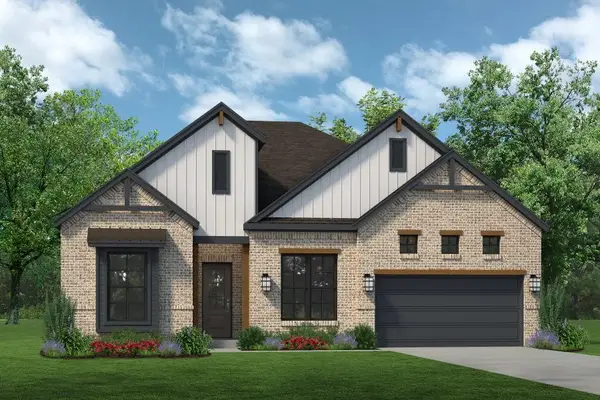 $637,900Active4 beds 3 baths2,669 sq. ft.
1629 Trinity Drive, Benbrook, TX 76126
MLS# 21384751Listed by: HOMESUSA.COM - New
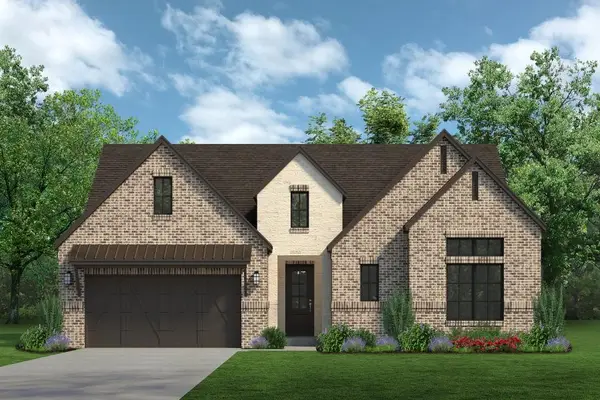 $674,900Active3 beds 5 baths2,942 sq. ft.
1624 Trinity Drive, Benbrook, TX 76126
MLS# 21384755Listed by: HOMESUSA.COM - New
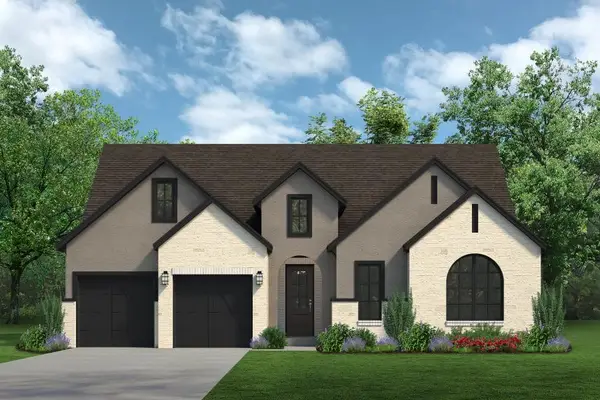 $689,900Active4 beds 5 baths2,942 sq. ft.
1265 Bosque Drive, Benbrook, TX 76126
MLS# 21384771Listed by: HOMESUSA.COM - New
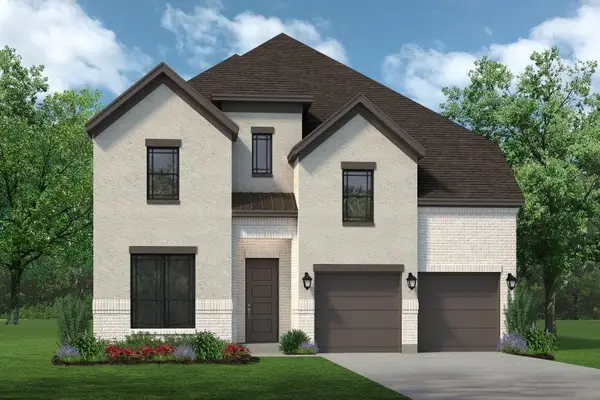 $784,900Active4 beds 4 baths3,904 sq. ft.
1401 Bosque Drive, Benbrook, TX 76126
MLS# 21384782Listed by: HOMESUSA.COM - New
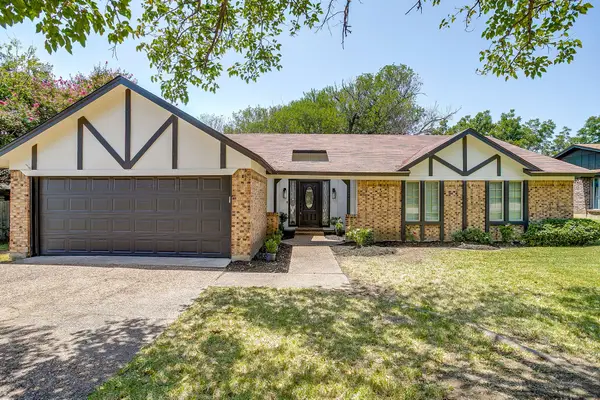 $325,000Active3 beds 2 baths1,630 sq. ft.
105 Lakeway Drive, Benbrook, TX 76126
MLS# 21384191Listed by: B REALTY TEXAS - New
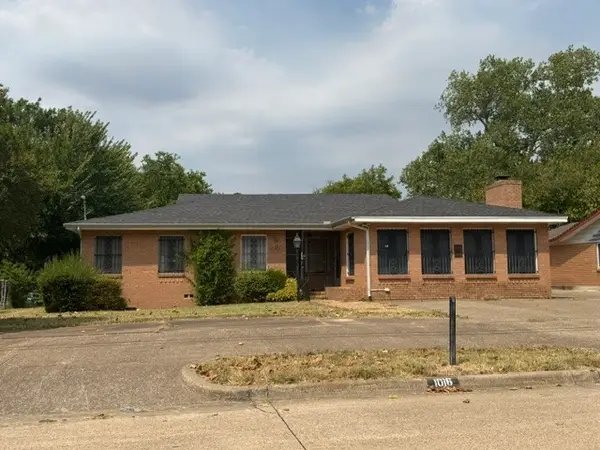 $220,000Active3 beds 2 baths1,882 sq. ft.
1016 Usher Street, Benbrook, TX 76126
MLS# 21383838Listed by: TEXAS DFW HOMES RE - New
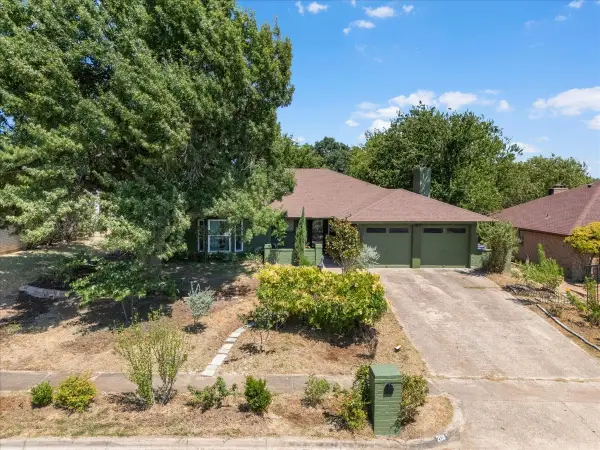 $325,000Active3 beds 2 baths1,658 sq. ft.
208 Pebblestone Drive, Benbrook, TX 76126
MLS# 21382823Listed by: CENTURY 21 JUDGE FITE COMPANY - New
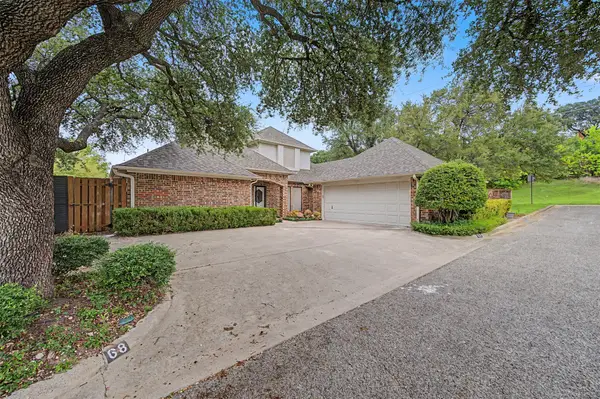 $459,000Active3 beds 3 baths2,693 sq. ft.
68 Legend Road, Benbrook, TX 76132
MLS# 21381267Listed by: ROSE GROUP REALTY LLC - New
 $515,000Active4 beds 4 baths2,645 sq. ft.
28 Bounty Road W, Benbrook, TX 76132
MLS# 21380565Listed by: WILLIAMS TREW REAL ESTATE


Protect your home and budget from life's surprises with an Assurant Home Warranty, backed by a partner that supports you through every step of homeownership. Explore Plans.
© 2026 Better Homes and Gardens Real Estate LLC. An Anywhere Real Estate company. All rights reserved. Better Homes and Gardens® Real Estate is a registered trademark owned by Meredith Operations Corporation, licensed to Better Homes and Gardens Real Estate LLC and used with permission. Better Homes and Gardens Real Estate LLC fully supports the principles of the Fair Housing Act and the Equal Opportunity Act. Listing information is deemed reliable but is not guaranteed accurate.
Each office is independently owned and operated.
Any services or products provided by third parties are not provided by, affiliated with or related to Better Homes and Gardens Real Estate LLC, or its affiliated companies.