
18 Legend Road, Benbrook, TX 76132
Local realty services provided by:Better Homes and Gardens Real Estate Winans
Listed by: lee ann mcvay
Office: keller williams realty
MLS#:21406760
Source:GDAR
Price summary
- Price:$485,000
- Price per sq. ft.:$228.56
About this home
Unique one story home in the highly sought after Mont Del Estates with a POOL. Nestled in a quiet established neighborhood with large spacious yards, lots of shade trees and no HOA. Minutes from FWCD, Waterside and Clearfork with fine dining and luxury shopping. You are greeted with a charming courtyard as you enter the property. This home is designed for Outdoor gatherings and Family fun. 2 living and dining areas, multiple built ins and spacious rooms in a layout that allows for an Open flow, and also opportunity for a private office retreat. Outdoor offers a large covered patio, pergola. play pool and extended patio with lots of green grass for kids and animals to enjoy. The Primary bedroom, a secondary bedroom, dining and breakfast have sliding doors to provide easy access to all your outdoor fun. Kitchen is equipped with a stainless steel appliance package, NEW double oven, granite counters and a large farm sink. NEW ROOF JULY 2026. Solar Panels are owned and PAID OFF. Come and join the Mont Del Community Today!...
Contact an agent
Home facts
- Year built:1972
- Subdivision & Development:Mont Del Estates Add
- Listing ID #:21406760
- Added:1 day(s) ago
- Updated:October 08, 2026 at 11:48 PM
Rooms and interior
- Bedrooms:3
- Total bathrooms:2
- Full bathrooms:2
- Flooring:Ceramic Tile, Laminate
- Kitchen Description:Dishwasher, Disposal, Double Oven, Electric Cooktop, Electric Oven, Microwave
- Living area:2,122 sq. ft.
Heating and cooling
- Cooling:Ceiling Fans, Central Air
- Heating:Central, Electric, Fireplaces
- Central air:Yes
Structure and exterior
- Roof:Composition
- Year built:1972
- Building area:2,122 sq. ft.
- Lot area:0.28 Acres
- Lot Features:Few Trees, Interior Lot, Landscaped, Sprinkler System
- Architectural Style:Traditional
- Construction Materials:Brick
- Foundation Description:Slab
- Levels:1 Story
Schools
- High school:Arlington Heights
- Middle school:Monnig
- Elementary school:Ridgleahil
Finances and disclosures
- Price:$485,000
- Price per sq. ft.:$228.56
- Tax amount:$6,348
Features and amenities
- Appliances:Dishwasher, Disposal, Double Oven, Electric Cooktop, Electric Oven, Microwave
- Pool features:Sport
Parking
- Garage:Yes
- Garage spaces:2
 Information provided, in part, by North Texas Real Estate Information Systems, Inc. Last Updated October 8, 2026 Listings with the NTREIS logo are listed by brokerages other than Better Homes and Gardens Real Estate Winans.
New listings near 18 Legend Road
- Open Sun, 12 to 2pmNew
 $209,900Active2 beds 2 baths980 sq. ft.
5769 Cedar Creek Drive, Benbrook, TX 76109
MLS# 21406766Listed by: WILLOUGHBY AGENCY - Open Sun, 1 to 3pmNew
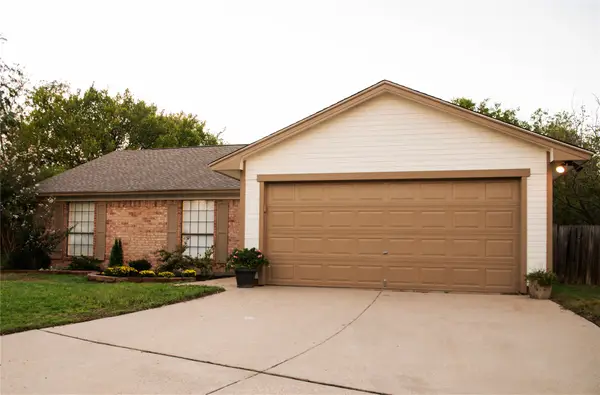 $312,000Active3 beds 2 baths1,562 sq. ft.
1110 W Cozby Court W, Benbrook, TX 76126
MLS# 21406387Listed by: WORTH CLARK REALTY - New
 $395,000Active3 beds 2 baths1,898 sq. ft.
200 Lansford Drive, Benbrook, TX 76126
MLS# 21406714Listed by: THE PROPERTY SHOP - New
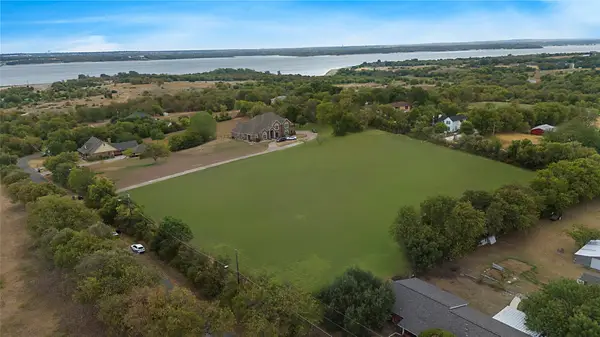 $275,000Active1.6 Acres
524 Rogers Road, Benbrook, TX 76126
MLS# 21402002Listed by: COMPASS RE TEXAS, LLC - New
 $275,000Active1.6 Acres
516 Rogers Road, Benbrook, TX 76126
MLS# 21402025Listed by: COMPASS RE TEXAS, LLC - New
 $500,000Active3.2 Acres
516 & 524 Rogers Road, Benbrook, TX 76126
MLS# 21402307Listed by: COMPASS RE TEXAS, LLC - New
 $225,000Active3 beds 3 baths1,787 sq. ft.
3845 Delmas Drive, Benbrook, TX 76116
MLS# 21399145Listed by: WE SELL TEXAS - New
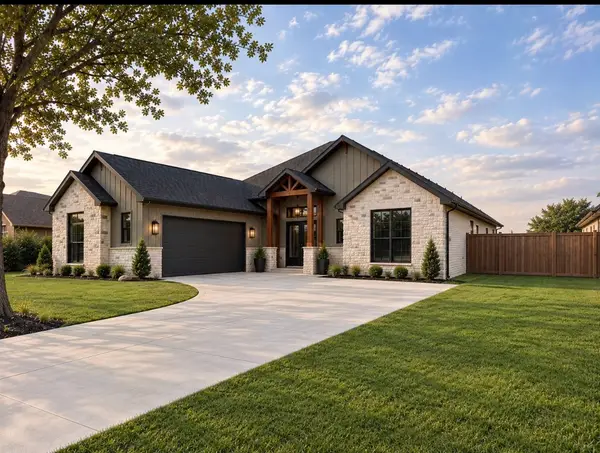 $590,000Active4 beds 3 baths2,481 sq. ft.
10004 Stoneleigh Drive, Benbrook, TX 76126
MLS# 21403418Listed by: COMPASS RE TEXAS, LLC - New
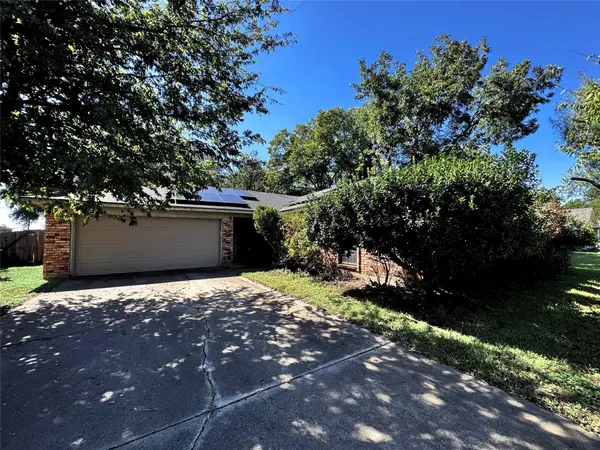 $245,000Active3 beds 2 baths1,542 sq. ft.
1328 Timbercreek Road, Benbrook, TX 76126
MLS# 21402406Listed by: KELLER WILLIAMS CENTRAL


Protect your home and budget from life's surprises with an Assurant Home Warranty, backed by a partner that supports you through every step of homeownership. Explore Plans.
© 2026 Better Homes and Gardens Real Estate LLC. An Anywhere Real Estate company. All rights reserved. Better Homes and Gardens® Real Estate is a registered trademark owned by Meredith Operations Corporation, licensed to Better Homes and Gardens Real Estate LLC and used with permission. Better Homes and Gardens Real Estate LLC fully supports the principles of the Fair Housing Act and the Equal Opportunity Act. Listing information is deemed reliable but is not guaranteed accurate.
Each office is independently owned and operated.
Any services or products provided by third parties are not provided by, affiliated with or related to Better Homes and Gardens Real Estate LLC, or its affiliated companies.