
4900 Ridge Circle, Benbrook, TX 76126
Local realty services provided by:Better Homes and Gardens Real Estate Lindsey Realty
4900 Ridge Circle,Benbrook, TX 76126
$499,900
- 3 Beds
- 3 Baths
- 2,148 sq. ft.
- Single family
- Active
Listed by: terrence bilodeau
Office: compass re texas, llc.
MLS#:21427135
Source:GDAR
Price summary
- Price:$499,900
- Price per sq. ft.:$232.73
- Monthly HOA dues:$83.33
About this home
One story, two living quarters and a private courtyard at the end of a gated cul-de-sac in Reata West at Team Ranch. The arched wood front door opens to a covered flagstone breezeway rather than straight into the house. Beyond it is a courtyard lawn shaded by a mature live oak, with a covered flagstone patio and ceiling fan made for morning coffee or dinner outside. On one side of the breezeway, French doors lead to the casita: a bedroom with full bath, walk-in closet and its own air-conditioning unit. It works as guest quarters, a studio or a home office, with its own entry off the courtyard. On the other side, a leaded-glass door with transom opens to the main house. Wood floors, crown molding and a brick-and-stone corner fireplace set the tone in the living area, which opens to a white kitchen with island, breakfast bar, walk-in pantry and skylight. The dining area is lined with tall windows and plantation shutters looking onto the courtyard. The primary suite has a tray ceiling, a bath with garden tub, separate shower and double vanity, and a study off the suite that can serve as an office, art studio, music or listening room, or extra closet space. A second bedroom and full bath sit on the opposite side of the home. Round porthole windows add character throughout. A pet door opens to fenced side runs beyond the courtyard and behind the house. A side-entry two-car garage and a laundry room with cabinets and counter space round out the home, and two of the neighborhood's guest parking pads are steps away. HOA dues of about $1,000 a year cover the gates, private streets, perimeter walls and common-area landscaping. 2,446 sq ft per tax records, including the 298 sq ft casita. Fort Worth ISD....
Contact an agent
Home facts
- Year built:2004
- Subdivision & Development:Reata West at Team Ranch
- Listing ID #:21427135
- Added:1 day(s) ago
- Updated:November 03, 2026 at 09:13 PM
Rooms and interior
- Bedrooms:3
- Total bathrooms:3
- Full bathrooms:3
- Flooring:Carpet, Tile, Wood
- Kitchen Description:Dishwasher, Disposal, Electric Cooktop, Electric Oven
- Living area:2,148 sq. ft.
Heating and cooling
- Cooling:Ceiling Fans, Central Air
- Heating:Central, Electric
- Central air:Yes
Structure and exterior
- Roof:Composition
- Year built:2004
- Building area:2,148 sq. ft.
- Lot area:0.19 Acres
- Lot Features:Interior Lot, Landscaped, Level
- Architectural Style:Traditional
- Construction Materials:Brick
- Foundation Description:Slab
- Levels:1 Story
Schools
- High school:Westn Hill
- Middle school:Leonard
- Elementary school:Waverlypar
Finances and disclosures
- Price:$499,900
- Price per sq. ft.:$232.73
- Tax amount:$9,970
Features and amenities
- Appliances:Dishwasher, Disposal, Electric Cooktop, Electric Oven
- Amenities:Carbon Monoxide Detectors, Smoke Detectors
Parking
- Garage:Yes
- Garage spaces:2
 Information provided, in part, by North Texas Real Estate Information Systems, Inc. Last Updated November 3, 2026 Listings with the NTREIS logo are listed by brokerages other than Better Homes and Gardens Real Estate Lindsey Realty.
New listings near 4900 Ridge Circle
- New
 $199,900Active4.44 Acres
5050 Benbrook Boulevard, Benbrook, TX 76116
MLS# 21422615Listed by: TX LIFE REALTY - New
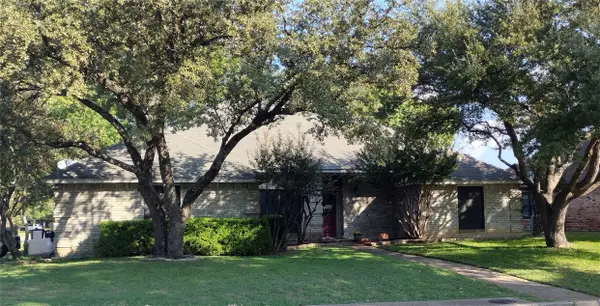 $399,000Active3 beds 2 baths2,275 sq. ft.
1301 Rio Grande Drive, Benbrook, TX 76126
MLS# 21425872Listed by: READY REAL ESTATE LLC - New
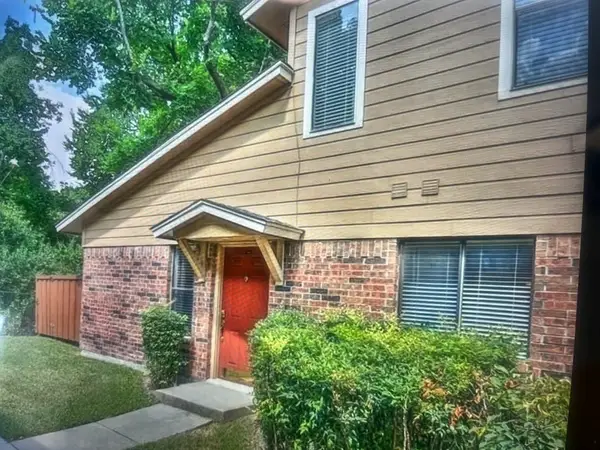 $220,000Active3 beds 2 baths1,155 sq. ft.
5706 Cedar Creek Drive, Benbrook, TX 76109
MLS# 21426340Listed by: RENFRO REAL ESTATE ADVISORS - New
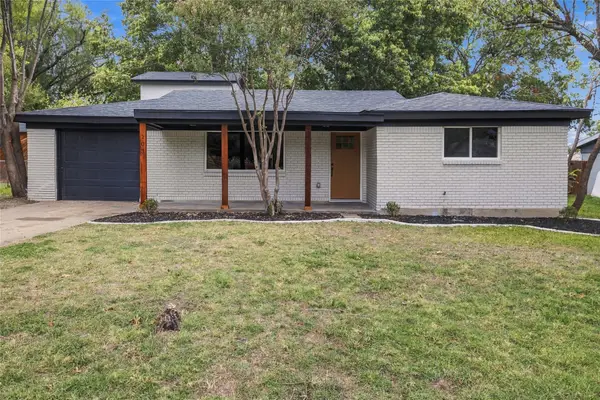 $338,500Active4 beds 2 baths1,852 sq. ft.
103 Vernon Castle Avenue, Benbrook, TX 76126
MLS# 21393496Listed by: INC REALTY, LLC - New
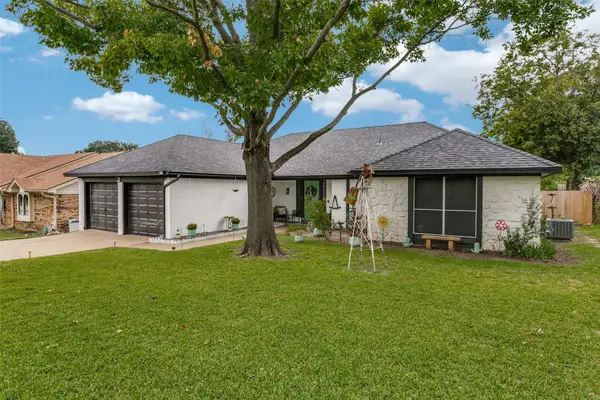 $355,000Active4 beds 2 baths1,811 sq. ft.
9905 Dickens Drive, Benbrook, TX 76126
MLS# 21423000Listed by: TEXAS CONNECT REALTY, LLC - New
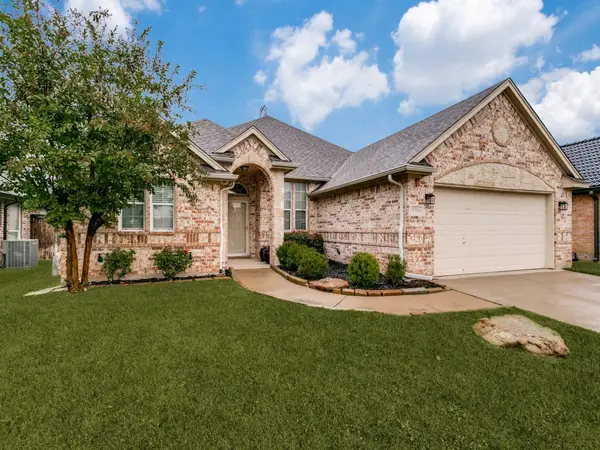 $369,900Active3 beds 2 baths2,096 sq. ft.
5516 Plata Lane, Benbrook, TX 76126
MLS# 21424707Listed by: NEW SEASON REAL ESTATE 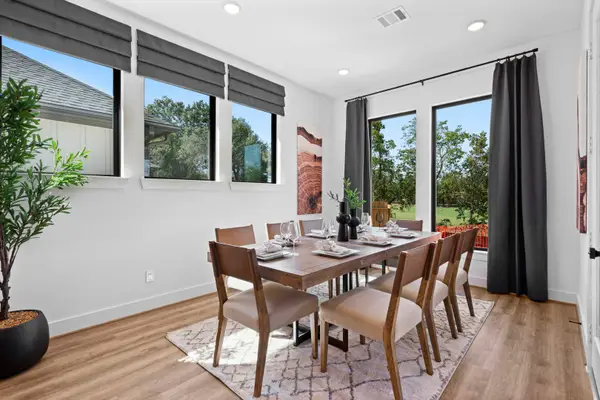 $648,941Pending3 beds 3 baths2,453 sq. ft.
1514 Bosque, Benbrook, TX 76132
MLS# 21424724Listed by: HISTORYMAKER HOMES- $648,941Pending3 beds 3 baths2,453 sq. ft.
1514 Bosque, Benbrook, TX 76132
MLS# 21424724Listed by: HISTORYMAKER HOMES - $648,941Pending3 beds 3 baths2,453 sq. ft.
1514 Bosque, Benbrook, TX 76132
MLS# 21424724Listed by: HISTORYMAKER HOMES


Protect your home and budget from life's surprises with an Assurant Home Warranty, backed by a partner that supports you through every step of homeownership. Explore Plans.
© 2026 Better Homes and Gardens Real Estate LLC. An Anywhere Real Estate company. All rights reserved. Better Homes and Gardens® Real Estate is a registered trademark owned by Meredith Operations Corporation, licensed to Better Homes and Gardens Real Estate LLC and used with permission. Better Homes and Gardens Real Estate LLC fully supports the principles of the Fair Housing Act and the Equal Opportunity Act. Listing information is deemed reliable but is not guaranteed accurate.
Each office is independently owned and operated.
Any services or products provided by third parties are not provided by, affiliated with or related to Better Homes and Gardens Real Estate LLC, or its affiliated companies.