
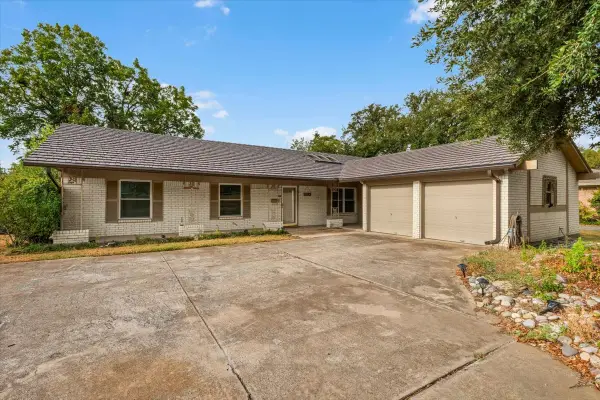
7416 Rolling Hills Drive, Benbrook, TX 76126
Local realty services provided by:Better Homes and Gardens Real Estate Edwards & Associates
Listed by: lam tran
Office: keller williams lonestar dfw
MLS#:21309978
Source:GDAR
Price summary
- Price:$470,000
- Price per sq. ft.:$172.22
- Monthly HOA dues:$50
About this home
***Home is Vacant and Empty*** A blank canvas for your creativity. Come see this home! HIGHLY MOTIVATED SELLERS. SELLERS ARE OFFERING CONCESSIONS! This updated move-in ready home is built by renowned local builder Steve Hawkins, located in the rolling hills of Benbrook near Whitestone Golf Course in the highly sought-after Whitestone Ranch. Nearby golf courses include Pecan Valley Ranch, Mira Vista Golf Club, and the anticipated Maverick Golf & Ranch Club.
Wood floors run through living areas and bedrooms. The kitchen features granite countertops, tile floors, light-colored cabinetry with glass-front accents, and a butcher-block island. A private half bath off the kitchen is perfect for guests. The open-concept first floor is ideal for hosting and gathering.
The primary suite offers vaulted ceilings, private porch access, and a spacious ensuite with soaking tub, separate shower, and dual vanities. An office with French doors can serve as a fourth bedroom. Two additional bedrooms and a full bath complete the first floor.
Upstairs features a large bonus room, full bath, and spacious balcony—perfect as a fifth bedroom, media room, or game room.
Located in Fort Worth ISD with nearby private schools including Fort Worth Country Day, All Saints Episcopal, Trinity Christian Academy, and Southwest Christian School. Benbrook's economic development is bringing new retail and dining options.
With flexible living spaces and a desirable Whitestone Ranch location, this home is ready for its next owner. The covered patio and open balcony await you to enjoy the beautiful Texas sunset!...
Contact an agent
Home facts
- Year built:2005
- Subdivision & Development:Whitestone Ranch Add
- Listing ID #:21309978
- Added:107 day(s) ago
- Updated:October 08, 2026 at 12:11 PM
Rooms and interior
- Bedrooms:4
- Total bathrooms:4
- Full bathrooms:3
- Half bathrooms:1
- Flooring:Carpet, Ceramic Tile, Laminate, Wood
- Kitchen Description:Dishwasher, Disposal, Electric Cooktop, Electric Oven, Microwave
- Living area:2,729 sq. ft.
Heating and cooling
- Cooling:Ceiling Fans, Central Air
- Heating:Central, Natural Gas, Zoned
- Central air:Yes
Structure and exterior
- Roof:Composition
- Year built:2005
- Building area:2,729 sq. ft.
- Lot area:0.16 Acres
- Lot Features:Few Trees, Sprinkler System
- Architectural Style:Traditional
- Construction Materials:Brick, Vinyl Siding
- Foundation Description:Slab
- Levels:2 Story
Schools
- High school:Benbrook
- Middle school:Benbrook
- Elementary school:Westpark
Finances and disclosures
- Price:$470,000
- Price per sq. ft.:$172.22
- Tax amount:$9,214
Features and amenities
- Appliances:Dishwasher, Disposal, Electric Cooktop, Electric Oven, Microwave
- Amenities:Smoke Detectors, Window Coverings
Parking
- Garage:Yes
- Garage spaces:2
 Information provided, in part, by North Texas Real Estate Information Systems, Inc. Last Updated October 8, 2026 Listings with the NTREIS logo are listed by brokerages other than Better Homes and Gardens Real Estate Edwards & Associates.
New listings near 7416 Rolling Hills Drive
- New
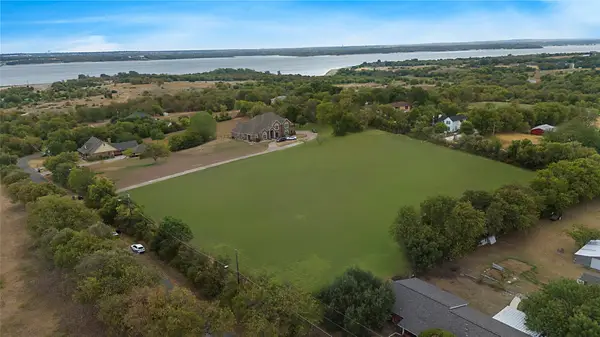 $275,000Active1.6 Acres
524 Rogers Road, Benbrook, TX 76126
MLS# 21402002Listed by: COMPASS RE TEXAS, LLC - New
 $275,000Active1.6 Acres
516 Rogers Road, Benbrook, TX 76126
MLS# 21402025Listed by: COMPASS RE TEXAS, LLC - New
 $500,000Active3.2 Acres
516 & 524 Rogers Road, Benbrook, TX 76126
MLS# 21402307Listed by: COMPASS RE TEXAS, LLC - New
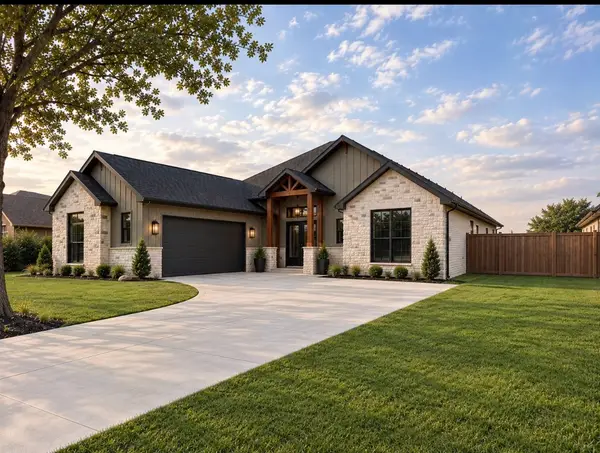 $590,000Active4 beds 3 baths2,481 sq. ft.
10004 Stoneleigh Drive, Benbrook, TX 76126
MLS# 21403418Listed by: COMPASS RE TEXAS, LLC - New
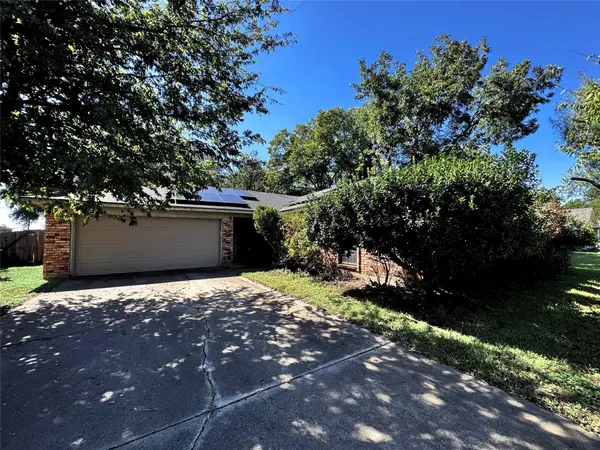 $245,000Active3 beds 2 baths1,542 sq. ft.
1328 Timbercreek Road, Benbrook, TX 76126
MLS# 21402406Listed by: KELLER WILLIAMS CENTRAL - New
 $350,000Active4 beds 2 baths2,494 sq. ft.
8116 Bangor Drive, Benbrook, TX 76116
MLS# 21401034Listed by: REALTY OF AMERICA, LLC - New
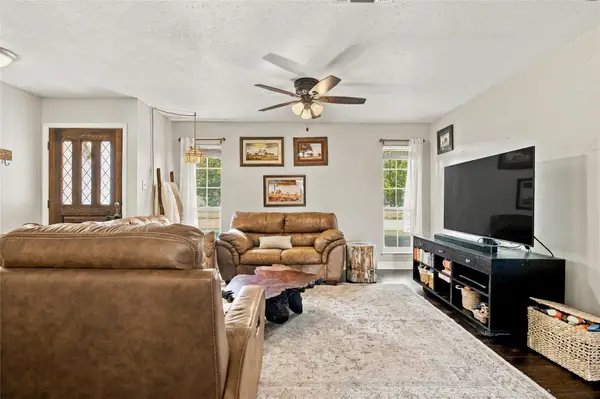 $269,000Active3 beds 2 baths1,430 sq. ft.
1117 Cozby Street E, Benbrook, TX 76126
MLS# 21400375Listed by: GARY ADDISON REALESTATE AGENCY - Open Sat, 12 to 3pmNew
 $389,900Active3 beds 3 baths2,378 sq. ft.
6615 Waterwood Circle, Benbrook, TX 76132
MLS# 21378576Listed by: REAL BROKER, LLC - Open Sun, 1 to 3pmNew
 $324,900Active4 beds 2 baths1,986 sq. ft.
8933 Kincaid Drive, Benbrook, TX 76116
MLS# 21400424Listed by: SUMMIT COVE REALTY, INC. - New
 $410,000Active3 beds 2 baths1,741 sq. ft.
8308 Teja Trail, Benbrook, TX 76126
MLS# 21397859Listed by: REALTY WORLD PROFESSIONALS


Protect your home and budget from life's surprises with an Assurant Home Warranty, backed by a partner that supports you through every step of homeownership. Explore Plans.
© 2026 Better Homes and Gardens Real Estate LLC. An Anywhere Real Estate company. All rights reserved. Better Homes and Gardens® Real Estate is a registered trademark owned by Meredith Operations Corporation, licensed to Better Homes and Gardens Real Estate LLC and used with permission. Better Homes and Gardens Real Estate LLC fully supports the principles of the Fair Housing Act and the Equal Opportunity Act. Listing information is deemed reliable but is not guaranteed accurate.
Each office is independently owned and operated.
Any services or products provided by third parties are not provided by, affiliated with or related to Better Homes and Gardens Real Estate LLC, or its affiliated companies.