
8117 Rush Street, Benbrook, TX 76116
Local realty services provided by:Better Homes and Gardens Real Estate Lindsey Realty
Upcoming open houses
- Sun, Sep 2711:00 am - 01:00 pm
Listed by: melissa weldon
Office: keller williams heritage west
MLS#:21353200
Source:GDAR
Price summary
- Price:$319,000
- Price per sq. ft.:$152.92
About this home
Welcome to this beautifully maintained home nestled in the established community of Benbrook! This spacious 3-bedroom, 2-bath home offers approximately 2,089 square feet of comfortable living space with a functional open floor plan that's perfect for both everyday living and entertaining. The inviting living area features abundant natural light and flows seamlessly into the dining and kitchen spaces. The kitchen offers ample cabinet storage, generous countertop space, and plenty of room for preparing meals and gathering with family and friends. The oversized primary suite provides a private retreat with an ensuite bath and walk-in closet. Additional bedrooms are generously sized and offer flexibility for guests, a home office, or hobbies. Step outside to a large backyard with plenty of space for entertaining, gardening, or simply relaxing. Conveniently located near parks, shopping, dining, and major highways, this home offers both comfort and convenience in a desirable Benbrook location. Don't miss the opportunity to make this wonderful property your next home—schedule your private showing today!
If the home includes any special features—such as granite countertops, updated flooring, a fireplace, covered patio, storage building....
Contact an agent
Home facts
- Year built:1963
- Subdivision & Development:Boston Heights Add
- Listing ID #:21353200
- Added:48 day(s) ago
- Updated:September 24, 2026 at 11:48 PM
Rooms and interior
- Bedrooms:3
- Total bathrooms:2
- Full bathrooms:2
- Flooring:Carpet, Ceramic Tile
- Kitchen Description:Gas Range, Microwave
- Living area:2,086 sq. ft.
Heating and cooling
- Cooling:Ceiling Fans, Central Air, Electric
- Heating:Central, Fireplaces, Natural Gas
- Central air:Yes
Structure and exterior
- Year built:1963
- Building area:2,086 sq. ft.
- Lot area:0.24 Acres
- Lot Features:Lawn
- Architectural Style:Traditional
- Foundation Description:Brick Mortar
- Levels:1 Story
Schools
- High school:Westn Hill
- Middle school:Leonard
- Elementary school:Waverlypar
Finances and disclosures
- Price:$319,000
- Price per sq. ft.:$152.92
- Tax amount:$6,047
Features and amenities
- Appliances:Gas Range, Microwave
Parking
- Garage:Yes
- Garage spaces:2
 Information provided, in part, by North Texas Real Estate Information Systems, Inc. Last Updated September 24, 2026 Listings with the NTREIS logo are listed by brokerages other than Better Homes and Gardens Real Estate Lindsey Realty.
New listings near 8117 Rush Street
- New
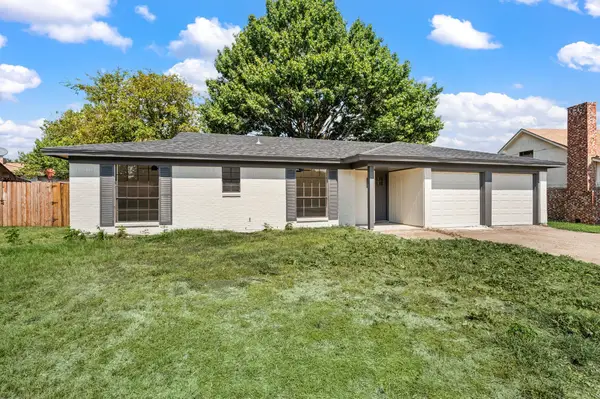 $299,000Active3 beds 2 baths1,436 sq. ft.
1705 S Timber Court, Benbrook, TX 76126
MLS# 21395447Listed by: ONDEMAND REALTY - New
 $3,125,000Active4 beds 7 baths6,314 sq. ft.
4908 Arbol Court, Benbrook, TX 76126
MLS# 21380798Listed by: COMPASS RE TEXAS, LLC. - New
 $395,000Active3 beds 3 baths2,321 sq. ft.
10521 N Haven Drive, Benbrook, TX 76126
MLS# 21383276Listed by: RE/MAX TRINITY - Open Sun, 12 to 2pmNew
 $260,000Active3 beds 2 baths1,316 sq. ft.
1134 Usher Street, Benbrook, TX 76126
MLS# 21390165Listed by: KELLER WILLIAMS REALTY - New
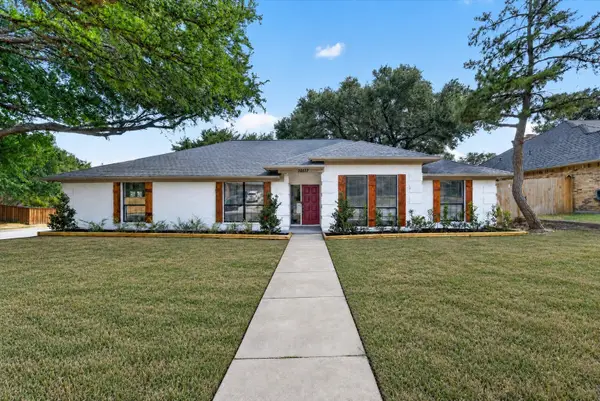 $415,900Active4 beds 2 baths2,240 sq. ft.
10117 Stoneleigh Drive, Benbrook, TX 76126
MLS# 21390603Listed by: BLANKS REALTY - New
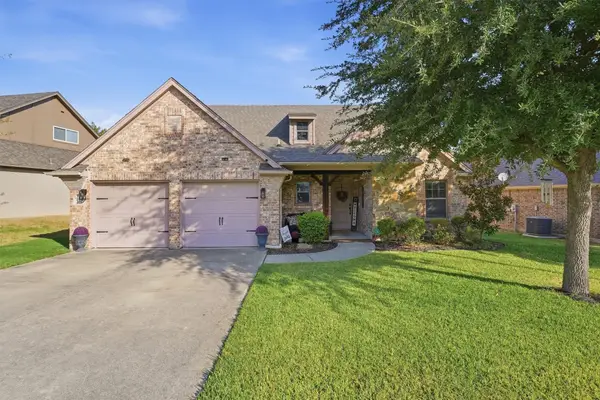 $469,900Active3 beds 3 baths2,402 sq. ft.
516 Magnolia Parkway, Benbrook, TX 76126
MLS# 21388045Listed by: HELLO REALTY COMPANY - New
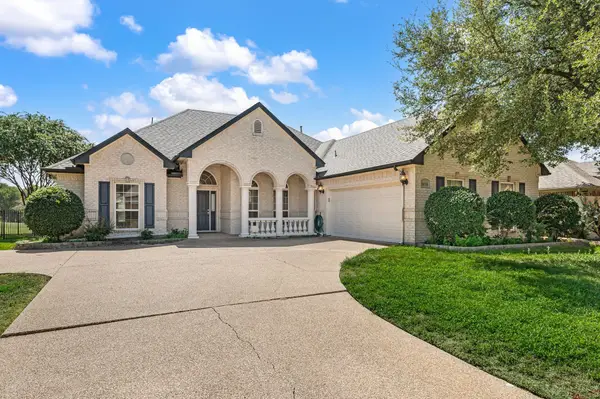 $450,000Active4 beds 2 baths2,349 sq. ft.
10701 Whitestone Ranch Road, Benbrook, TX 76126
MLS# 21390001Listed by: KELLER WILLIAMS REALTY - New
 $734,900Active4 beds 4 baths3,410 sq. ft.
1260 Bosque Drive, Benbrook, TX 76126
MLS# 21387076Listed by: HOMESUSA.COM 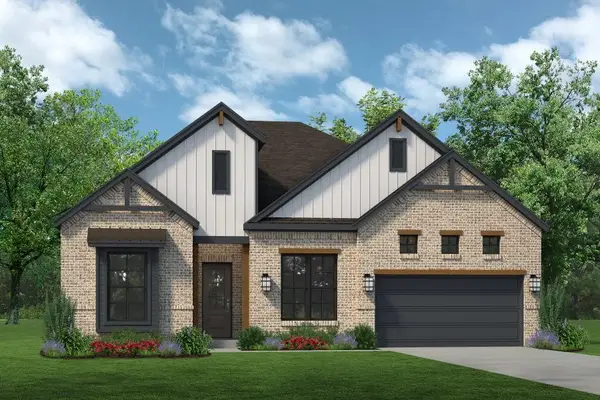 $637,900Active4 beds 3 baths2,669 sq. ft.
1629 Trinity Drive, Benbrook, TX 76126
MLS# 21384751Listed by: HOMESUSA.COM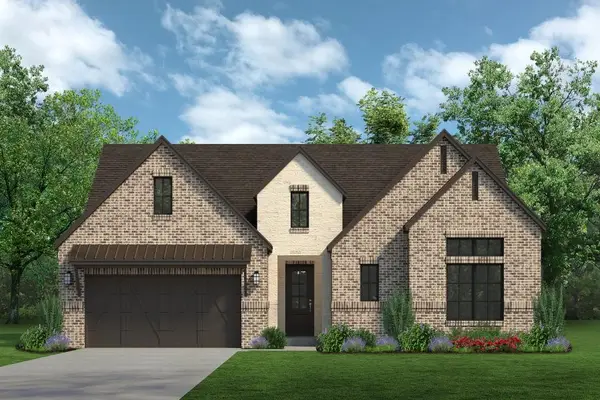 $674,900Active3 beds 5 baths2,942 sq. ft.
1624 Trinity Drive, Benbrook, TX 76126
MLS# 21384755Listed by: HOMESUSA.COM


Protect your home and budget from life's surprises with an Assurant Home Warranty, backed by a partner that supports you through every step of homeownership. Explore Plans.
© 2026 Better Homes and Gardens Real Estate LLC. An Anywhere Real Estate company. All rights reserved. Better Homes and Gardens® Real Estate is a registered trademark owned by Meredith Operations Corporation, licensed to Better Homes and Gardens Real Estate LLC and used with permission. Better Homes and Gardens Real Estate LLC fully supports the principles of the Fair Housing Act and the Equal Opportunity Act. Listing information is deemed reliable but is not guaranteed accurate.
Each office is independently owned and operated.
Any services or products provided by third parties are not provided by, affiliated with or related to Better Homes and Gardens Real Estate LLC, or its affiliated companies.