
9012 Inwood Street, Benbrook, TX 76126
Local realty services provided by:Better Homes and Gardens Real Estate Edwards & Associates
Upcoming open houses
- Sat, Jul 1112:00 pm - 02:00 pm
Listed by: matthew angelo, nicky angelo
Office: the collective living co
MLS#:21324826
Source:GDAR
Price summary
- Price:$529,999
- Price per sq. ft.:$204.24
- Monthly HOA dues:$15
About this home
Welcome home to this beautifully maintained residence where comfort, style and unforgettable moments come together. Thoughtfully designed, this home welcomes you with an open layout filled with natural light and inviting spaces, perfect for relaxing evenings and gatherings with family and friends. The spacious kitchen flows seamlessly into the living and dining areas, creating the perfect gathering place for family dinners, holidays and celebrations. Upstairs you’ll find an expansive loft, bedroom and flex space. Ideal for a home office, fitness area, game room or second living room. Step outside and discover what truly sets this home apart. The backyard is your own private retreat, featuring a sparkling pool perfect for cooling off, hosting summer cookouts under the covered patio or simply unwinding after a long day. With plenty of room to lounge, entertain and make lasting memories, this outdoor space feels like a vacation right at home. More than just a house, this is a place where memories are waiting to be made. Come experience the warmth, comfort, and charm of a home ready for its next chapter. Schedule your private showing today!...
Contact an agent
Home facts
- Year built:2016
- Listing ID #:21324826
- Added:1 day(s) ago
- Updated:July 10, 2026 at 03:54 AM
Rooms and interior
- Bedrooms:4
- Total bathrooms:4
- Full bathrooms:3
- Half bathrooms:1
- Flooring:Carpet, Luxury Vinyl Plank, Tile
- Kitchen Description:Dishwasher, Disposal, Electric Range, Microwave
- Living area:2,595 sq. ft.
Heating and cooling
- Cooling:Attic Fan, Ceiling Fans, Central Air, Electric
- Heating:Central, Electric, Fireplaces
- Central air:Yes
Structure and exterior
- Roof:Composition
- Year built:2016
- Building area:2,595 sq. ft.
- Lot area:0.24 Acres
- Lot Features:Few Trees, Landscaped, Lawn, Sprinkler System
- Architectural Style:Traditional
- Construction Materials:Brick
- Foundation Description:Slab
- Levels:2 Story
Schools
- High school:Benbrook
- Middle school:Benbrook
- Elementary school:Westpark
Finances and disclosures
- Price:$529,999
- Price per sq. ft.:$204.24
- Tax amount:$10,732
Features and amenities
- Appliances:Dishwasher, Disposal, Electric Range, Microwave
- Amenities:Window Coverings
Parking
- Garage:Yes
- Garage spaces:2
 Information provided, in part, by North Texas Real Estate Information Systems, Inc. Last Updated July 10, 2026 Listings with the NTREIS logo are listed by brokerages other than Better Homes and Gardens Real Estate Edwards & Associates.
New listings near 9012 Inwood Street
- Open Sat, 11am to 1pmNew
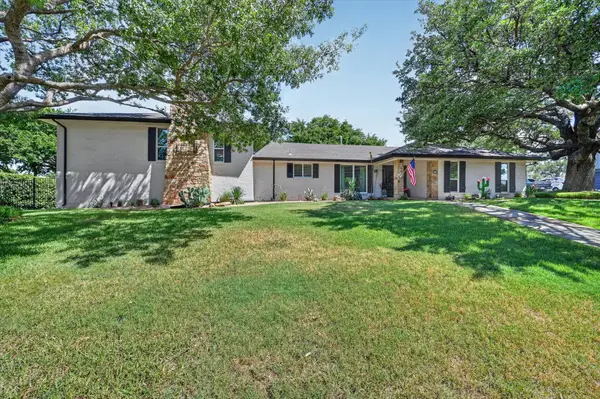 $700,000Active4 beds 4 baths2,830 sq. ft.
47 Bounty Road E, Benbrook, TX 76132
MLS# 21325642Listed by: UNITED REAL ESTATE DFW - Open Sat, 11am to 1pmNew
 $985,000Active4 beds 3 baths3,873 sq. ft.
3805 Hollow Creek Road, Benbrook, TX 76116
MLS# 21315788Listed by: BURT LADNER REAL ESTATE LLC - New
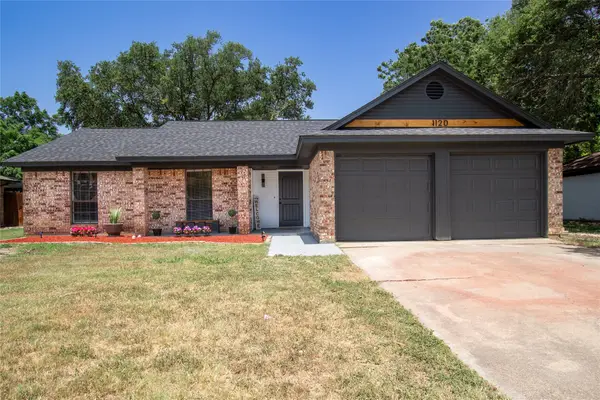 $305,000Active3 beds 2 baths1,379 sq. ft.
1120 S Timberline Drive, Benbrook, TX 76126
MLS# 21313669Listed by: REALTY OF AMERICA, LLC - New
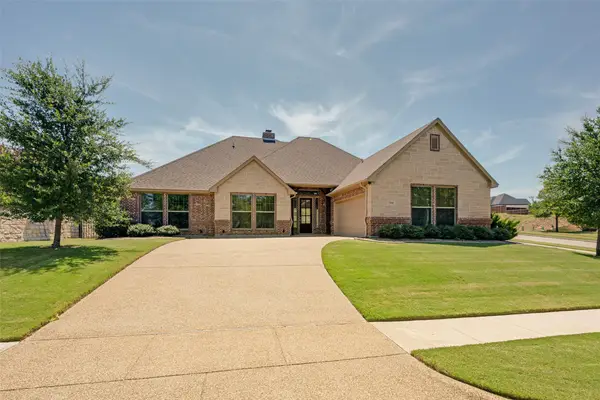 $600,000Active3 beds 2 baths2,618 sq. ft.
11049 Hawkins Home Boulevard, Benbrook, TX 76126
MLS# 21311665Listed by: FATHOM REALTY - New
 $299,900Active3 beds 2 baths1,443 sq. ft.
1126 Warden Street, Benbrook, TX 76126
MLS# 21311034Listed by: KENNETH JONES REAL ESTATE - New
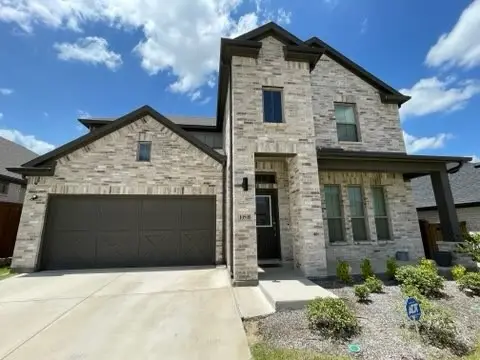 $479,900Active4 beds 3 baths2,466 sq. ft.
10508 Landry Bluff Lane, Fort Worth, TX 76126
MLS# 21321972Listed by: WILLIAM DAVIS REALTY - New
 $312,900Active3 beds 2 baths1,788 sq. ft.
1600 S Timber Court, Benbrook, TX 76126
MLS# 21316769Listed by: TEXAS CONNECT REALTY, LLC - New
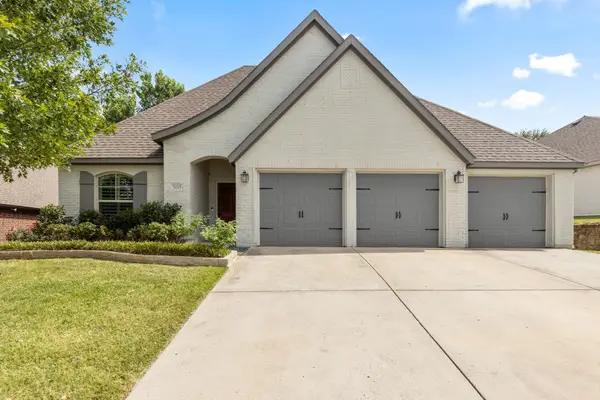 $575,000Active3 beds 3 baths2,671 sq. ft.
505 Inwood Street, Benbrook, TX 76126
MLS# 21320569Listed by: EXP REALTY LLC - New
 $710,000Active3 beds 4 baths3,146 sq. ft.
3717 Myrtle Springs Road, Benbrook, TX 76116
MLS# 21307971Listed by: KELLER WILLIAMS HERITAGE WEST


Protect your home and budget from life's surprises with an Assurant Home Warranty, backed by a partner that supports you through every step of homeownership. Explore Plans.
© 2026 Better Homes and Gardens Real Estate LLC. An Anywhere Real Estate company. All rights reserved. Better Homes and Gardens® Real Estate is a registered trademark owned by Meredith Operations Corporation, licensed to Better Homes and Gardens Real Estate LLC and used with permission. Better Homes and Gardens Real Estate LLC fully supports the principles of the Fair Housing Act and the Equal Opportunity Act. Listing information is deemed reliable but is not guaranteed accurate.
Each office is independently owned and operated.
Any services or products provided by third parties are not provided by, affiliated with or related to Better Homes and Gardens Real Estate LLC, or its affiliated companies.