
219 Murphy Dr, Bertram, TX 78605
Local realty services provided by:Better Homes and Gardens Real Estate Hometown
Listed by: jeffrey jones
Office: spyglass realty
MLS#:1388931
Source:ACTRIS
219 Murphy Dr,Bertram, TX 78605
$639,900
- 3 Beds
- 2 Baths
- 2,346 sq. ft.
- Single family
- Active
Price summary
- Price:$639,900
- Price per sq. ft.:$272.76
- Monthly HOA dues:$50
About this home
Discover this beautiful custom-built home backing to a scenic creek, offering peaceful views and a spacious backyard! Featuring soaring ceilings and an open-concept layout, this home is designed for both comfortable living and entertaining. The inviting living area features a cozy fireplace, while the kitchen boasts a large island perfect for gathering. Expansive windows fill the home with natural light and showcase the beautiful outdoor scenery. Enjoy the perfect blend of style, space, and nature in this one-of-a-kind home!
Contact an agent
Home facts
- Year built:2024
- Subdivision & Development:Whitewater Spgs
- Listing ID #:1388931
- Updated:October 21, 2026 at 03:49 PM
Rooms and interior
- Bedrooms:3
- Total bathrooms:2
- Full bathrooms:2
- Flooring:Tile, Wood
- Kitchen Description:Range, Refrigerator
- Living area:2,346 sq. ft.
Heating and cooling
- Cooling:Central
- Heating:Central, Fireplace(s)
- Central air:Yes
Structure and exterior
- Roof:Composition
- Year built:2024
- Building area:2,346 sq. ft.
- Lot area:1.62 Acres
- Lot Features:Level
- Construction Materials:Vertical Siding
- Exterior Features:Private Yard
- Foundation Description:Slab
Schools
- High school:Burnet
- Elementary school:Bertram
Utilities
- Water:Public
- Sewer:Public Sewer
Finances and disclosures
- Price:$639,900
- Price per sq. ft.:$272.76
- Tax amount:$7,542 (2026)
Features and amenities
- Appliances:RNGHD, Range, Refrigerator
Parking
- Total parking spaces:2
- Parking description:Attached, Garage
- Garage:Yes
- Garage spaces:2
New listings near 219 Murphy Dr
- New
 $325,000Active4 beds 3 baths1,900 sq. ft.
444 Dove Trl, Bertram, TX 78605
MLS# 5870392Listed by: FULL CIRCLE RE - New
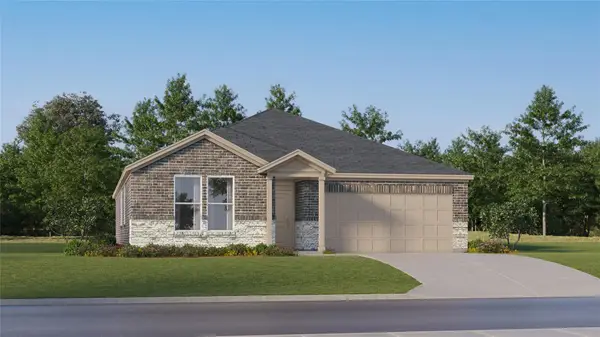 $253,699Active4 beds 2 baths2,000 sq. ft.
515 Heritage Groves Rd, Bertram, TX 78605
MLS# 5398310Listed by: KELLER WILLIAMS CITY-VIEW - New
 $237,499Active4 beds 2 baths1,810 sq. ft.
316 Heavenly Way, Bertram, TX 78605
MLS# 6866281Listed by: KELLER WILLIAMS CITY-VIEW - New
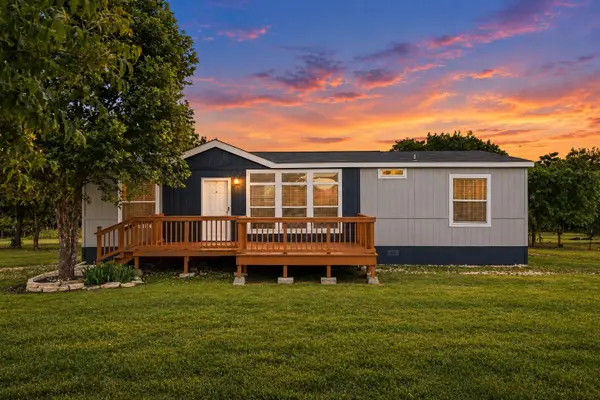 $320,000Active3 beds 2 baths1,536 sq. ft.
227 Misty Wood, Bertram, TX 78605
MLS# 7133896Listed by: LA CASA REALTY GROUP - New
 $11,056,000Active460 Acres
0 Fm 243, Bertram, TX 78605
MLS# 5553875Listed by: GOLD TIER REAL ESTATE, LLC - New
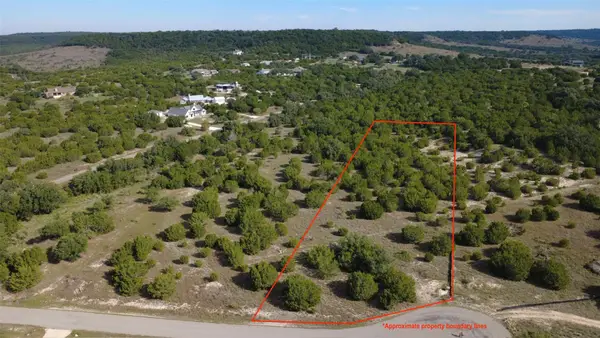 $75,000Active1.16 Acres
Lot 324 Bobcat Cir, Bertram, TX 78605
MLS# 3060455Listed by: REPUBLIC RANCHES, LLC - New
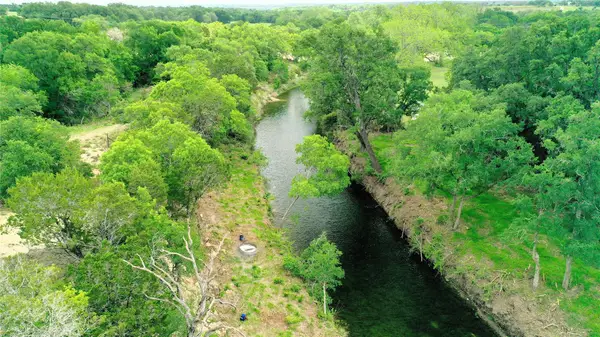 $910,440Active20.23 Acres
TBD Fm 1174, Bertram, TX 78605
MLS# 5259979Listed by: KELLER WILLIAMS REALTY LONE ST 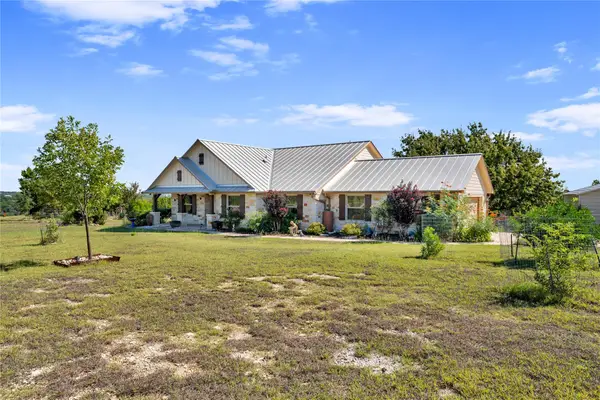 $670,000Active3 beds 2 baths1,797 sq. ft.
560 Saddle Ridge Dr, Bertram, TX 78605
MLS# 8479328Listed by: EXP REALTY, LLC $220,999Active3 beds 2 baths1,569 sq. ft.
418 Bertram Oaks Dr, Bertram, TX 78605
MLS# 3061740Listed by: KELLER WILLIAMS CITY-VIEW


Protect your home and budget from life's surprises with an Assurant Home Warranty, backed by a partner that supports you through every step of homeownership. Explore Plans.
© 2026 Better Homes and Gardens Real Estate LLC. An Anywhere Real Estate company. All rights reserved. Better Homes and Gardens® Real Estate is a registered trademark owned by Meredith Operations Corporation, licensed to Better Homes and Gardens Real Estate LLC and used with permission. Better Homes and Gardens Real Estate LLC fully supports the principles of the Fair Housing Act and the Equal Opportunity Act. Listing information is deemed reliable but is not guaranteed accurate.
Each office is independently owned and operated.
Any services or products provided by third parties are not provided by, affiliated with or related to Better Homes and Gardens Real Estate LLC, or its affiliated companies.