
11043 Fm 1841, Bivins, TX 75555
Local realty services provided by:Better Homes and Gardens Real Estate Infinity
Listed by: martha scott, michele hartline
Office: superior realty
MLS#:205855
Source:AR_TMLS
Price summary
- Price:$630,000
- Price per sq. ft.:$204.41
About this home
Discover the space, privacy, and versatility of this impressive 27.32 acre property featuring a spacious 5-bedroom, 3 1/2-bath home plus a separate smaller home offering excellent flexibility for guests, extended family, rental income or a private workspace. Built in 1997, the main residence offers two separate living areas, providing plenty of room for everyday living, entertaining and relaxation. A 3-car garage, plus two large shops (624 sq ft & 400 sq ft) makes this property a must see for buyers looking for room to spread out and enjoy the privacy and possibilities that comes with acreage!
Contact an agent
Home facts
- Year built:1997
- Subdivision & Development:--
- Listing ID #:205855
- Added:46 day(s) ago
- Updated:October 05, 2026 at 01:49 PM
Rooms and interior
- Bedrooms:5
- Total bathrooms:4
- Full bathrooms:3
- Half bathrooms:1
- Flooring:Carpet, Tile
- Bathrooms Description:Double Lavatories, Separate Walk-in Closet, Shower & Tub Combo
- Kitchen Description:Electric Oven
- Bedroom Description:All Bedrooms Downstairs, Split Primary Bedroom
- Living area:3,082 sq. ft.
Heating and cooling
- Cooling:Central Air, Electric
- Heating:Electric
- Central air:Yes
Structure and exterior
- Roof:Architectural Shingles
- Year built:1997
- Building area:3,082 sq. ft.
- Lot area:27.32 Acres
- Architectural Style:Ranch
- Construction Materials:Brick
- Exterior Features:Rain Gutters
- Foundation Description:Slab
- Levels:1 Story
Utilities
- Water:Well
- Sewer:Private Sewer, Septic Tank
Finances and disclosures
- Price:$630,000
- Price per sq. ft.:$204.41
- Tax amount:$7,116
Features and amenities
- Appliances:Electric Oven
- Laundry features:Electric Dryer Hookup, Inside, Washer Hookup
- Amenities:Ceiling Fan(s), Sheet Rock Walls, Wallpaper
Parking
- Total parking spaces:6
- Parking description:Garage Faces Side
- Garage spaces:3
- Carport spaces:3
New listings near 11043 Fm 1841
 $369,000Active3 beds 2 baths1,590 sq. ft.
8076 S Fm 251, Bivins, TX 75555
MLS# 206135Listed by: Superior Realty $80,000Active10 Acres
TBD Cr 4565, Bivins, TX 75555
MLS# 205929Listed by: United Country Real Estate Double Creek Land and Home $150,000Pending37.19 Acres
tbd FM 1841 Fm 1841, Bivins, TX 75555
MLS# 205860Listed by: United Country Real Estate Double Creek Land and Home $1,175,000Active-- beds -- baths
2111 County Road 4335, Bivins, TX 75555
MLS# 26010953Listed by: COMPASS RE TEXAS, LLC. $145,418Active30.94 Acres
Address Withheld By Seller, Bivins, TX 75555
MLS# 205710Listed by: United Country Real Estate Double Creek Land and Home $245,000Active4 beds 2 baths1,680 sq. ft.
20289 S Fm 125, Bivins, TX 75555
MLS# 205693Listed by: Whitetail Properties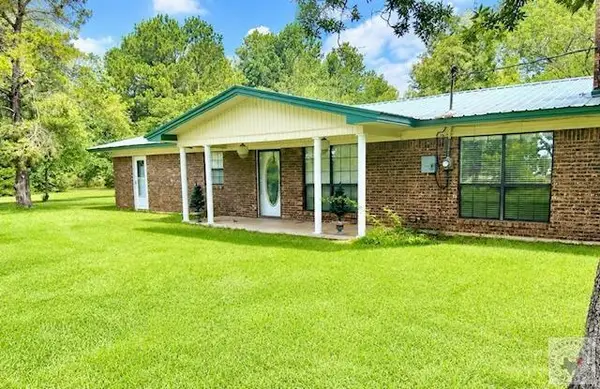 $289,900Active3 beds 2 baths2,080 sq. ft.
10311 Fm 1841, Bivins, TX 75555
MLS# 205374Listed by: Superior Realty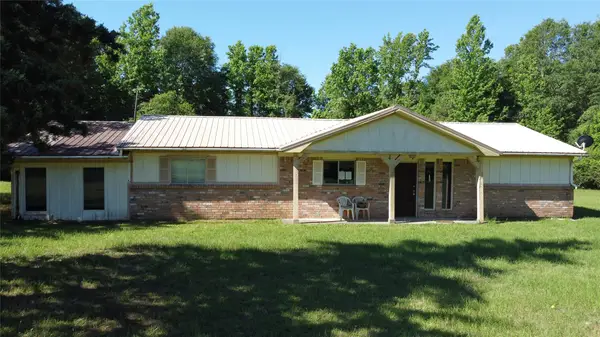 $103,000Active4 beds 2 baths2,084 sq. ft.
2388 County Road 4455, Bivins, TX 75555
MLS# 21279621Listed by: MARKSMAN MANAGEMENT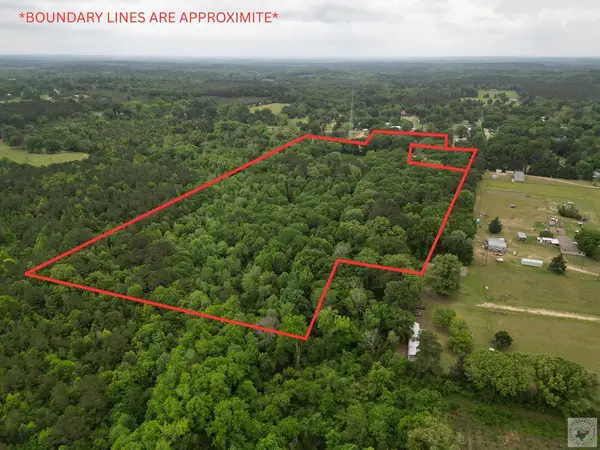 $139,500Active23 Acres
TBD Wall, Bivins, TX 75555
MLS# 204859Listed by: United Country Real Estate Double Creek Land and Home


Protect your home and budget from life's surprises with an Assurant Home Warranty, backed by a partner that supports you through every step of homeownership. Explore Plans.
© 2026 Better Homes and Gardens Real Estate LLC. An Anywhere Real Estate company. All rights reserved. Better Homes and Gardens® Real Estate is a registered trademark owned by Meredith Operations Corporation, licensed to Better Homes and Gardens Real Estate LLC and used with permission. Better Homes and Gardens Real Estate LLC fully supports the principles of the Fair Housing Act and the Equal Opportunity Act. Listing information is deemed reliable but is not guaranteed accurate.
Each office is independently owned and operated.
Any services or products provided by third parties are not provided by, affiliated with or related to Better Homes and Gardens Real Estate LLC, or its affiliated companies.