
20289 S Fm 125, Bivins, TX 75555
Local realty services provided by:Better Homes and Gardens Real Estate Infinity
Listed by: hunter smith
Office: whitetail properties
MLS#:205693
Source:AR_TMLS
Price summary
- Price:$245,000
- Price per sq. ft.:$145.83
About this home
SELLER OFFERING UP TO $10,000 TOWARD BUYERS INTEREST RATE BUY DOWN OR OTHER BUYERS EXPENSES WITH ACCEPTABLE OFFER! Located in Cass County within the McLeod ISD, this 9.36-acre property offers a comfortable country setting with a modern home and usable acreage. Built in 2022, the manufactured home features approximately 1,680 square feet with 4 bedrooms and 2 full bathrooms. The open-concept layout connects the living, dining, and kitchen areas, creating a functional space for everyday living and entertaining. The kitchen includes matching stainless steel appliances, ample cabinetry, and generous countertop space. The split-bedroom floor plan provides privacy for the primary suite, while three additional bedrooms offer flexibility for guests, a home office, or hobbies. A covered 10x20 back deck extends the living space outdoors and provides a comfortable place to relax while overlooking the property. A rock driveway provides convenient access to the home and adds to the property's curb appeal. The 9.36 acres offer room for recreation, gardening, equipment storage, livestock, or simply enjoying the privacy of rural living. Conveniently located approximately 12 miles from Atlanta, 38 miles from Texarkana, and about 60 miles from Shreveport, the property offers easy access to shopping, dining, healthcare, and other everyday conveniences while maintaining a peaceful country atmosphere. Whether you're looking for a full-time residence or a place to enjoy Northeast Texas acreage, this property combines modern living with the space and flexibility that rural land provides....
Contact an agent
Home facts
- Year built:2022
- Subdivision & Development:*
- Listing ID #:205693
- Added:55 day(s) ago
- Updated:September 24, 2026 at 01:48 PM
Rooms and interior
- Bedrooms:4
- Total bathrooms:2
- Full bathrooms:2
- Flooring:Vinyl
- Dining Description:Breakfst & Break/Bar
- Bathrooms Description:Shower & Tub, Walk-in Closet(s)
- Kitchen Description:Electric Range, Formica Countertops, Kitchen Island, Refrigerator
- Bedroom Description:Split Guest Bedroom
- Living area:1,680 sq. ft.
Heating and cooling
- Cooling:Central Air
- Heating:Central
- Central air:Yes
Structure and exterior
- Roof:Architectural Shingles
- Year built:2022
- Building area:1,680 sq. ft.
- Lot area:9.36 Acres
- Architectural Style:Manufactured Housing, Mobile
- Construction Materials:Vinyl Siding
- Exterior Features:Covered, Deck
- Foundation Description:Block
- Levels:1 Story
Utilities
- Water:Public
- Sewer:Septic Tank
Finances and disclosures
- Price:$245,000
- Price per sq. ft.:$145.83
- Tax amount:$1,000
Features and amenities
- Appliances:Electric Range, Refrigerator
- Laundry features:Electric Dryer Hookup, Inside, Washer Hookup
- Amenities:Ceiling Fan(s)
New listings near 20289 S Fm 125
 $80,000Active10 Acres
TBD Cr 4565, Bivins, TX 75555
MLS# 205929Listed by: United Country Real Estate Double Creek Land and Home $150,000Pending37.19 Acres
tbd FM 1841 Fm 1841, Bivins, TX 75555
MLS# 205860Listed by: United Country Real Estate Double Creek Land and Home $630,000Active5 beds 4 baths3,082 sq. ft.
11043 Fm 1841, Bivins, TX 75555
MLS# 205855Listed by: SUPERIOR REALTY $1,175,000Active-- beds -- baths
2111 County Road 4335, Bivins, TX 75555
MLS# 26010953Listed by: COMPASS RE TEXAS, LLC. $145,418Active30.94 Acres
Address Withheld By Seller, Bivins, TX 75555
MLS# 205710Listed by: United Country Real Estate Double Creek Land and Home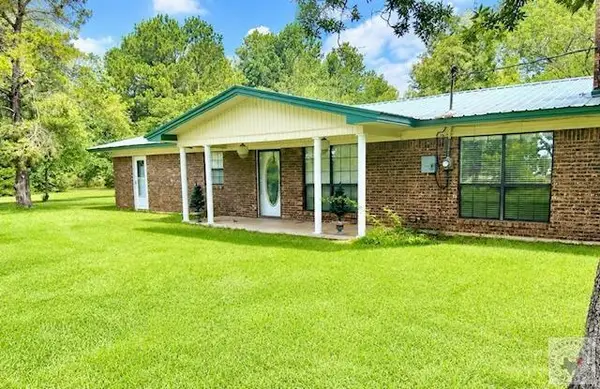 $289,900Active3 beds 2 baths2,080 sq. ft.
10311 Fm 1841, Bivins, TX 75555
MLS# 205374Listed by: Superior Realty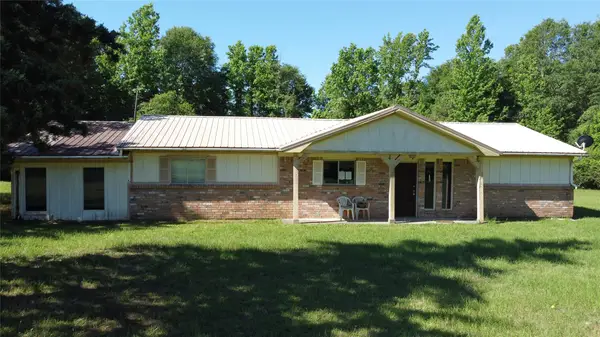 $103,000Active4 beds 2 baths2,084 sq. ft.
2388 County Road 4455, Bivins, TX 75555
MLS# 21279621Listed by: MARKSMAN MANAGEMENT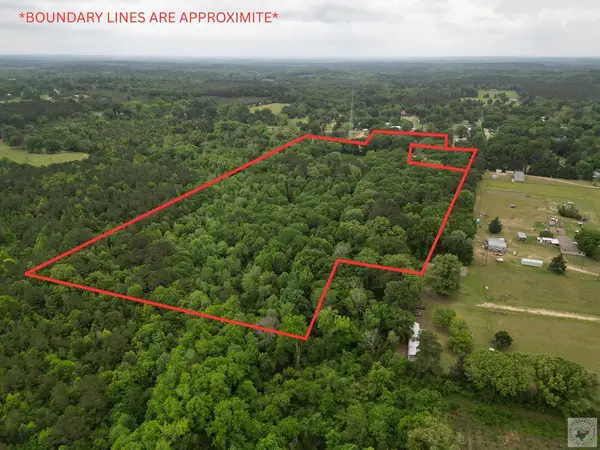 $139,500Active23 Acres
TBD Wall, Bivins, TX 75555
MLS# 204859Listed by: United Country Real Estate Double Creek Land and Home $275,000Pending3 beds 3 baths2,610 sq. ft.
6659 S Fm 251, Bivins, TX 75555
MLS# 203338Listed by: United Country Real Estate Double Creek Land and Home


Protect your home and budget from life's surprises with an Assurant Home Warranty, backed by a partner that supports you through every step of homeownership. Explore Plans.
© 2026 Better Homes and Gardens Real Estate LLC. An Anywhere Real Estate company. All rights reserved. Better Homes and Gardens® Real Estate is a registered trademark owned by Meredith Operations Corporation, licensed to Better Homes and Gardens Real Estate LLC and used with permission. Better Homes and Gardens Real Estate LLC fully supports the principles of the Fair Housing Act and the Equal Opportunity Act. Listing information is deemed reliable but is not guaranteed accurate.
Each office is independently owned and operated.
Any services or products provided by third parties are not provided by, affiliated with or related to Better Homes and Gardens Real Estate LLC, or its affiliated companies.