
112 Rolling View Dr, Boerne, TX 78006
Local realty services provided by:Better Homes and Gardens Real Estate Winans
112 Rolling View Dr,Boerne, TX 78006
$1,025,000
- 4 Beds
- 5 Baths
- 3,389 sq. ft.
- Single family
- Active
Upcoming open houses
- Sat, Sep 1901:00 pm - 03:00 pm
Listed by: victoria summers
Office: real broker, llc.
MLS#:2017504
Source:LERA
Price summary
- Price:$1,025,000
- Price per sq. ft.:$302.45
- Monthly HOA dues:$16.67
About this home
Experience the perfect blend of modern luxury and peaceful Hill Country living in this stunning SINGLE-STORY custom home situated on 5 fully fenced acres in a quiet Boerne setting and located within highly sought-after Boerne ISD. Built in 2019 and meticulously maintained, this 3,487-square-foot home features 4 spacious bedrooms, 4 full bathrooms, and 1 half bath, with every bedroom offering its own private en-suite bathroom. The thoughtfully designed open-concept floor plan provides both comfort and privacy, while two fireplaces add warmth and character throughout the home. At the heart of the home is a chef's kitchen featuring a premium Bosch appliance package, custom gray cabinetry, granite countertops, a farmhouse sink, and generous space for entertaining. Wood-look tile flooring runs throughout the home, complemented by beautifully tiled showers, elegant finishes, and an impressive 8-foot Knotty Alder front door. The home also features a reverse-osmosis water system for purified drinking water, along with a water softener, private water well, and 3,000-gallon water storage tank. Outside, expansive stained-concrete porches overlook five peaceful acres, offering the privacy and quiet of country living. The property is fully fenced with a gated entrance and already includes a chicken coop and animal pen-perfect for ponies, goats, chickens, or your own hobby farm. Additional features include a 3-car garage, concrete driveway, rock and stucco exterior with Hardie siding along the rear, irrigated landscaping, two water heaters, TechShield roof decking, and an aerobic septic system. Single story. Five fully fenced acres. Boerne ISD. Private well. Reverse-osmosis water system. Room for animals. Peaceful surroundings. This exceptional property offers the space and freedom of country living without sacrificing the modern finishes and conveniences you want in a custom home....
Contact an agent
Home facts
- Year built:2019
- Subdivision & Development:RIVER MOUNTAIN RANCH
- Listing ID #:2017504
- Added:1 day(s) ago
- Updated:September 19, 2026 at 01:40 PM
Rooms and interior
- Bedrooms:4
- Total bathrooms:5
- Full bathrooms:4
- Half bathrooms:1
- Flooring:Ceramic Tile
- Bathrooms Description:Double Vanity, Tub/Shower Separate
- Kitchen Description:Cook Top, Custom Cabinets, Dishwasher, Disposal, Gas Cooking, Ice Maker Connection, Microwave Oven, Self-Cleaning Oven, Solid Counter Tops, Vent Fan
- Bedroom Description:Ceiling Fan, Full Bath, Master Bedroom Downstairs, Walk-In Closet
- Living area:3,389 sq. ft.
Heating and cooling
- Cooling:Two Central
- Heating:Central, Electric
Structure and exterior
- Roof:Composition
- Year built:2019
- Building area:3,389 sq. ft.
- Lot area:5 Acres
- Architectural Style:One Story
- Construction Materials:Brick, Stucco
- Foundation Description:Slab
- Levels:1 Story
Schools
- High school:Boerne
- Middle school:Boerne Middle N
- Elementary school:Curington
Utilities
- Water:Private Well
- Sewer:Sewer System
Finances and disclosures
- Price:$1,025,000
- Price per sq. ft.:$302.45
- Tax amount:$15,074 (2025)
Features and amenities
- Laundry features:Dryer Connection, Washer Connection
- Amenities:BBQ/Grill, Ceiling Fans, Chandelier, Electric Water Heater, Jogging Trails, Park/Playground, Private Garbage Service, Smoke Alarm
Parking
- Parking description:Four or More Car Garage, Garage Door Opener
 IDX information is provided exclusively for consumers’ personal, non-commercial use, that it may not be used for any purpose other than to identify prospective properties consumers may be interested in purchasing, and that the data is deemed reliable but is not guaranteed accurate by LERA MLS (Local Expertise Regional Access). The MLS may, at its discretion, require use of other disclaimers as necessary to protect participants and/or the MLS from liability.
 New listings near 112 Rolling View Dr
- New
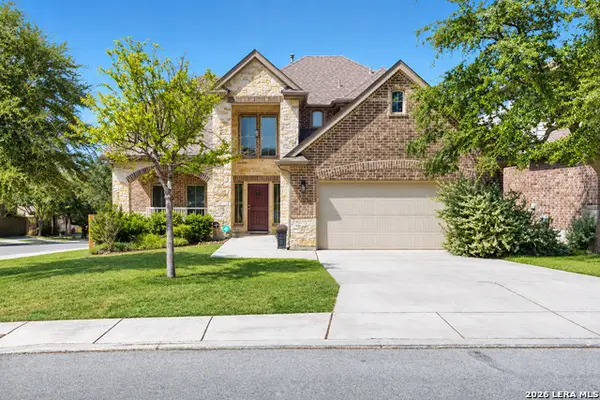 $525,000Active4 beds 4 baths2,852 sq. ft.
26903 Camellia Trce, Boerne, TX 78015
MLS# 2017702Listed by: ORCHARD BROKERAGE - New
 $509,995Active4 beds 2 baths2,407 sq. ft.
8910 Fowler Hl, Boerne, TX 78015
MLS# 2017641Listed by: TEXAS HOME REALTY - New
 $320,000Active1.15 Acres
TBD Barreal, Boerne, TX 78006
MLS# 2017599Listed by: KELLER WILLIAMS CITY-VIEW - New
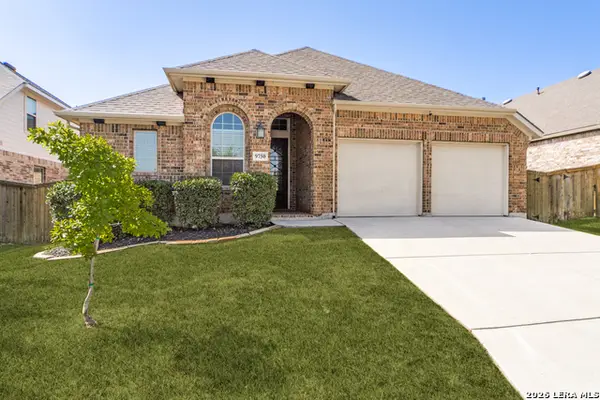 $450,000Active4 beds 3 baths2,033 sq. ft.
9750 Monken, Boerne, TX 78006
MLS# 2017570Listed by: PHYLLIS BROWNING COMPANY - New
 $379,000Active4 beds 2 baths1,944 sq. ft.
7812 Mireille Mist, Boerne, TX 78015
MLS# 2017579Listed by: EXP REALTY - New
 $635,000Active5 beds 4 baths4,168 sq. ft.
107 Destiny, Boerne, TX 78006
MLS# 2017610Listed by: KELLER WILLIAMS HERITAGE - New
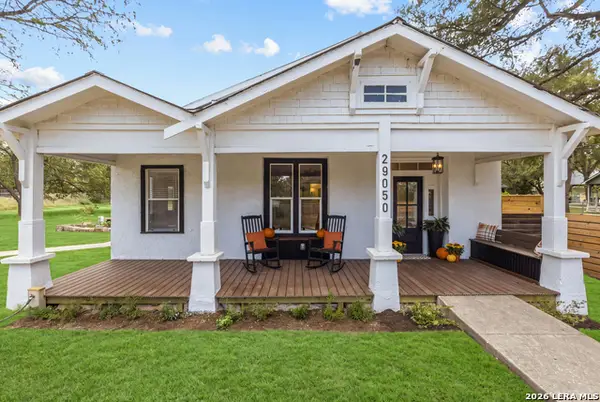 $549,000Active3 beds 2 baths1,542 sq. ft.
29050 Noll, Boerne, TX 78015
MLS# 2017637Listed by: JPAR SAN ANTONIO - New
 $720,000Active5 beds 4 baths3,487 sq. ft.
102 Huntwick Dr, Boerne, TX 78006
MLS# 2017562Listed by: PHYLLIS BROWNING COMPANY - New
 $550,000Active3 beds 3 baths1,811 sq. ft.
130 Mountain View Trl, Boerne, TX 78006
MLS# 2017482Listed by: ALL CITY SAN ANTONIO REGISTERED SERIES


Protect your home and budget from life's surprises with an Assurant Home Warranty, backed by a partner that supports you through every step of homeownership. Explore Plans.
© 2026 Better Homes and Gardens Real Estate LLC. An Anywhere Real Estate company. All rights reserved. Better Homes and Gardens® Real Estate is a registered trademark owned by Meredith Operations Corporation, licensed to Better Homes and Gardens Real Estate LLC and used with permission. Better Homes and Gardens Real Estate LLC fully supports the principles of the Fair Housing Act and the Equal Opportunity Act. Listing information is deemed reliable but is not guaranteed accurate.
Each office is independently owned and operated.
Any services or products provided by third parties are not provided by, affiliated with or related to Better Homes and Gardens Real Estate LLC, or its affiliated companies.