
135 Kendall Pkwy, Boerne, TX 78015
Local realty services provided by:Better Homes and Gardens Real Estate Winans
135 Kendall Pkwy,Boerne, TX 78015
$874,900Last list price
- 5 Beds
- 5 Baths
- - sq. ft.
- Single family
- Sold
Listed by: brandi quinn
Office: phyllis browning company
MLS#:1999407
Source:LERA
Sorry, we are unable to map this address
Price summary
- Price:$874,900
- Monthly HOA dues:$111.67
About this home
Welcome to this beautiful two-story brick home, tucked beneath a canopy of mature oak trees on a private, park-like lot in the heart of Boerne. Situated on nearly one acre, this exceptional property offers 5 bedrooms, 4.5 bathrooms, a sparkling pool, and a 3 car garage. The inviting living room is anchored by a brick fireplace with a classic mantel and flows seamlessly into the spacious kitchen, featuring a large center island with a cooktop, double wall ovens, abundant counter space, and ample cabinetry. The adjoining breakfast nook is filled with natural light from a wall of charming arched windows. The primary suite is a true retreat, complete with a tray ceiling, a sitting area, and a spa-inspired en-suite bath featuring a stunning clawfoot soaking tub, dual vanities, and a separate walk-in shower. The secondary bedrooms are generously sized, several with built-in shelving and versatile flex spaces ideal for a home office, craft room, study nook, or play area. A light-filled sunroom, wrapped in windows, overlooks the backyard and provides the perfect place to relax and enjoy the peaceful setting year-round. Step outside to your own private backyard oasis, complete with a sparkling pool, patio spaces for entertaining or lounging, and a sprawling lawn shaded by oak trees. A winding stone pathway leads to a fire pit nestled among the trees, creating a retreat that's rarely found this close to town. Located in one of Boerne's desirable neighborhoods, this home combines timeless charm with thoughtfully designed living spaces, abundant built-ins and storage, and an exceptional outdoor setting. Roof was just replaced 7/26. Don't miss the opportunity to make this one-of-a-kind property your own-schedule your showing today!...
Contact an agent
Home facts
- Year built:2002
- Subdivision & Development:KENDALL POINTE
- Listing ID #:1999407
- Added:76 day(s) ago
- Updated:September 25, 2026 at 07:10 AM
Rooms and interior
- Bedrooms:5
- Total bathrooms:5
- Full bathrooms:4
- Half bathrooms:1
- Flooring:Carpeting, Ceramic Tile, Vinyl
- Dining Description:Breakfast Bar, Separate Dining Room, Two Eating Areas
- Bathrooms Description:Double Vanity, Separate Vanity, Tub/Shower Separate
- Kitchen Description:Breakfast Bar, Built-In Oven, Cook Top, Dishwasher, Disposal, Eat-In Kitchen, Island Kitchen, Microwave Oven, Walk-In Pantry
- Bedroom Description:Ceiling Fan, Full Bath, Master Bedroom Downstairs, Multi-Closets, Secondary Bedroom Downstairs, Sitting Room, Walk-In Closet, Walk-In Closets
Heating and cooling
- Cooling:Three+ Central
- Heating:3+ Units, Central, Propane Owned
Structure and exterior
- Roof:Composition
- Year built:2002
- Architectural Style:Traditional, Two Story
- Construction Materials:4 Sides Masonry, Brick
- Exterior Features:Has Gutters, Mature Trees, Partial Sprinkler System, Patio Slab, Privacy Fence, Special Yard Lighting
- Foundation Description:Slab
- Levels:2 Story
Schools
- High school:Champion
- Middle school:Boerne Middle S
- Elementary school:Kendall Elementary
Utilities
- Sewer:Sewer System
Finances and disclosures
- Price:$874,900
- Tax amount:$12,988 (2025)
Features and amenities
- Laundry features:Dryer Connection, Laundry Lower Level, Laundry Room, Laundry in Kitchen, Washer Connection
- Amenities:Attic - Partially Floored, Built-In Oven, Carbon Monoxide Detector, Ceiling Fans, Central Vacuum, Chandelier, Clubhouse, Controlled Access, Gas Water Heater, High Speed Internet, Intercom, Park/Playground, Skylights, Smoke Alarm, Study/Library, Tennis, Utility Room Inside, Water Softener (owned)
- Pool features:Fenced Pool, In Ground Pool, Pool
Parking
- Parking description:Attached Garage, Garage Door Opener, Side Entry Garage, Three Car Garage
 IDX information is provided exclusively for consumers’ personal, non-commercial use, that it may not be used for any purpose other than to identify prospective properties consumers may be interested in purchasing, and that the data is deemed reliable but is not guaranteed accurate by LERA MLS (Local Expertise Regional Access). The MLS may, at its discretion, require use of other disclaimers as necessary to protect participants and/or the MLS from liability.
 New listings near 135 Kendall Pkwy
- New
 $680,000Active3 beds 2 baths2,880 sq. ft.
108 Highland Woods, Boerne, TX 78006
MLS# 2019030Listed by: KELLER WILLIAMS HERITAGE - New
 $369,900Active3 beds 2 baths1,662 sq. ft.
129 Richter Ave, Boerne, TX 78006
MLS# 2018965Listed by: LONESTAR PROPERTIES - New
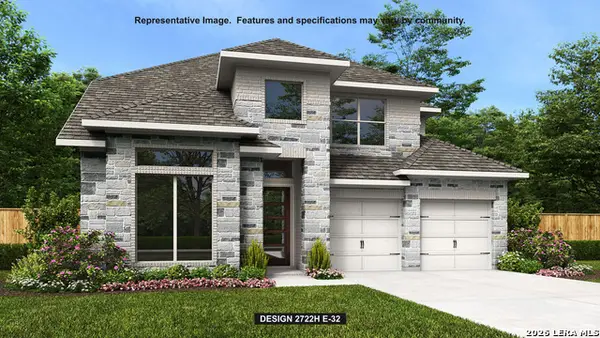 $599,900Active5 beds 4 baths3,023 sq. ft.
128 Brown Swiss Ridge, Boerne, TX 78006
MLS# 2018940Listed by: PERRY HOMES REALTY, LLC - New
 $599,900Active4 beds 3 baths2,561 sq. ft.
154 Trotting Horse, Boerne, TX 78006
MLS# 2018955Listed by: PERRY HOMES REALTY, LLC - New
 $600,000Active3 beds 3 baths2,239 sq. ft.
204 Tapatio Dr W, Boerne, TX 78006
MLS# 2018963Listed by: REAL BROKER, LLC - Open Sun, 1am to 4pmNew
 $739,900Active4 beds 3 baths2,709 sq. ft.
188 Cimarron Creek, Boerne, TX 78006
MLS# 2018923Listed by: KUPER SOTHEBY'S INT'L REALTY - New
 $949,000Active5 beds 5 baths4,567 sq. ft.
28722 Front Gate, Boerne, TX 78015
MLS# 2018917Listed by: JB GOODWIN, REALTORS - New
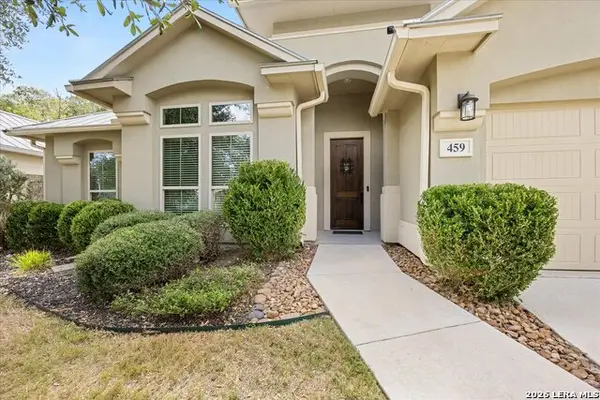 $621,400Active3 beds 2 baths2,079 sq. ft.
459 Knoll Springs, Boerne, TX 78006
MLS# 2018873Listed by: KELLER WILLIAMS BOERNE - New
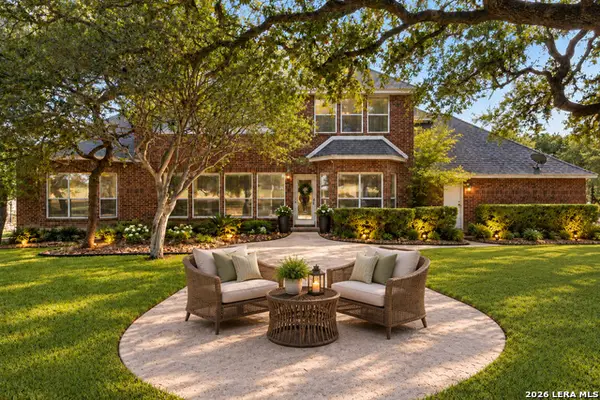 $770,000Active4 beds 4 baths3,688 sq. ft.
29607 Midnight Sun, Boerne, TX 78015
MLS# 2018858Listed by: REAL BROKER, LLC - New
 $575,000Active3 beds 2 baths2,129 sq. ft.
14 Canario Ln, Boerne, TX 78006
MLS# 2018791Listed by: LONESTAR PROPERTIES


Protect your home and budget from life's surprises with an Assurant Home Warranty, backed by a partner that supports you through every step of homeownership. Explore Plans.
© 2026 Better Homes and Gardens Real Estate LLC. An Anywhere Real Estate company. All rights reserved. Better Homes and Gardens® Real Estate is a registered trademark owned by Meredith Operations Corporation, licensed to Better Homes and Gardens Real Estate LLC and used with permission. Better Homes and Gardens Real Estate LLC fully supports the principles of the Fair Housing Act and the Equal Opportunity Act. Listing information is deemed reliable but is not guaranteed accurate.
Each office is independently owned and operated.
Any services or products provided by third parties are not provided by, affiliated with or related to Better Homes and Gardens Real Estate LLC, or its affiliated companies.