
140 Jolie Cir, Boerne, TX 78015
Local realty services provided by:Better Homes and Gardens Real Estate Winans
Listed by: kristin miller
Office: phyllis browning company
MLS#:2002951
Source:LERA
Price summary
- Price:$374,900
- Price per sq. ft.:$127.91
- Monthly HOA dues:$83.33
About this home
!!! New price and $5,000 towards buyers closings!!! This charming home on a cul-de-sac with an enormous back yard complete with blueberry and blackberry plants, as well as maple, oak, peach, nectarine, and apple trees and a covered porch is a must see! Convenient to Interstate 10, schools, dining, and shopping. This wonderful family home with an open floor plan has wood vinyl flooring and abundant lighting thru-out the downstairs. The updated island kitchen with white quartz counters, ample cabinet space, and walk in pantry opens to the spacious living room for easy family gatherings. Stainless appliances and recessed lighting compliment the kitchen. Downstairs includes a study and half bath plus the primary bedroom w/ en~suite bath to include double vanities, separate tub/shower and large walk in closet with upgraded closet system. The upstairs layout includes 3 bedrooms and 2 full bathrooms! The jack-n-jill bathroom has a separate sink on each side as well as a vanity area. The upstairs loft is perfect for a kids game room! No back yard neighbors. New Roof in July 2021. This is a must see home with a large backyard that is a rare find at this price point....
Contact an agent
Home facts
- Year built:2014
- Subdivision & Development:Boerne Hollow
- Listing ID #:2002951
- Added:45 day(s) ago
- Updated:September 08, 2026 at 12:31 PM
Rooms and interior
- Bedrooms:4
- Total bathrooms:4
- Full bathrooms:3
- Half bathrooms:1
- Flooring:Carpeting, Vinyl
- Bathrooms Description:Double Vanity, Tub/Shower Separate
- Kitchen Description:Dishwasher, Disposal, Eat-In Kitchen, Gas Cooking, Island Kitchen, Microwave Oven, Solid Counter Tops, Stove/Range, Walk-In Pantry
- Bedroom Description:Ceiling Fan, Full Bath, Master Bedroom Downstairs, Walk-In Closet, Walk-In Closets
- Living area:2,931 sq. ft.
Heating and cooling
- Cooling:One Central
- Heating:Central, Natural Gas
Structure and exterior
- Roof:Composition
- Year built:2014
- Building area:2,931 sq. ft.
- Lot area:0.25 Acres
- Lot Features:1/4 - 1/2 Acre, Corner, Cul-de-Sac/Dead End, Level
- Architectural Style:Traditional, Two Story
- Construction Materials:3 Sides Masonry, Siding, Stone/Rock
- Exterior Features:Covered Patio, Partial Sprinkler System, Patio Slab, Privacy Fence
- Foundation Description:Slab
- Levels:2 Story
Schools
- High school:Champion
- Middle school:Boerne Middle S
- Elementary school:Kendall Elementary
Utilities
- Water:Water System
- Sewer:Sewer System
Finances and disclosures
- Price:$374,900
- Price per sq. ft.:$127.91
- Tax amount:$9,786 (2026)
Features and amenities
- Laundry features:Dryer Connection, Laundry Main Level, Laundry Room, Washer Connection
- Amenities:Ceiling Fans, City Garbage Service, Gas Water Heater, High Speed Internet, Smoke Alarm, Study/Library, Telephone, Utility Room Inside
Parking
- Parking description:Attached Garage, Garage Door Opener, Two Car Garage
 IDX information is provided exclusively for consumers’ personal, non-commercial use, that it may not be used for any purpose other than to identify prospective properties consumers may be interested in purchasing, and that the data is deemed reliable but is not guaranteed accurate by LERA MLS (Local Expertise Regional Access). The MLS may, at its discretion, require use of other disclaimers as necessary to protect participants and/or the MLS from liability.
 New listings near 140 Jolie Cir
- Open Sat, 2 to 4pmNew
 $382,000Active4 beds 2 baths1,971 sq. ft.
7603 Presidio Hvn, Boerne, TX 78015
MLS# 2008701Listed by: KELLER WILLIAMS HERITAGE - New
 $225,000Active0.45 Acres
27826 Legacy Woods, Boerne, TX 78015
MLS# 2014542Listed by: SAN ANTONIO PORTFOLIO KW RE - New
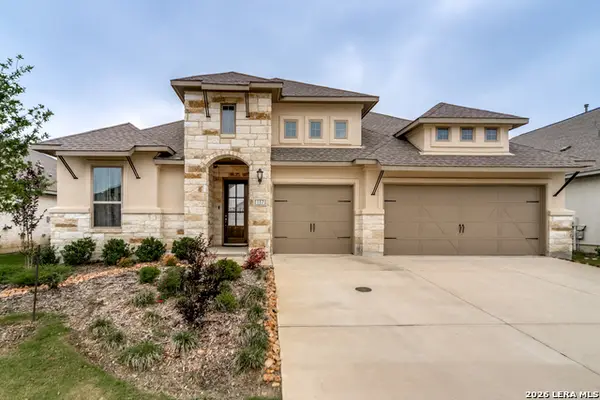 $624,900Active4 beds 3 baths2,610 sq. ft.
107 Valencia, Boerne, TX 78006
MLS# 2014501Listed by: JWR REALTY, LLC - New
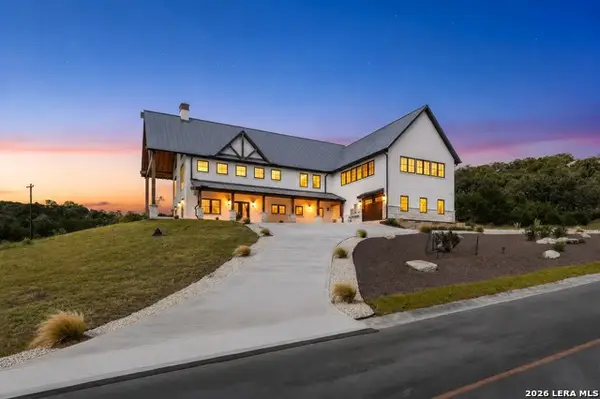 $1,599,700Active4 beds 6 baths4,982 sq. ft.
302 Wild Turkey Blvd, Boerne, TX 78006
MLS# 2014509Listed by: MIHAILA REALTY LTD - New
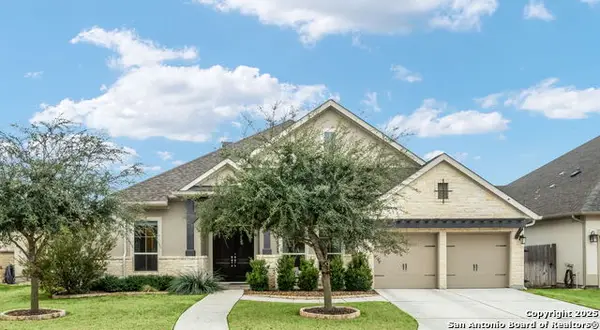 $777,300Active4 beds 4 baths3,514 sq. ft.
7938 Cibolo Vw, Boerne, TX 78015
MLS# 2014490Listed by: HOME TEAM OF AMERICA - New
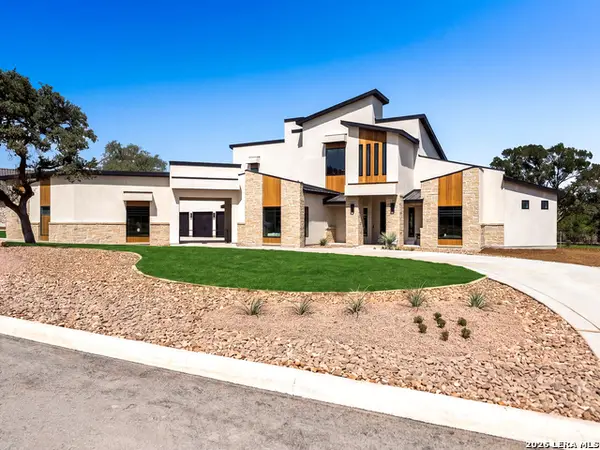 $2,500,000Active4 beds 6 baths5,174 sq. ft.
85 Ranch Hts, Boerne, TX 78015
MLS# 2014479Listed by: KELLER WILLIAMS LEGACY - New
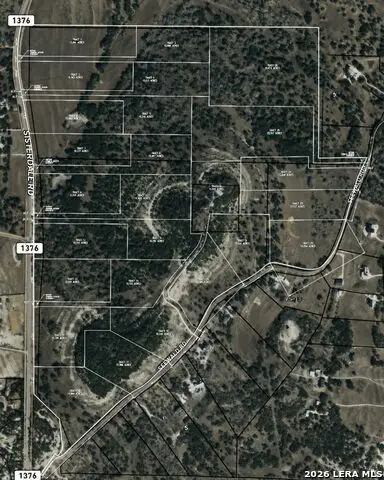 $675,000Active10.56 Acres
LOT 20 - 26 Seewald Rd., Boerne, TX 78006
MLS# 2014378Listed by: PHYLLIS BROWNING COMPANY - New
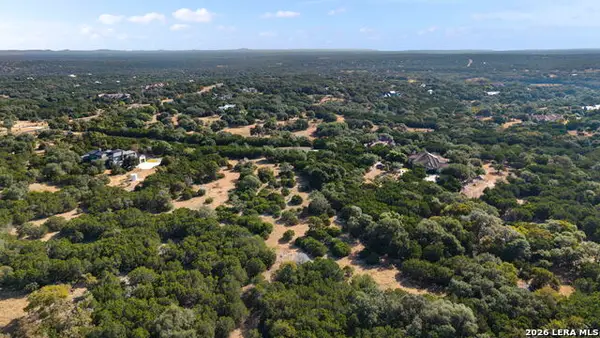 $725,000Active4.88 Acres
106 Cornerstone, Boerne, TX 78006
MLS# 2014312Listed by: SAN ANTONIO PORTFOLIO KW RE - New
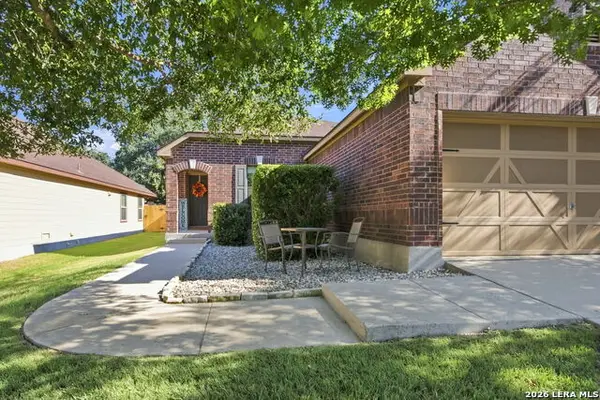 $338,500Active3 beds 2 baths1,536 sq. ft.
156 Desert Flower, Boerne, TX 78006
MLS# 2014322Listed by: WELCOME HOME REAL ESTATE - New
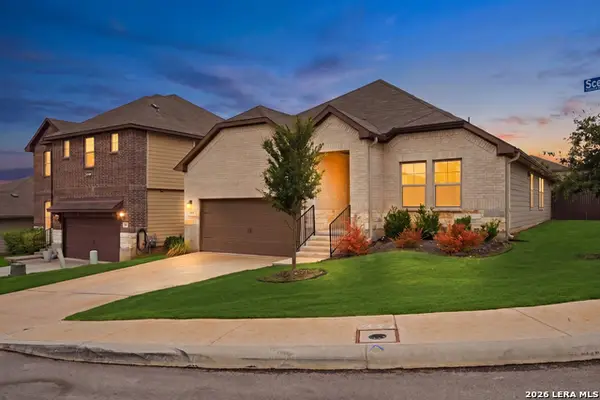 $465,000Active4 beds 3 baths2,248 sq. ft.
26071 Scenic Crest Blvd, Boerne, TX 78006
MLS# 2014329Listed by: KELLER WILLIAMS CITY-VIEW


Protect your home and budget from life's surprises with an Assurant Home Warranty, backed by a partner that supports you through every step of homeownership. Explore Plans.
© 2026 Better Homes and Gardens Real Estate LLC. An Anywhere Real Estate company. All rights reserved. Better Homes and Gardens® Real Estate is a registered trademark owned by Meredith Operations Corporation, licensed to Better Homes and Gardens Real Estate LLC and used with permission. Better Homes and Gardens Real Estate LLC fully supports the principles of the Fair Housing Act and the Equal Opportunity Act. Listing information is deemed reliable but is not guaranteed accurate.
Each office is independently owned and operated.
Any services or products provided by third parties are not provided by, affiliated with or related to Better Homes and Gardens Real Estate LLC, or its affiliated companies.