
179 Horseshoe Bnd, Boerne, TX 78006
Local realty services provided by:Better Homes and Gardens Real Estate Winans
Listed by: sandra farhart
Office: keller williams city-view
MLS#:2010774
Source:LERA
Price summary
- Price:$2,350,000
- Price per sq. ft.:$538.13
- Monthly HOA dues:$241.67
About this home
Luxury. Privacy. Hill Country Beauty....Set on an exceptional 7-acre estate in the prestigious Cordillera Ranch community, this stunning custom residence offers an extraordinary blend of timeless elegance, thoughtful design, advanced technology, and luxurious Hill Country living. Built in 2024, the four-bedroom, four-and-a-half-bath home features soaring 20-foot ceilings in the foyer, living room, and study, creating an impressive sense of scale from the moment you enter. A custom wrought-iron front door welcomes you into a home filled with distinctive architectural details, including custom wrought-iron craftsmanship throughout the staircase railing, fireplace doors, and media cabinet. Beautiful flooring combines wood, marble tile, and carpet for a sophisticated yet comfortable feel. The gourmet kitchen is designed for both entertaining and everyday living, featuring granite countertops, a generous center island, and a complete suite of stainless-steel Thermador smart appliances. The impressive appliance package includes two wall ovens, microwave, a six-burner range with two additional ovens, dishwasher, and built-in refrigerator/freezer. Thermador's smart technology allows you to conveniently monitor and operate the appliances through an app. A dramatic 60-inch Thermador vent hood is complemented by a dedicated makeup air system that automatically operates when the hood is turned on, providing proper air balance and ventilation. Just off the kitchen, a private patio provides an inviting space for outdoor dining or quiet morning coffee. The spacious downstairs primary suite offers a private retreat with direct access to its own secluded patio. A dedicated study provides the perfect space for a home office or library. Designed with convenience in mind, the home features two laundry rooms-one upstairs and one downstairs-along with a comfortable upstairs family room that provides additional living space for family and guests. The living room showcases a beautiful fireplace with gas logs, creating a warm focal point for gatherings. The home's thoughtful floor plan provides abundant space for entertaining while maintaining a sense of privacy throughout. Beyond the beautiful finishes, this estate is equipped with impressive energy-efficiency, climate-control, water, and security features. The home is serviced by two Trane HVAC systems and three Aprilaire whole-home dehumidifiers, providing enhanced comfort and humidity control. Six inches of spray-foam insulation, rated at approximately R-22, contributes to the home's energy efficiency and consistent interior climate. The property is served by a well drilled to 294 feet and includes an impressive 3,126-gallon water storage tank, providing substantial water capacity for the estate. For added peace of mind, the home is pre-wired for an ADT security system and includes four exterior security cameras. A three-car rear-entry garage is connected to the main residence by an elegant porte-cochere, adding both convenience and architectural character. Located in the coveted Cordillera Ranch community, this remarkable estate offers an unparalleled opportunity to enjoy privacy, space, luxury, and the natural beauty of the Texas Hill Country-all in one unforgettable property....
Contact an agent
Home facts
- Year built:2024
- Subdivision & Development:CORDILLERA RANCH
- Listing ID #:2010774
- Added:48 day(s) ago
- Updated:October 09, 2026 at 01:40 PM
Rooms and interior
- Bedrooms:4
- Total bathrooms:5
- Full bathrooms:4
- Half bathrooms:1
- Flooring:Carpeting, Marble, Wood
- Dining Description:Breakfast Bar, Separate Dining Room, Two Eating Areas
- Bathrooms Description:Garden Tub, Separate Vanity, Tub/Shower Separate
- Kitchen Description:Breakfast Bar, Built-In Oven, Custom Cabinets, Dishwasher, Disposal, Double Ovens, Eat-In Kitchen, Gas Cooking, Island Kitchen, Microwave Oven, Refrigerator, Self-Cleaning Oven, Solid Counter Tops, Stove/Range, Vent Fan, Walk-In Pantry
- Bedroom Description:Ceiling Fan, Full Bath, Master Bedroom Downstairs, Outside Access, Walk-In Closet, Walk-In Closets
- Living area:4,367 sq. ft.
Heating and cooling
- Cooling:Two Central
- Heating:Central, Electric
Structure and exterior
- Roof:Tile
- Year built:2024
- Building area:4,367 sq. ft.
- Lot area:6.79 Acres
- Lot Features:5 - 14 Acres
- Architectural Style:Contemporary, Two Story
- Construction Materials:4 Sides Masonry, Stucco
- Exterior Features:Covered Patio, Deck/Balcony, Mature Trees, Partial Sprinkler System, Patio Slab
- Foundation Description:Slab
- Levels:2 Story
Schools
- High school:Call District
- Middle school:Call District
- Elementary school:Call District
Utilities
- Water:Private Well
- Sewer:Aerobic Septic
Finances and disclosures
- Price:$2,350,000
- Price per sq. ft.:$538.13
- Tax amount:$20,820 (2025)
Features and amenities
- Laundry features:Dryer Connection, Laundry Main Level, Laundry Room, Laundry Upper Level, Washer Connection
- Amenities:2nd Floor Utility Room, Built-In Oven, Ceiling Fans, Chandelier, Controlled Access, Gas Water Heater, Guarded Access, High Speed Internet, Jogging Trails, Plumb for Water Softener, Private Garbage Service, Propane Water Heater, Security System (Leased), Smoke Alarm, Study/Library, Utility Room Inside, Water Softener (owned)
Parking
- Parking description:Attached Garage, Garage Door Opener, Three Car Garage
 IDX information is provided exclusively for consumers’ personal, non-commercial use, that it may not be used for any purpose other than to identify prospective properties consumers may be interested in purchasing, and that the data is deemed reliable but is not guaranteed accurate by LERA MLS (Local Expertise Regional Access). The MLS may, at its discretion, require use of other disclaimers as necessary to protect participants and/or the MLS from liability.
 New listings near 179 Horseshoe Bnd
- New
 $2,399,900Active4 beds 5 baths3,936 sq. ft.
76 Ledgestone, Boerne, TX 78006
MLS# 2022540Listed by: RESIDENT REALTY, LTD - New
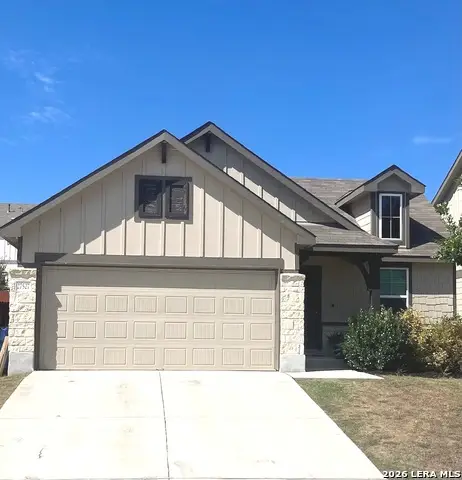 $339,900Active3 beds 2 baths1,680 sq. ft.
27527 Sage Vw, Boerne, TX 78015
MLS# 2022497Listed by: HOMECITY REAL ESTATE - New
 $1,875,000Active4 beds 5 baths4,596 sq. ft.
116 Fortunate Son, Boerne, TX 78006
MLS# 2022491Listed by: SWANK INVESTMENTS, INC. - New
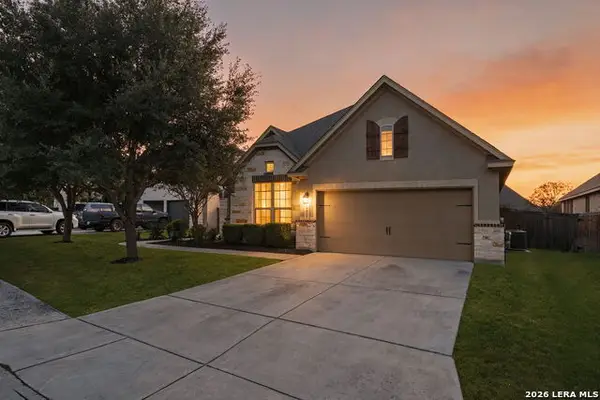 $550,000Active4 beds 3 baths2,524 sq. ft.
29011 Voges Ave, Boerne, TX 78006
MLS# 2022436Listed by: KELLER WILLIAMS BOERNE - New
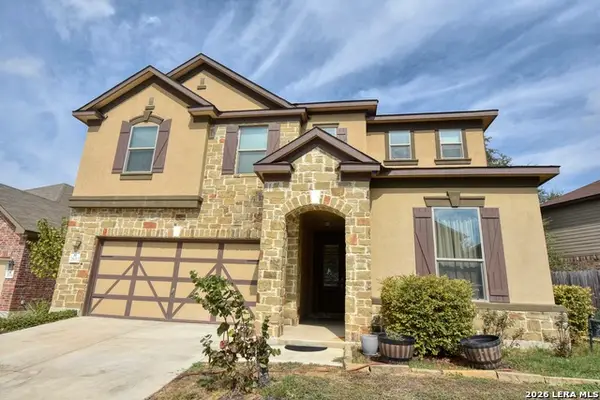 $489,000Active5 beds 3 baths3,472 sq. ft.
26013 Los Mirasoles, Boerne, TX 78015
MLS# 2022336Listed by: TRU REAL ESTATE GROUP - New
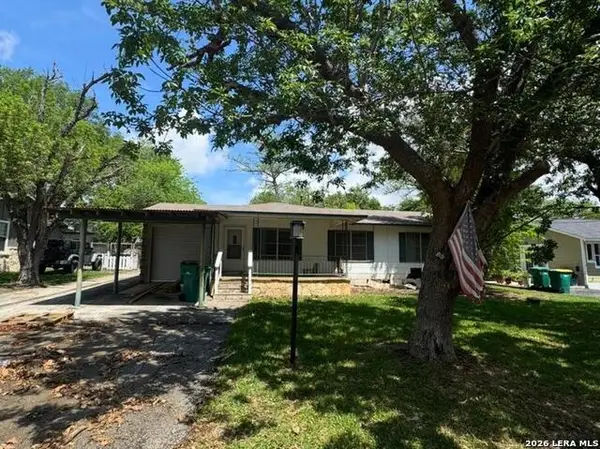 $329,999Active4 beds 3 baths1,544 sq. ft.
514 E Bandera Rd, Boerne, TX 78006
MLS# 2022296Listed by: THE NAV AGENCY - New
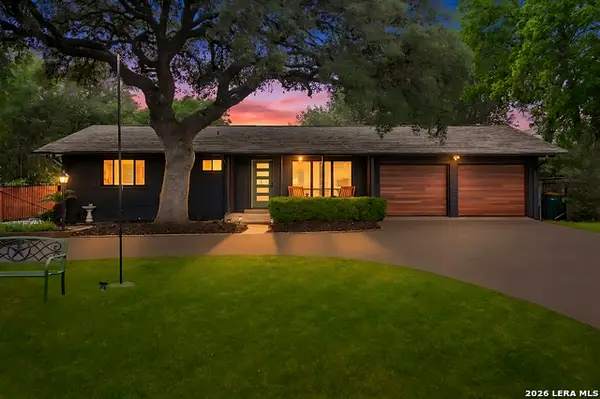 $875,000Active3 beds 3 baths1,908 sq. ft.
604 Schweppe St, Boerne, TX 78006
MLS# 2022314Listed by: THE NAV AGENCY - New
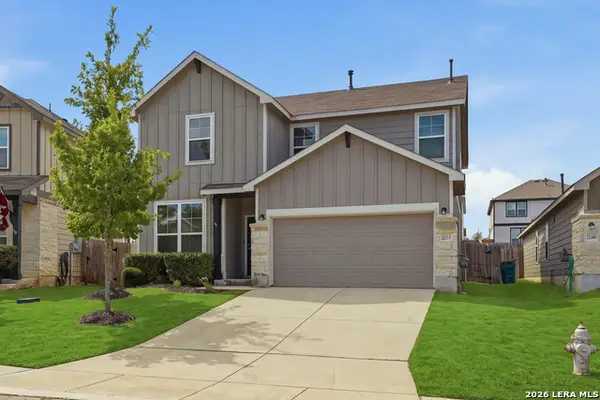 $369,890Active4 beds 3 baths2,068 sq. ft.
27515 Sage Vw, Boerne, TX 78015
MLS# 2022316Listed by: LAUGHY HILGER GROUP REAL ESTATE - New
 $320,000Active3 beds 2 baths1,331 sq. ft.
129 Katie Ct, Boerne, TX 78006
MLS# 2013644Listed by: LEVI RODGERS REAL ESTATE GROUP - New
 $575,000Active4 beds 3 baths2,879 sq. ft.
110 Stablewood Ct, Boerne, TX 78006
MLS# 2022232Listed by: SAN ANTONIO ELITE REALTY


Protect your home and budget from life's surprises with an Assurant Home Warranty, backed by a partner that supports you through every step of homeownership. Explore Plans.
© 2026 Better Homes and Gardens Real Estate LLC. An Anywhere Real Estate company. All rights reserved. Better Homes and Gardens® Real Estate is a registered trademark owned by Meredith Operations Corporation, licensed to Better Homes and Gardens Real Estate LLC and used with permission. Better Homes and Gardens Real Estate LLC fully supports the principles of the Fair Housing Act and the Equal Opportunity Act. Listing information is deemed reliable but is not guaranteed accurate.
Each office is independently owned and operated.
Any services or products provided by third parties are not provided by, affiliated with or related to Better Homes and Gardens Real Estate LLC, or its affiliated companies.