
208 Latigo Ln, Boerne, TX 78006
Local realty services provided by:Better Homes and Gardens Real Estate Winans
208 Latigo Ln,Boerne, TX 78006
$374,900
- 3 Beds
- 2 Baths
- 1,533 sq. ft.
- Single family
- Active
Listed by: brandi quinn
Office: phyllis browning company
MLS#:1970061
Source:LERA
Price summary
- Price:$374,900
- Price per sq. ft.:$244.55
- Monthly HOA dues:$20.83
About this home
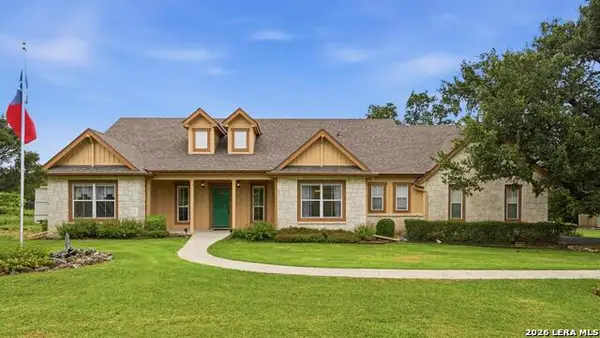
Discover Hill Country charm & comfort in this beautifully maintained home located in the heart of Boerne! Conveniently situated near shopping, dining, schools, walking trails, parks, and easy access to major highways while still offering the peaceful charm Downtown Boerne. 208 Latigo Lane features an inviting 1 story, open floor plan, spacious living areas, and abundant natural light throughout. The renovated kitchen offers beautiful cabinet and counters with ample space that opens to the main living area, creating the perfect gathering space for family events, entertaining guests, or holiday traditions. The primary suite provides a relaxing retreat complete with dual vanities, a separate tub & shower, and generous walk in closet space. Enjoy peaceful mornings and beautiful Texas sunsets from a backyard with plenty of room to relax or entertain. Schedule your showing today!
Contact an agent
Home facts
- Year built:2006
- Listing ID #:1970061
- Added:1 day(s) ago
- Updated:May 27, 2026 at 10:56 AM
Rooms and interior
- Bedrooms:3
- Total bathrooms:2
- Full bathrooms:2
- Flooring:Carpeting, Ceramic Tile, Laminate
- Dining Description:Living Room/Dining Room Combo
- Bathrooms Description:Double Vanity, Tub/Shower Separate
- Kitchen Description:Cook Top, Dishwasher, Island Kitchen
- Bedroom Description:All Bedrooms Downstairs, Master Bedroom Downstairs, Secondary Bedroom Downstairs, Walk-In Closets
- Living area:1,533 sq. ft.
Heating and cooling
- Cooling:One Central
- Heating:Central, Electric
Structure and exterior
- Roof:Composition
- Year built:2006
- Building area:1,533 sq. ft.
- Lot area:0.17 Acres
- Architectural Style:One Story, Traditional
- Construction Materials:Brick
- Exterior Features:Mature Trees, Patio Slab, Privacy Fence
- Foundation Description:Slab
- Levels:1 Story
Schools
- High school:Boerne
- Middle school:Boerne Middle N
- Elementary school:Curington
Utilities
- Sewer:Sewer System
Finances and disclosures
- Price:$374,900
- Price per sq. ft.:$244.55
- Tax amount:$6,130 (2025)
Features and amenities
- Laundry features:Dryer Connection, Laundry Main Level, Laundry Room, Washer Connection
- Amenities:Ceiling Fans, City Garbage Service
Parking
- Parking description:Attached Garage, Two Car Garage
 IDX information is provided exclusively for consumers’ personal, non-commercial use, that it may not be used for any purpose other than to identify prospective properties consumers may be interested in purchasing, and that the data is deemed reliable but is not guaranteed accurate by LERA MLS (Local Expertise Regional Access). The MLS may, at its discretion, require use of other disclaimers as necessary to protect participants and/or the MLS from liability.
 New listings near 208 Latigo Ln
- New
 $525,000Active3 beds 2 baths2,490 sq. ft.
122 Cliffdwellers Path, Boerne, TX 78006
MLS# 1970095Listed by: EXP REALTY - New
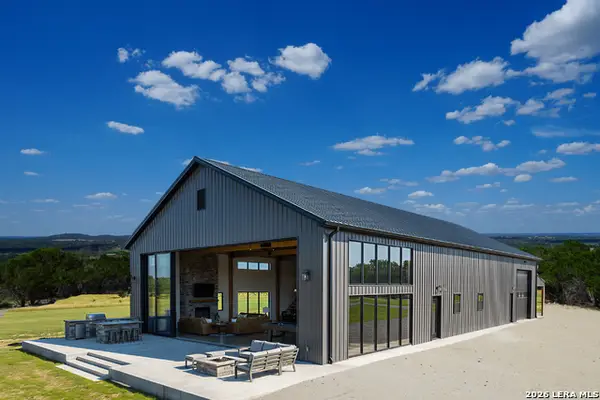 $385,000Active6.01 Acres
502 Waring Welfare, Boerne, TX 78006
MLS# 1970026Listed by: SUMMERS REAL ESTATE - New
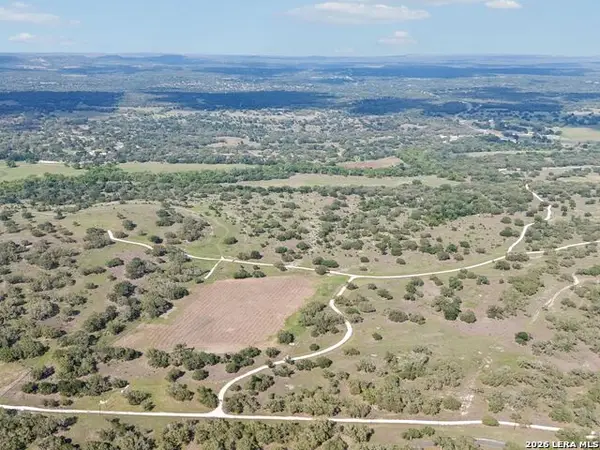 $4,950,000Active-- beds -- baths
820 Fm 3351 N, Boerne, TX 78006
MLS# 1969964Listed by: KUPER SOTHEBY'S INT'L REALTY - Open Sat, 12 to 4pmNew
 $495,900Active3 beds 2 baths1,898 sq. ft.
28625 Saxet, Boerne, TX 78006
MLS# 1969971Listed by: KELLER WILLIAMS CITY-VIEW - New
 $9,950,000Active4 beds 5 baths8,107 sq. ft.
820 Fm 3351, Boerne, TX 78006
MLS# 1969953Listed by: KUPER SOTHEBY'S INT'L REALTY - New
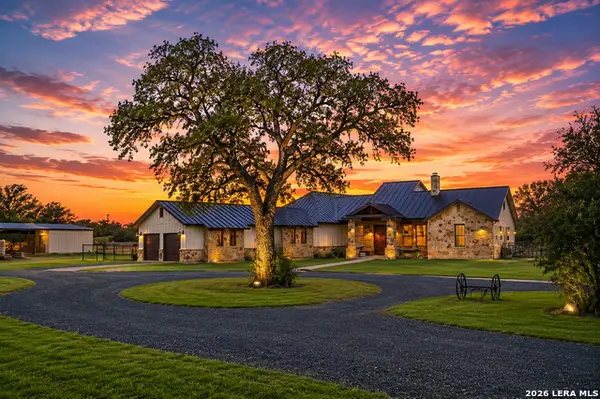 $990,000Active3 beds 3 baths2,304 sq. ft.
204 Seewald Rd, Boerne, TX 78006
MLS# 1969838Listed by: REAL BROKER, LLC - New
 $249,000Active1.29 Acres
BLOCK 1, LOT 7 Standing Tall, Boerne, TX 78006
MLS# 1969816Listed by: CIBOLO CREEK REALTY, LLC - New
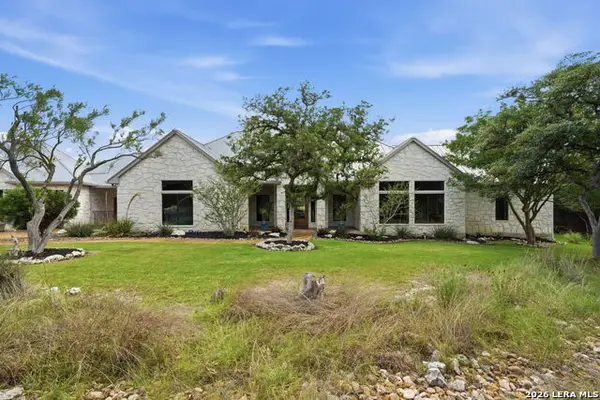 $1,095,000Active3 beds 2 baths3,064 sq. ft.
125 Greystone Point, Boerne, TX 78006
MLS# 1965763Listed by: PHYLLIS BROWNING COMPANY - New
 $675,000Active3 beds 2 baths2,332 sq. ft.
105 Dove Mountain, Boerne, TX 78006
MLS# 1936694Listed by: LAUGHY HILGER GROUP REAL ESTATE


Protect your home and budget from life's surprises with an Assurant Home Warranty, backed by a partner that supports you through every step of homeownership. Explore Plans.
© 2026 Better Homes and Gardens Real Estate LLC. An Anywhere Real Estate company. All rights reserved. Better Homes and Gardens® Real Estate is a registered trademark owned by Meredith Operations Corporation, licensed to Better Homes and Gardens Real Estate LLC and used with permission. Better Homes and Gardens Real Estate LLC fully supports the principles of the Fair Housing Act and the Equal Opportunity Act. Listing information is deemed reliable but is not guaranteed accurate.
Each office is independently owned and operated.
Any services or products provided by third parties are not provided by, affiliated with or related to Better Homes and Gardens Real Estate LLC, or its affiliated companies.