
125 Greystone Point, Boerne, TX 78006
Local realty services provided by:Better Homes and Gardens Real Estate Winans
Listed by: judith rivers
Office: phyllis browning company
MLS#:1965763
Source:LERA
Price summary
- Price:$1,125,000
- Price per sq. ft.:$367.17
- Monthly HOA dues:$241.67
About this home
Nestled on 6.84 acres with breathtaking long-range Hill Country views, this exceptional Canavan-built home blends timeless craftsmanship with modern comfort. Offering 3 bedrooms, 2 bathrooms, and 3,064 SF, the open-concept design features tall ceilings, walls of windows, and abundant natural light throughout. Thoughtfully updated with hard surface flooring throughout and luxury vinyl in the bedrooms, the home also includes extensive built-ins, a large walk-in pantry, and an oversized primary suite positioned to capture stunning views. Outdoor living is unmatched with a resort-style pool and spa (gas heated), covered patio with fireplace, additional exterior fireplace, and expansive entertaining areas. A scenic path leads to a private creek, surrounded by mature oak trees for ultimate privacy. Additional highlights include Anderson windows throughout, metal roof, and recently updated HVAC. Impeccably maintained and move-in ready-this is Hill Country living at its finest.
Contact an agent
Home facts
- Year built:1999
- Listing ID #:1965763
- Added:46 day(s) ago
- Updated:July 11, 2026 at 09:51 AM
Rooms and interior
- Bedrooms:3
- Total bathrooms:2
- Full bathrooms:2
- Flooring:Ceramic Tile, Laminate
- Dining Description:Separate Dining Room
- Bathrooms Description:Tub/Shower Separate
- Kitchen Description:Built-In Oven, Cook Top, Dishwasher, Disposal, Eat-In Kitchen, Island Kitchen, Walk-In Pantry
- Bedroom Description:Master Bedroom Downstairs, Walk-In Closets
- Living area:3,064 sq. ft.
Heating and cooling
- Cooling:Two Central
- Heating:Central, Electric
Structure and exterior
- Roof:Metal
- Year built:1999
- Building area:3,064 sq. ft.
- Lot area:6.84 Acres
- Lot Features:Cul-de-Sac/Dead End
- Architectural Style:One Story, Ranch
- Construction Materials:4 Sides Masonry, Stone/Rock, Stucco
- Exterior Features:Covered Patio, Patio Slab, Ranch Fence, Sprinkler System, Storm Windows, Wire Fence
- Foundation Description:Slab
- Levels:1 Story
Utilities
- Water:Private Well
- Sewer:Septic
Finances and disclosures
- Price:$1,125,000
- Price per sq. ft.:$367.17
- Tax amount:$13,495 (2025)
Features and amenities
- Laundry features:Dryer Connection, Laundry Main Level, Washer Connection
- Amenities:Bridle Path, Built-In Oven, Ceiling Fans, Clubhouse, Controlled Access, Golf Course, Guarded Access, High Speed Internet, Jogging Trails, Park/Playground, Tennis
- Pool features:AdjoiningPool/Spa, Fenced Pool, In Ground Pool, Pool
Parking
- Parking description:Three Car Garage
 IDX information is provided exclusively for consumers’ personal, non-commercial use, that it may not be used for any purpose other than to identify prospective properties consumers may be interested in purchasing, and that the data is deemed reliable but is not guaranteed accurate by LERA MLS (Local Expertise Regional Access). The MLS may, at its discretion, require use of other disclaimers as necessary to protect participants and/or the MLS from liability.
 New listings near 125 Greystone Point
- New
 $370,000Active1.12 Acres
LOT 43 Clubs, Boerne, TX 78006
MLS# 1999469Listed by: SAN ANTONIO PORTFOLIO KW RE - New
 $545,000Active3 beds 2 baths2,146 sq. ft.
9460 Windwood Dr, Boerne, TX 78006
MLS# 1999420Listed by: EXP REALTY - New
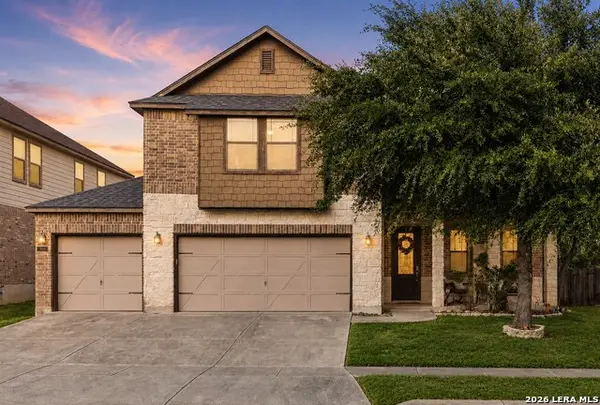 $528,500Active5 beds 4 baths2,562 sq. ft.
109 Brown Hawk, Boerne, TX 78006
MLS# 1999428Listed by: SAN ANTONIO PORTFOLIO KW RE - New
 $874,900Active5 beds 5 baths4,665 sq. ft.
135 Kendall Pkwy, Boerne, TX 78015
MLS# 1999407Listed by: PHYLLIS BROWNING COMPANY - New
 $534,922Active5 beds 4 baths3,420 sq. ft.
644 Siefert Pond Drive, Boerne, TX 78006
MLS# 1999344Listed by: SATEX PROPERTIES, INC. - New
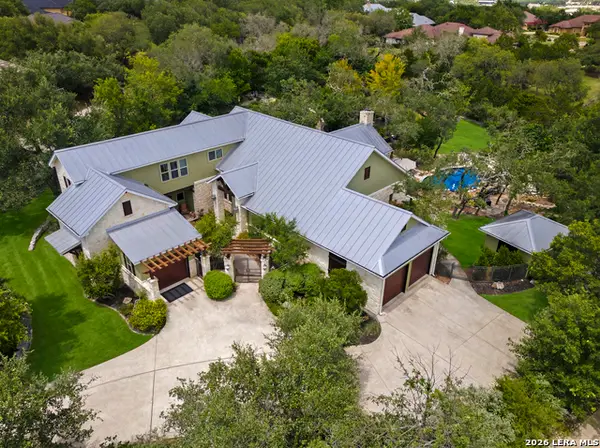 $1,499,000Active4 beds 4 baths4,123 sq. ft.
148 Balcones Bend, Boerne, TX 78006
MLS# 1999366Listed by: SAN ANTONIO PORTFOLIO KW RE - New
 $349,000Active3 beds 2 baths1,035 sq. ft.
129 Phil Wilson, Boerne, TX 78006
MLS# 1999291Listed by: RE/MAX PREFERRED, REALTORS - New
 $925,000Active3 beds 2 baths2,808 sq. ft.
301 Mountain Spring, Boerne, TX 78006
MLS# 1999248Listed by: HILL COUNTRY FLAT FEE REALTY - New
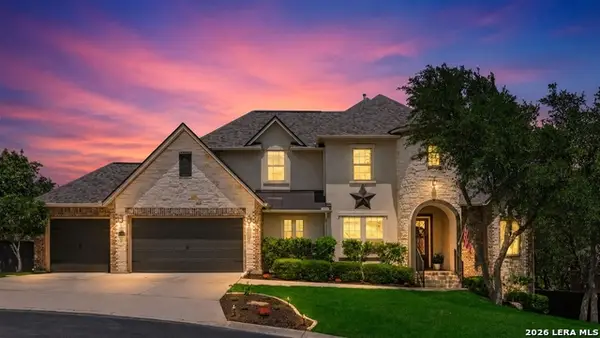 $849,999Active6 beds 4 baths3,753 sq. ft.
28710 Kings Gate, Boerne, TX 78015
MLS# 1999169Listed by: MISSION REAL ESTATE GROUP - New
 $383,000Active5 beds 3 baths2,498 sq. ft.
320 Sandy Shl, Boerne, TX 78006
MLS# 1999172Listed by: LONESTAR PROPERTIES


Protect your home and budget from life's surprises with an Assurant Home Warranty, backed by a partner that supports you through every step of homeownership. Explore Plans.
© 2026 Better Homes and Gardens Real Estate LLC. An Anywhere Real Estate company. All rights reserved. Better Homes and Gardens® Real Estate is a registered trademark owned by Meredith Operations Corporation, licensed to Better Homes and Gardens Real Estate LLC and used with permission. Better Homes and Gardens Real Estate LLC fully supports the principles of the Fair Housing Act and the Equal Opportunity Act. Listing information is deemed reliable but is not guaranteed accurate.
Each office is independently owned and operated.
Any services or products provided by third parties are not provided by, affiliated with or related to Better Homes and Gardens Real Estate LLC, or its affiliated companies.