
26315 Quail Grove Ln, Boerne, TX 78006
Local realty services provided by:Better Homes and Gardens Real Estate Winans
Listed by: sheree nelson
Office: jb goodwin, realtors
MLS#:2006180
Source:LERA
Price summary
- Price:$680,000
- Price per sq. ft.:$228.11
About this home
A RARE FIND AND AN EXCEPTIONAL VALUE IN THE TRAILWOOD SUBDIVISION! UNIQUE HILL COUNTRY POST-AND-BEAM RETREAT WITH PANORAMIC VIEWS! UNIQUE HILL COUNTRY POST-AND-BEAM RETREAT WITH PANORAMIC VIEWS!!! Home will be featured Sunday, September 27th in the Lifetime Movie "You Gotta Help Me." This one-of-a-kind home blends Hill Country charm with Mid-Century Modern design, creating a light-filled retreat that embraces its natural surroundings. Thoughtfully designed to maximize natural light and breathtaking views, the home features soaring, vaulted wood ceilings with exposed timber beams and expansive picture windows framing sweeping Hill Country views. On the upper level, you enter an airy, open-concept living space anchored by a cozy wood-burning stove. The spacious kitchen flows seamlessly into the dining and living areas, making it ideal for entertaining. The main level also features an oversized utility/pantry room, a half bath, and two flexible rooms that can serve as a media room, office, study, playroom, or additional living space. The lower level offers a private sanctuary with all three bedrooms and two full bathrooms. Warm stamped concrete floors and exposed cut-limestone walls add timeless character, texture, and authentic Hill Country craftsmanship throughout. The secondary living area opens onto a shaded lower patio, while the expansive upper deck offers the perfect setting to relax and enjoy panoramic Hill Country views. If you're looking for distinctive architecture and stunning views, this exceptional home is truly unlike anything else on the market. Framed by mature live oaks, the oversized unattached garage is thoughtfully designed. The striking roofline and natural setting enhance the property's architectural character and welcoming curb appeal....
Contact an agent
Home facts
- Year built:1993
- Subdivision & Development:TRAILWOOD
- Listing ID #:2006180
- Added:50 day(s) ago
- Updated:September 25, 2026 at 01:41 PM
Rooms and interior
- Bedrooms:3
- Total bathrooms:3
- Full bathrooms:2
- Half bathrooms:1
- Flooring:Stained Concrete, Wood
- Bathrooms Description:Shower Only, Single Vanity
- Kitchen Description:Custom Cabinets, Dishwasher, Disposal, Eat-In Kitchen, Refrigerator, Solid Counter Tops, Stove/Range, Walk-In Pantry, Wood Stove
- Bedroom Description:All Bedrooms Downstairs, Ceiling Fan, Full Bath, Sitting Room, Walk-In Closet, Walk-In Closets
- Living area:2,981 sq. ft.
Heating and cooling
- Cooling:Two Central
- Heating:Central, Electric
Structure and exterior
- Roof:Metal
- Year built:1993
- Building area:2,981 sq. ft.
- Lot area:2.07 Acres
- Lot Features:2 - 5 Acres, Gently Rolling, Horses Allowed, Level, Partially Wooded
- Architectural Style:Craftsman, Split Level, Texas Hill Country, Two Story
- Construction Materials:Stone/Rock
- Exterior Features:Covered Patio, Deck/Balcony, Has Gutters, Mature Trees, Partial Fence, Sprinkler System
- Foundation Description:Slab
- Levels:2 Story
Schools
- High school:Clark
- Middle school:Rawlinson
- Elementary school:Aue Elementary School
Utilities
- Sewer:Septic
Finances and disclosures
- Price:$680,000
- Price per sq. ft.:$228.11
- Tax amount:$11,151 (2026)
Features and amenities
- Laundry features:Dryer, Dryer Connection, Laundry Main Level, Laundry Room, Washer, Washer Connection
- Amenities:Ceiling Fans, High Speed Internet, Private Garbage Service, Security System (Owned), Smoke Alarm, Study/Library, Utility Room Inside
Parking
- Parking description:Detached Garage, Garage Door Opener, Two Car Garage
 IDX information is provided exclusively for consumers’ personal, non-commercial use, that it may not be used for any purpose other than to identify prospective properties consumers may be interested in purchasing, and that the data is deemed reliable but is not guaranteed accurate by LERA MLS (Local Expertise Regional Access). The MLS may, at its discretion, require use of other disclaimers as necessary to protect participants and/or the MLS from liability.
 New listings near 26315 Quail Grove Ln
- New
 $680,000Active3 beds 2 baths2,880 sq. ft.
108 Highland Woods, Boerne, TX 78006
MLS# 2019030Listed by: KELLER WILLIAMS HERITAGE - New
 $369,900Active3 beds 2 baths1,662 sq. ft.
129 Richter Ave, Boerne, TX 78006
MLS# 2018965Listed by: LONESTAR PROPERTIES - New
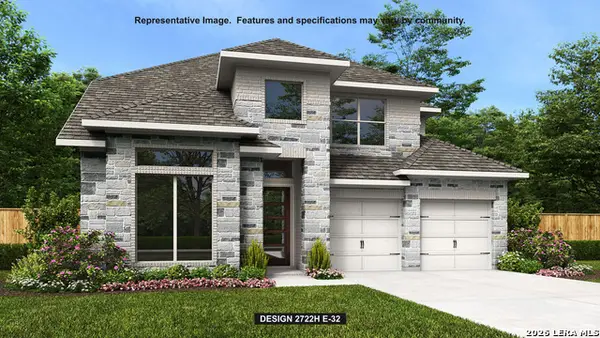 $599,900Active5 beds 4 baths3,023 sq. ft.
128 Brown Swiss Ridge, Boerne, TX 78006
MLS# 2018940Listed by: PERRY HOMES REALTY, LLC - New
 $599,900Active4 beds 3 baths2,561 sq. ft.
154 Trotting Horse, Boerne, TX 78006
MLS# 2018955Listed by: PERRY HOMES REALTY, LLC - New
 $600,000Active3 beds 3 baths2,239 sq. ft.
204 Tapatio Dr W, Boerne, TX 78006
MLS# 2018963Listed by: REAL BROKER, LLC - Open Sun, 1am to 4pmNew
 $739,900Active4 beds 3 baths2,709 sq. ft.
188 Cimarron Creek, Boerne, TX 78006
MLS# 2018923Listed by: KUPER SOTHEBY'S INT'L REALTY - New
 $949,000Active5 beds 5 baths4,567 sq. ft.
28722 Front Gate, Boerne, TX 78015
MLS# 2018917Listed by: JB GOODWIN, REALTORS - New
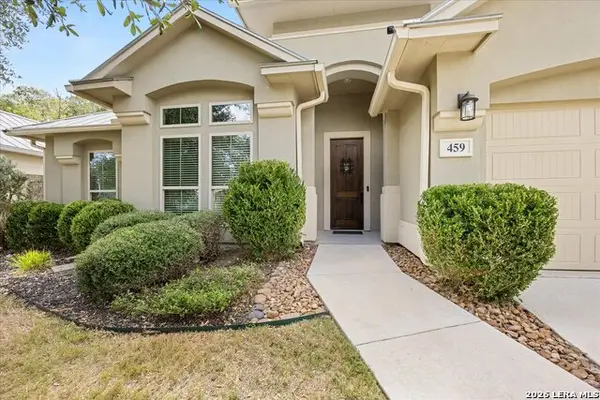 $621,400Active3 beds 2 baths2,079 sq. ft.
459 Knoll Springs, Boerne, TX 78006
MLS# 2018873Listed by: KELLER WILLIAMS BOERNE - New
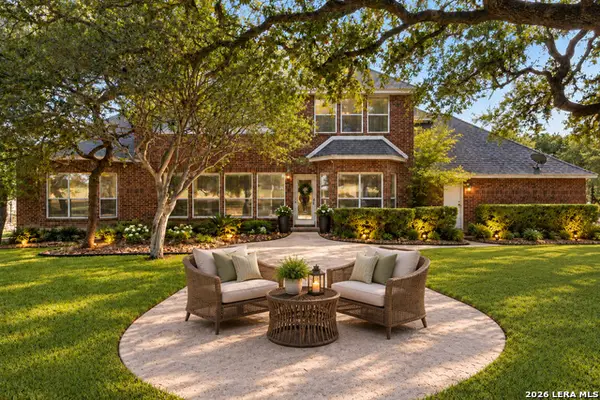 $770,000Active4 beds 4 baths3,688 sq. ft.
29607 Midnight Sun, Boerne, TX 78015
MLS# 2018858Listed by: REAL BROKER, LLC - New
 $575,000Active3 beds 2 baths2,129 sq. ft.
14 Canario Ln, Boerne, TX 78006
MLS# 2018791Listed by: LONESTAR PROPERTIES


Protect your home and budget from life's surprises with an Assurant Home Warranty, backed by a partner that supports you through every step of homeownership. Explore Plans.
© 2026 Better Homes and Gardens Real Estate LLC. An Anywhere Real Estate company. All rights reserved. Better Homes and Gardens® Real Estate is a registered trademark owned by Meredith Operations Corporation, licensed to Better Homes and Gardens Real Estate LLC and used with permission. Better Homes and Gardens Real Estate LLC fully supports the principles of the Fair Housing Act and the Equal Opportunity Act. Listing information is deemed reliable but is not guaranteed accurate.
Each office is independently owned and operated.
Any services or products provided by third parties are not provided by, affiliated with or related to Better Homes and Gardens Real Estate LLC, or its affiliated companies.