
27211 Boerne Glen, Boerne, TX 78006
Local realty services provided by:Better Homes and Gardens Real Estate Winans
Listed by: shane neal
Office: exp realty
MLS#:2030357
Source:LERA
Price summary
- Price:$850,000
- Price per sq. ft.:$211.34
- Monthly HOA dues:$6.67
About this home
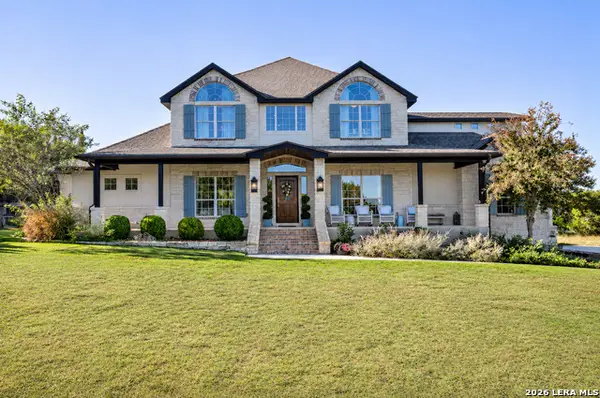
Experience the best of Texas Hill Country living with this impressive single-story home situated on 1.44 beautifully tree-shaded acres in Boerne's desirable Country Bend community! Offering 4 bedrooms, 3.5 bathrooms, and an incredible 4,022 square feet of living space, this home combines generous room sizes, a versatile layout, and exceptional outdoor amenities. Step inside to discover soaring ceilings, an inviting open floor plan, and spacious gathering areas designed for both everyday comfort and entertaining. With two living areas, a separate dining room, and a dedicated game room, there's plenty of flexibility for hosting guests, working from home, or creating your ideal entertainment space. The spacious family room features a cozy fireplace, while the kitchen offers a center island, breakfast bar, and walk-in pantry, making meal preparation and gatherings a breeze. Step outside to a spacious covered patio, perfect for enjoying warm Texas afternoons or entertaining under the stars. Mature trees, a privacy fence, sprinkler system, and beautiful landscape lighting enhance the outdoor setting. Additional highlights include an attached garage plus TWO detached garages, providing exceptional space for vehicles, storage, hobbies, or workshop needs. With LOW HOA dues, generous acreage, and a location within Boerne ISD, this property offers the perfect combination of privacy, space, and convenience. Don't miss the opportunity to make this Hill Country retreat your own!...
Contact an agent
Home facts
- Year built:1993
- Subdivision & Development:COUNTRY BEND BO/NS
- Listing ID #:2030357
- Added:1 day(s) ago
- Updated:November 14, 2026 at 12:32 AM
Rooms and interior
- Bedrooms:4
- Total bathrooms:4
- Full bathrooms:3
- Half bathrooms:1
- Flooring:Carpeting, Ceramic Tile, Wood
- Dining Description:Breakfast Bar, Separate Dining Room, Two Eating Areas
- Bathrooms Description:Shower Only
- Kitchen Description:Breakfast Bar, Built-In Oven, Cook Top, Eat-In Kitchen, Island Kitchen, Microwave Oven, Self-Cleaning Oven, Walk-In Pantry
- Bedroom Description:Ceiling Fan, Split, Walk-In Closet
- Living area:4,022 sq. ft.
Heating and cooling
- Cooling:Two Central
- Heating:Central, Natural Gas
Structure and exterior
- Roof:Composition
- Year built:1993
- Building area:4,022 sq. ft.
- Lot area:1.44 Acres
- Lot Features:1 - 2 Acres
- Architectural Style:Contemporary, One Story
- Construction Materials:Stone/Rock
- Exterior Features:Covered Patio, Mature Trees, Patio Slab, Privacy Fence, Special Yard Lighting, Sprinkler System
- Foundation Description:Slab
- Levels:1 Story
Schools
- High school:Boerne
- Middle school:Boerne Middle S
- Elementary school:Kendall Elementary
Utilities
- Sewer:Septic
Finances and disclosures
- Price:$850,000
- Price per sq. ft.:$211.34
- Tax amount:$18,513 (2026)
Features and amenities
- Laundry features:Dryer Connection, Washer Connection
- Amenities:Built-In Oven, Ceiling Fans, Chandelier, Utility Room Inside
Parking
- Parking description:Attached Garage, Detached Garage
 IDX information is provided exclusively for consumers’ personal, non-commercial use, that it may not be used for any purpose other than to identify prospective properties consumers may be interested in purchasing, and that the data is deemed reliable but is not guaranteed accurate by LERA MLS (Local Expertise Regional Access). The MLS may, at its discretion, require use of other disclaimers as necessary to protect participants and/or the MLS from liability.
New listings near 27211 Boerne Glen
- New
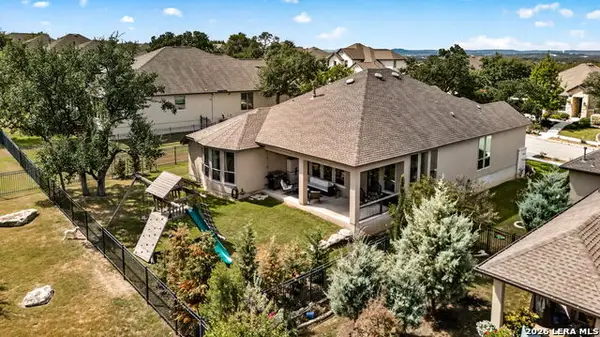 $625,000Active4 beds 3 baths2,526 sq. ft.
117 Cool Rock, Boerne, TX 78006
MLS# 2028632Listed by: KELLER WILLIAMS BOERNE - New
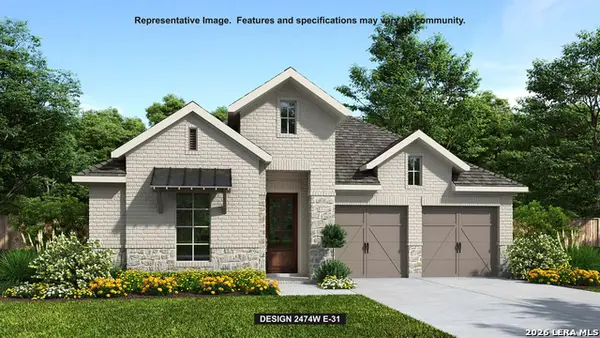 $665,900Active4 beds 3 baths2,474 sq. ft.
117 Sasparilla, Boerne, TX 78006
MLS# 2030333Listed by: PERRY HOMES REALTY, LLC - New
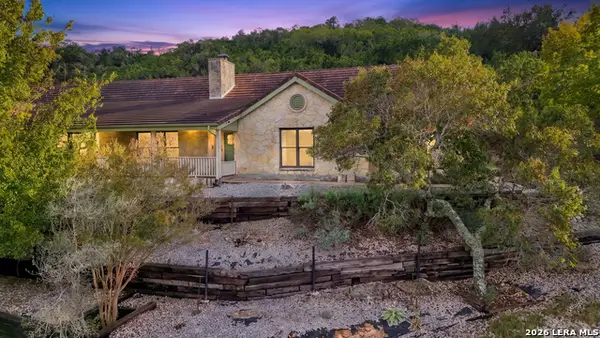 $689,000Active3 beds 3 baths3,032 sq. ft.
107 Axis Cir, Boerne, TX 78006
MLS# 2030339Listed by: KELLER WILLIAMS BOERNE - New
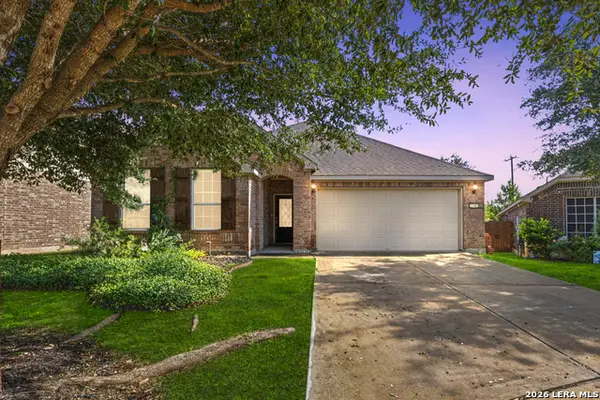 $409,900Active4 beds 2 baths1,768 sq. ft.
27402 Valle Verde, Boerne, TX 78015
MLS# 2030256Listed by: COLDWELL BANKER D'ANN HARPER, REALTOR - New
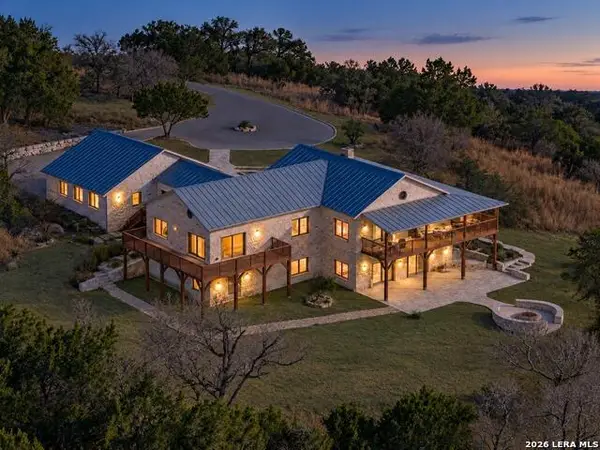 $1,750,000Active33.12 Acres
1845 Sisterdale Rd, Boerne, TX 78006
MLS# 2030174Listed by: COMPASS RE TEXAS, LLC. - New
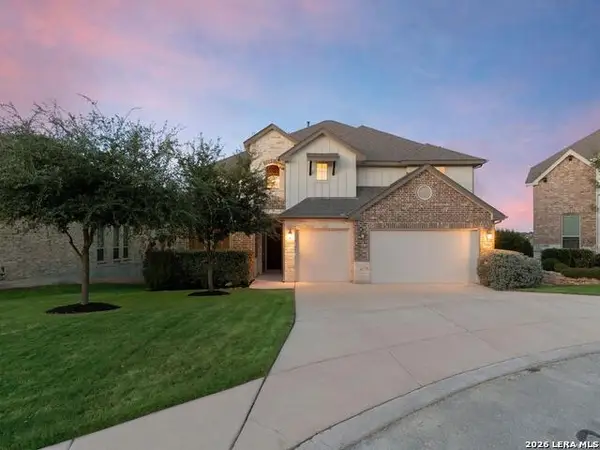 $575,000Active4 beds 4 baths3,304 sq. ft.
27106 Falls Cv, Boerne, TX 78015
MLS# 2030044Listed by: COMPASS RE TEXAS, LLC. - New
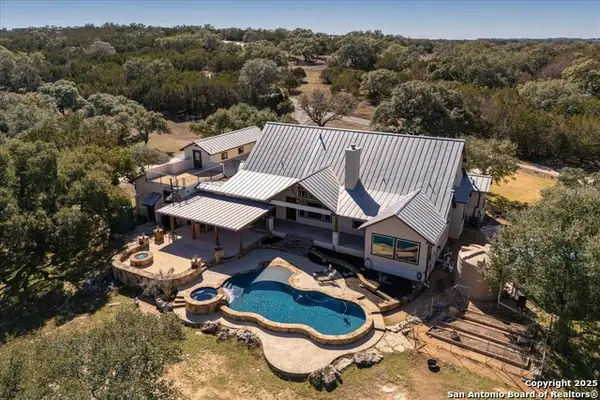 $2,195,000Active4 beds 4 baths4,172 sq. ft.
201 La Cancion Dr, Boerne, TX 78006
MLS# 2030058Listed by: KELLER WILLIAMS BOERNE - New
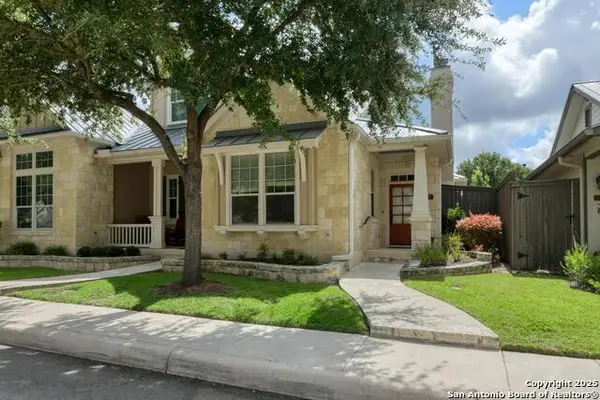 $500,000Active2 beds 2 baths1,516 sq. ft.
127 Village Park Dr, Boerne, TX 78006
MLS# 2030085Listed by: CENTRAL METRO REALTY - New
 $995,000Active5 beds 4 baths3,087 sq. ft.
154 Lake View Dr, Boerne, TX 78006
MLS# 2030030Listed by: HIGHRIDGE LAND AND HOMES


Protect your home and budget from life's surprises with an Assurant Home Warranty, backed by a partner that supports you through every step of homeownership. Explore Plans.
© 2026 Better Homes and Gardens Real Estate LLC. An Anywhere Real Estate company. All rights reserved. Better Homes and Gardens® Real Estate is a registered trademark owned by Meredith Operations Corporation, licensed to Better Homes and Gardens Real Estate LLC and used with permission. Better Homes and Gardens Real Estate LLC fully supports the principles of the Fair Housing Act and the Equal Opportunity Act. Listing information is deemed reliable but is not guaranteed accurate.
Each office is independently owned and operated.
Any services or products provided by third parties are not provided by, affiliated with or related to Better Homes and Gardens Real Estate LLC, or its affiliated companies.