
106 SW 5th, Bogata, TX 75417
Local realty services provided by:Better Homes and Gardens Real Estate I-20 Team
106 SW 5th,Bogata, TX 75417
$144,900
- 3 Beds
- 1 Baths
- 1,248 sq. ft.
- Single family
- Active
Listed by: pam, stovall
Office: nextphase realty
MLS#:26009223
Source:TX_GTAR
Price summary
- Price:$144,900
- Price per sq. ft.:$116.11
About this home
Precious 3 bedroom, 1 bath in a quiet neighborhood. Outside is a beautifully landscaped yard, new privacy fence and circle drive. Upon entering the home, you will find an open concept living/dining area, laminate and tile floors, fresh paint and a lots of charm!
Contact an agent
Home facts
- Year built:1980
- Subdivision & Development:N/A
- Listing ID #:26009223
- Added:97 day(s) ago
- Updated:October 08, 2026 at 03:27 PM
Rooms and interior
- Bedrooms:3
- Total bathrooms:1
- Full bathrooms:1
- Bathrooms Description:Shower/Tub, Vinyl
- Kitchen Description:Dishwasher, Electric Range, Microwave, Refrigerator
- Living area:1,248 sq. ft.
Heating and cooling
- Cooling:Central Electric
- Heating:Central/Electric
Structure and exterior
- Roof:Composition
- Year built:1980
- Building area:1,248 sq. ft.
- Architectural Style:Traditional
- Construction Materials:Siding
- Exterior Features:Porch
- Foundation Description:Pillar/Port/Pier
- Levels:1 Story
Schools
- High school:Rivercrest
- Middle school:Rivercrest
- Elementary school:Rivercrest
Finances and disclosures
- Price:$144,900
- Price per sq. ft.:$116.11
Features and amenities
- Appliances:Dishwasher, Electric Range, Microwave, Refrigerator
- Amenities:Ceiling Fan(s)
Parking
- Parking description:Natural Driveway
- Garage spaces:2
New listings near 106 SW 5th
- New
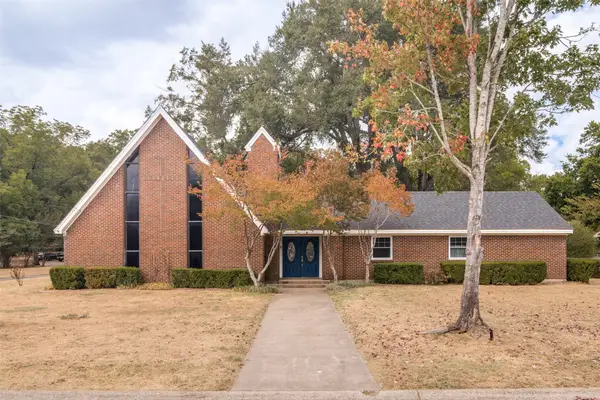 $224,900Active3 beds 3 baths2,288 sq. ft.
401 N Main Street, Bogata, TX 75417
MLS# 21301367Listed by: CHRISTIE'S LONE STAR - New
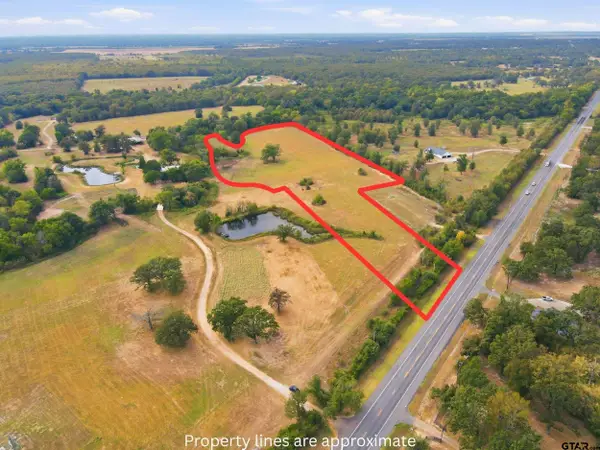 $162,000Active-- beds -- baths
TBD Hwy 271 S, Bogata, TX 75417
MLS# 26013335Listed by: TEXAS ALLY REAL ESTATE GROUP 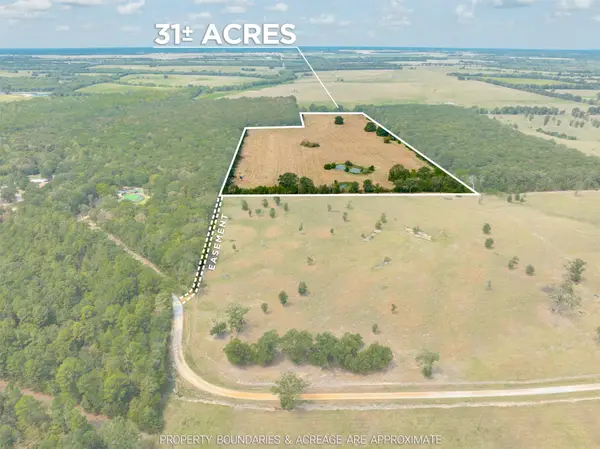 $139,900Pending31 Acres
TBD County Road 1305, Bogata, TX 75417
MLS# 21371558Listed by: KELLER WILLIAMS LEGACY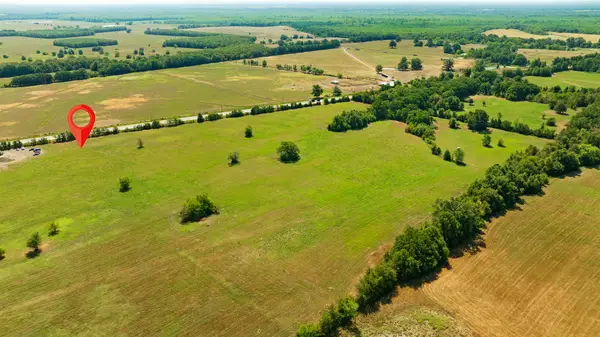 $224,900Active25.12 Acres
TBD S Hwy 37, Bogata, TX 75417
MLS# 21370775Listed by: HYGGE HOMES AND LAND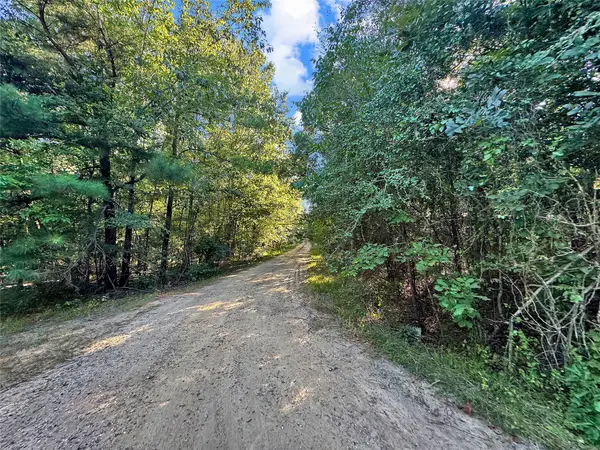 $200,000Active55.97 Acres
TBD Pr 5040 & 5041, Bogata, TX 75417
MLS# 21360293Listed by: EXP REALTY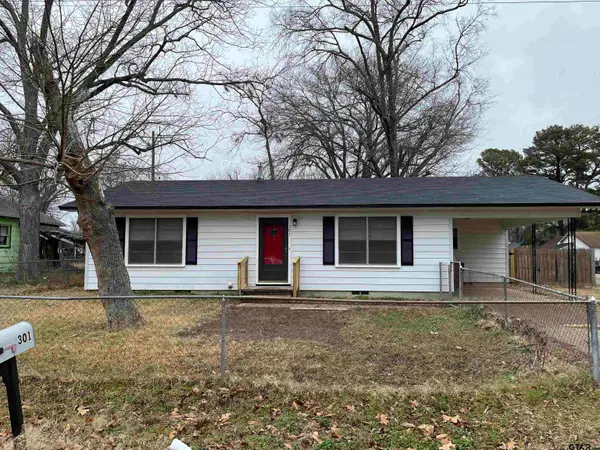 $124,900Active2 beds 1 baths1,244 sq. ft.
301 S Howison, Bogata, TX 75417
MLS# 26009214Listed by: NEXTPHASE REALTY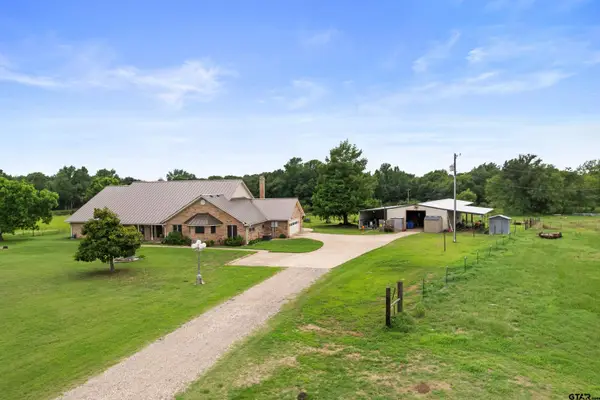 $1,200,000Active4 beds 3 baths3,100 sq. ft.
685 Cr 1320, Bogata, TX 75417
MLS# 26008584Listed by: CENTURY 21 BUTLER REAL ESTATE $450,000Active7 Acres
1663 County Road 1405, Bogata, TX 75417
MLS# 21293863Listed by: MIDWEST LAND GROUP LLC $210,000Active40 Acres
4861 Cr 4610, Bogata, TX 75417
MLS# 21288439Listed by: TEXAS RANCH KINGS REALTY, LLC


Protect your home and budget from life's surprises with an Assurant Home Warranty, backed by a partner that supports you through every step of homeownership. Explore Plans.
© 2026 Better Homes and Gardens Real Estate LLC. An Anywhere Real Estate company. All rights reserved. Better Homes and Gardens® Real Estate is a registered trademark owned by Meredith Operations Corporation, licensed to Better Homes and Gardens Real Estate LLC and used with permission. Better Homes and Gardens Real Estate LLC fully supports the principles of the Fair Housing Act and the Equal Opportunity Act. Listing information is deemed reliable but is not guaranteed accurate.
Each office is independently owned and operated.
Any services or products provided by third parties are not provided by, affiliated with or related to Better Homes and Gardens Real Estate LLC, or its affiliated companies.