
119 Galena Street, Boyd Rhome, TX 76247
Local realty services provided by:Better Homes and Gardens Real Estate Lindsey Realty
Listed by: nicole hooper
Office: the atkins agency
MLS#:21368351
Source:GDAR
Price summary
- Price:$645,000
- Price per sq. ft.:$258
- Monthly HOA dues:$58.33
About this home
Step through the front door of 119 Galena and you'll immediately feel the difference. Warm, refined finishes, 10' ceilings, beautiful LVP flooring, and designer lighting create an inviting first impression, while the living room draws you in with its dramatic coffered ceiling and gas fireplace. The kitchen is truly the heart of the home, featuring ceiling-height cabinetry, a gas range, statement lighting, designer tile, and a large pantry. Open the oversized sliders and let the living space flow effortlessly onto the patio and spacious half-acre backyard. The private primary suite feels like a retreat with a freestanding soaking tub and frameless glass shower. A versatile ship lap flex room with its own full bath offers the perfect guest suite or second living space, while a dedicated office adds everyday functionality. A 2.5-car garage provides extra room for vehicles, storage, or hobbies. Outside, enjoy the half acre, fully sodded and irrigated yard with cedar board-on-board fencing and plenty of room to make the homesite your own. As the Settler's Glen model, this home showcases the elevated craftsmanship, architectural details, and designer finishes that define the Clarity Homes difference.
Ask about current builder incentives
Ask about additional builder inventory and available floor plans...
Contact an agent
Home facts
- Year built:2025
- Subdivision & Development:Settler's Glen
- Listing ID #:21368351
- Added:45 day(s) ago
- Updated:October 10, 2026 at 11:53 AM
Rooms and interior
- Bedrooms:3
- Total bathrooms:3
- Full bathrooms:3
- Flooring:Carpet, Luxury Vinyl Plank, Tile
- Kitchen Description:Dishwasher, Disposal, Electric Range, Microwave
- Living area:2,500 sq. ft.
Heating and cooling
- Cooling:Ceiling Fans, Central Air, Electric, Heat Pump
- Heating:Electric, Fireplaces
- Central air:Yes
Structure and exterior
- Roof:Composition
- Year built:2025
- Building area:2,500 sq. ft.
- Lot area:0.5 Acres
- Lot Features:Landscaped, Lawn, Sprinkler System
- Construction Materials:Brick
- Foundation Description:Slab
- Levels:1 Story
Schools
- High school:Northwest
- Middle school:Chisholmtr
- Elementary school:Sevenhills
Finances and disclosures
- Price:$645,000
- Price per sq. ft.:$258
Features and amenities
- Appliances:Dishwasher, Disposal, Electric Range, Microwave
- Amenities:Carbon Monoxide Detectors, Security Lights, Smoke Detectors
Parking
- Garage:Yes
- Garage spaces:2
 Information provided, in part, by North Texas Real Estate Information Systems, Inc. Last Updated October 10, 2026 Listings with the NTREIS logo are listed by brokerages other than Better Homes and Gardens Real Estate Lindsey Realty.
New listings near 119 Galena Street
- New
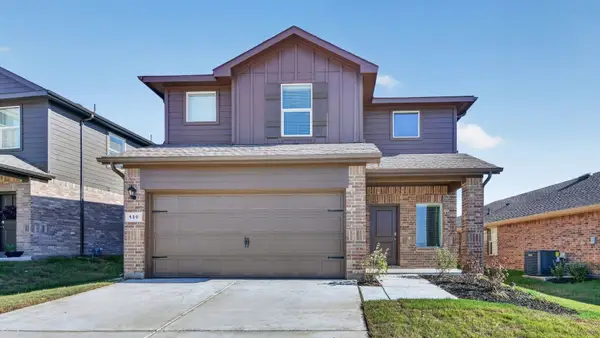 $336,205Active4 beds 3 baths2,367 sq. ft.
130 Davis Lane, Newark, TX 76071
MLS# 21407841Listed by: CENTURY 21 MIKE BOWMAN, INC. - New
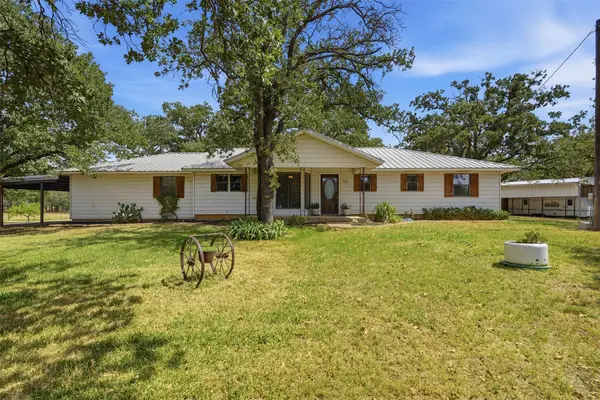 $500,000Active3 beds 2 baths2,132 sq. ft.
209 County Road 4917, Newark, TX 76071
MLS# 21405415Listed by: KELLER WILLIAMS HERITAGE WEST - New
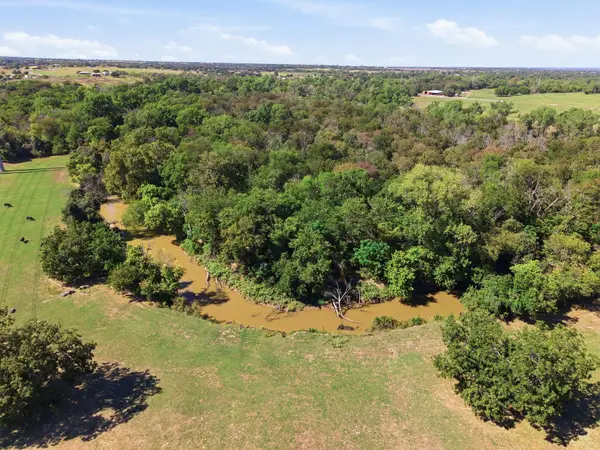 $725,000Active4 beds 2 baths2,380 sq. ft.
664 County Road 4756, Boyd, TX 76023
MLS# 21402867Listed by: TRINITY GROUP REALTY - New
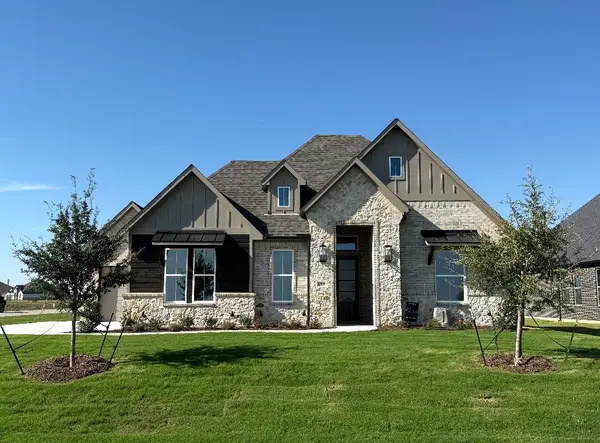 $699,000Active4 beds 4 baths3,082 sq. ft.
195 Springfield Street, New Fairview, TX 76078
MLS# 21407399Listed by: AGAPE AND ASSOCIATES LLC - Open Sun, 3 to 5pm
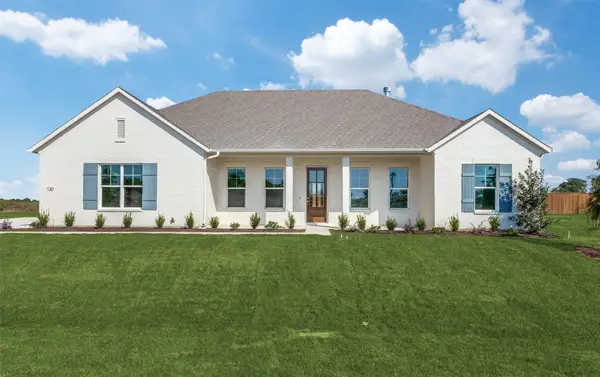 $589,000Active4 beds 2 baths2,312 sq. ft.
130 Galena Street, New Fairview, TX 76078
MLS# 21265809Listed by: THE ATKINS AGENCY - New
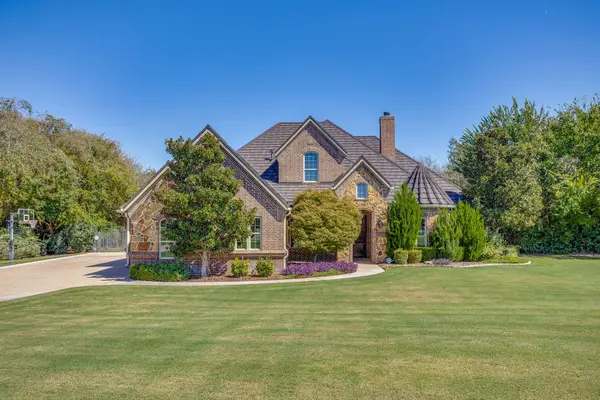 $767,000Active4 beds 4 baths3,156 sq. ft.
126 Aurora Vista Trail, Aurora, TX 76078
MLS# 21405955Listed by: KELLER WILLIAMS REALTY - New
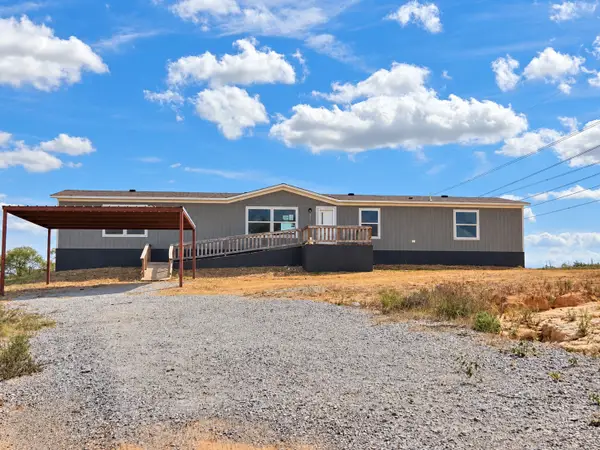 $175,000Active5 beds 3 baths2,001 sq. ft.
359 County Road 4791, Boyd, TX 76023
MLS# 21407688Listed by: TEXAS REALTY ONE - New
 $575,000Active3 beds 2 baths1,995 sq. ft.
512 Post Oak Drive, Newark, TX 76071
MLS# 21405292Listed by: COMPASS RE TEXAS, LLC - New
 $599,000Active3 beds 3 baths2,307 sq. ft.
211 Private Road 4931, Springtown, TX 76082
MLS# 21399726Listed by: LPT REALTY, LLC - New
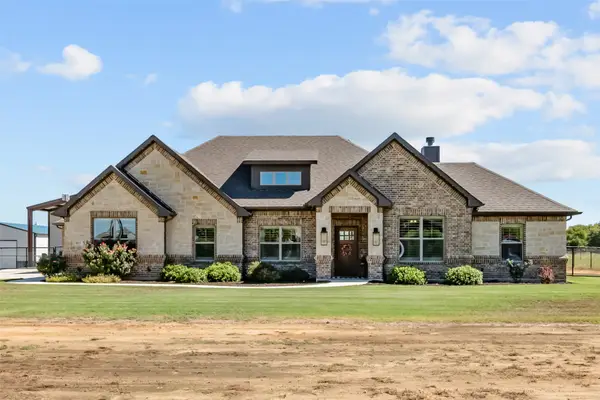 $529,500Active3 beds 3 baths2,154 sq. ft.
953 County Road 4764, Boyd, TX 76023
MLS# 21406471Listed by: HARBCO REALTY


Protect your home and budget from life's surprises with an Assurant Home Warranty, backed by a partner that supports you through every step of homeownership. Explore Plans.
© 2026 Better Homes and Gardens Real Estate LLC. An Anywhere Real Estate company. All rights reserved. Better Homes and Gardens® Real Estate is a registered trademark owned by Meredith Operations Corporation, licensed to Better Homes and Gardens Real Estate LLC and used with permission. Better Homes and Gardens Real Estate LLC fully supports the principles of the Fair Housing Act and the Equal Opportunity Act. Listing information is deemed reliable but is not guaranteed accurate.
Each office is independently owned and operated.
Any services or products provided by third parties are not provided by, affiliated with or related to Better Homes and Gardens Real Estate LLC, or its affiliated companies.