
1001 Clearspring Drive, Brenham, TX 77833
Local realty services provided by:Better Homes and Gardens Real Estate Hometown
1001 Clearspring Drive,Brenham, TX 77833
$240,000
- 3 Beds
- 2 Baths
- 1,295 sq. ft.
- Single family
- Pending
Listed by: donna hobbs
Office: united country real estate| market realty979-836-9600
MLS#:56099860
Source:HARMLS
Price summary
- Price:$240,000
- Price per sq. ft.:$185.33
About this home
Welcome Home! You'll enjoy this 3/2 complete with mature trees in a well-established neighborhood close to everything in Brenham. Updated kitchen has lovely granite and coordinating backsplash. The owner's suite is downstairs and has an attached bathroom and large walk-in closet. Two bedrooms and a bathroom are upstairs. These bedrooms are both very spacious.
Features include many storage options, even in the garage there are nice cabinets to store all your goodies. The backyard is almost completely shaded, thanks to two gorgeous, mature trees/
Don't miss a chance to see this move in ready home.
Contact an agent
Home facts
- Year built:1973
- Subdivision & Development:Hillside Terrace Sec IV
- Listing ID #:56099860
- Updated:September 24, 2026 at 09:14 PM
Rooms and interior
- Bedrooms:3
- Total bathrooms:2
- Full bathrooms:2
- Rooms Total:3
- Bathrooms Description:Tub Shower
- Kitchen Description:Dishwasher, Granite Counters, Kitchen Family Room Combo
- Living area:1,295 sq. ft.
Heating and cooling
- Cooling:Central Air, Electric
- Heating:Central, Electric
- Central air:Yes
Structure and exterior
- Roof:Composition
- Year built:1973
- Building area:1,295 sq. ft.
- Lot area:0.2 Acres
- Lot Features:Corner Lot
- Architectural Style:Traditional
- Construction Materials:Brick
- Foundation Description:Slab
- Levels:2 Stories
Schools
- High school:BRENHAM HIGH SCHOOL
- Middle school:BRENHAM JUNIOR HIGH SCHOOL
- Elementary school:BISD DRAW
Utilities
- Sewer:Public Sewer
Finances and disclosures
- Price:$240,000
- Price per sq. ft.:$185.33
- Tax amount:$3,919 (2025)
Features and amenities
- Appliances:Dishwasher
Parking
- Parking description:Garage
- Garage:Yes
- Garage spaces:2
New listings near 1001 Clearspring Drive
- New
 $279,000Active3 beds 2 baths1,427 sq. ft.
802 Spinn Street, Brenham, TX 77833
MLS# 16487350Listed by: LANDMARK PROPERTIES 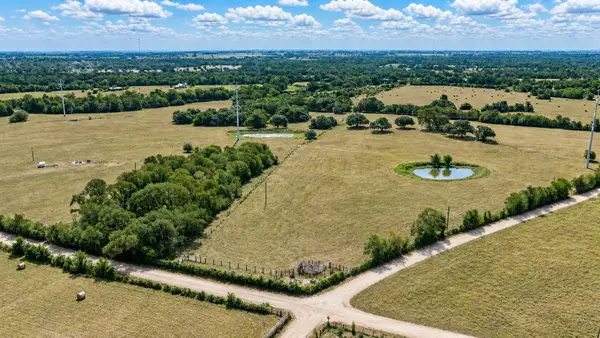 $1,153,300Active58 Acres
12144 Zetter Road, Brenham, TX 77833
MLS# 20656708Listed by: HODDE REAL ESTATE COMPANY- New
 $925,000Active6 beds 3 baths5,472 sq. ft.
214 S Austin Street, Brenham, TX 77833
MLS# 47052910Listed by: SOLD-IT REALTY - New
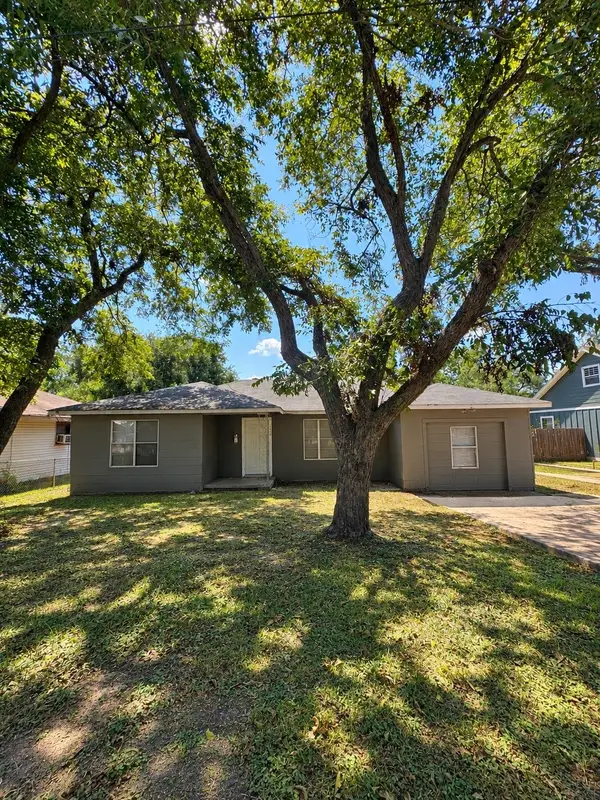 $135,000Active3 beds 1 baths1,484 sq. ft.
1006 Barnhill, Brenham, TX 77833
MLS# 2562970Listed by: HOLTON REALTY - New
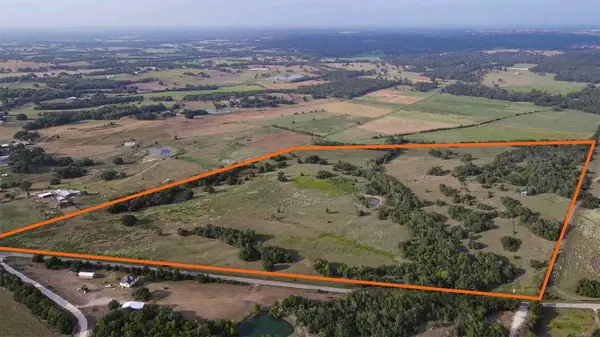 $2,230,822Active80.39 Acres
TBD Oil Field Road, Brenham, TX 77833
MLS# 94062056Listed by: RIVERSTONE COMPANIES, LLC - New
 $2,230,823Active80.39 Acres
TBD Oil Field Road, Brenham, TX 77833
MLS# 26011545Listed by: RIVERSTONE COMPANIES, LLC - New
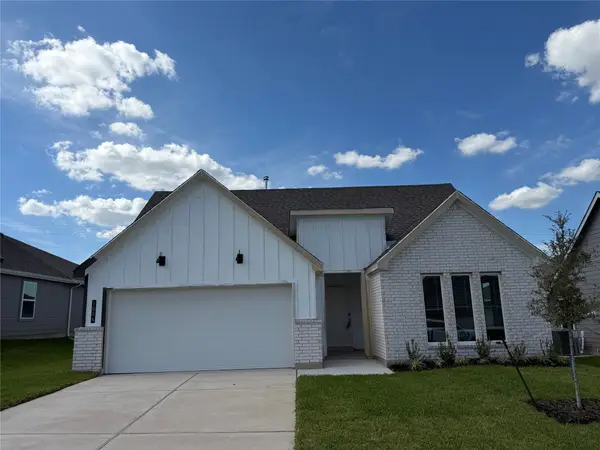 $291,100Active4 beds 2 baths1,612 sq. ft.
1004 Legrand Street, Brenham, TX 77833
MLS# 35526552Listed by: DR HORTON, AMERICA'S BUILDER - New
 $312,685Active4 beds 2 baths2,032 sq. ft.
1002 Legrand Street, Brenham, TX 77833
MLS# 78893966Listed by: DR HORTON, AMERICA'S BUILDER - New
 $286,470Active4 beds 2 baths1,612 sq. ft.
918 Legrand Street, Brenham, TX 77833
MLS# 10164549Listed by: DR HORTON, AMERICA'S BUILDER - New
 $149,000Active3 beds 1 baths1,265 sq. ft.
1004 Norris Street, Brenham, TX 77833
MLS# 15151035Listed by: UNITED COUNTRY REAL ESTATE| MARKET REALTY


Protect your home and budget from life's surprises with an Assurant Home Warranty, backed by a partner that supports you through every step of homeownership. Explore Plans.
© 2026 Better Homes and Gardens Real Estate LLC. An Anywhere Real Estate company. All rights reserved. Better Homes and Gardens® Real Estate is a registered trademark owned by Meredith Operations Corporation, licensed to Better Homes and Gardens Real Estate LLC and used with permission. Better Homes and Gardens Real Estate LLC fully supports the principles of the Fair Housing Act and the Equal Opportunity Act. Listing information is deemed reliable but is not guaranteed accurate.
Each office is independently owned and operated.
Any services or products provided by third parties are not provided by, affiliated with or related to Better Homes and Gardens Real Estate LLC, or its affiliated companies.