
214 S Austin Street, Brenham, TX 77833
Local realty services provided by:Better Homes and Gardens Real Estate Hometown
214 S Austin Street,Brenham, TX 77833
$925,000
- 6 Beds
- 3 Baths
- 5,472 sq. ft.
- Townhouse
- Active
Listed by: brett sims, kimberly morris
Office: sold-it realty936-714-7237
MLS#:47052910
Source:HARMLS
Price summary
- Price:$925,000
- Price per sq. ft.:$169.04
About this home
Located in the heart of Downtown Brenham, this former Sante Fe Freight Depot offers endless opportunities for lease income or owner occupancy. With nostalgic train-watching and plenty of natural light, the space boasts commercial options on the first floor and a charming second-floor apartment with original wood floors. Situated in a prime business location, this property is a rare chance to own a piece of Brenham history. Don't miss out - schedule your showing today before it's too late!
Contact an agent
Home facts
- Year built:1925
- Subdivision & Development:N/A
- Listing ID #:47052910
- Updated:September 25, 2026 at 04:36 PM
Rooms and interior
- Bedrooms:6
- Total bathrooms:3
- Full bathrooms:1
- Half bathrooms:2
- Rooms Total:9
- Flooring:Carpet, Concrete, Wood
- Kitchen Description:Electric Oven, Electric Range, Free Standing Range, Oven, Refrigerator
- Living area:5,472 sq. ft.
Heating and cooling
- Cooling:Central Air, Electric, Gas
- Heating:Central, Electric, Gas
- Central air:Yes
Structure and exterior
- Year built:1925
- Building area:5,472 sq. ft.
- Lot Features:Side Yard
- Construction Materials:Concrete
- Exterior Features:Patio
- Levels:1 Story
Schools
- High school:BRENHAM HIGH SCHOOL
- Middle school:BRENHAM JUNIOR HIGH SCHOOL
- Elementary school:BISD DRAW
Utilities
- Sewer:Public Sewer
Finances and disclosures
- Price:$925,000
- Price per sq. ft.:$169.04
- Tax amount:$14,635 (2026)
Features and amenities
- Appliances:Electric Oven, Electric Range, Free Standing Range, Oven, Refrigerator
- Amenities:Brick Walls, High Ceilings
New listings near 214 S Austin Street
- New
 $1,999,900Active3 beds 2 baths1,971 sq. ft.
9102 Fm 2621, Brenham, TX 77833
MLS# 53504659Listed by: MARTHA TURNER SOTHEBY'S INTERNATIONAL REALTY - BRENHAM - New
 $653,000Active16.74 Acres
8000 Boehnemann Road, Brenham, TX 77833
MLS# 95714469Listed by: KELLER WILLIAMS REALTY BRAZOS VALLEY OFFICE - New
 $279,000Active3 beds 2 baths1,427 sq. ft.
802 Spinn Street, Brenham, TX 77833
MLS# 16487350Listed by: LANDMARK PROPERTIES 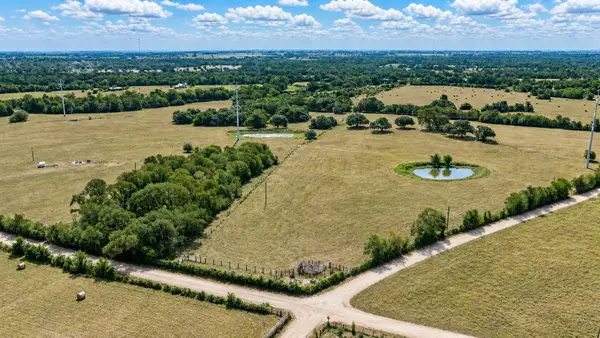 $1,153,300Active58 Acres
12144 Zetter Road, Brenham, TX 77833
MLS# 20656708Listed by: HODDE REAL ESTATE COMPANY- New
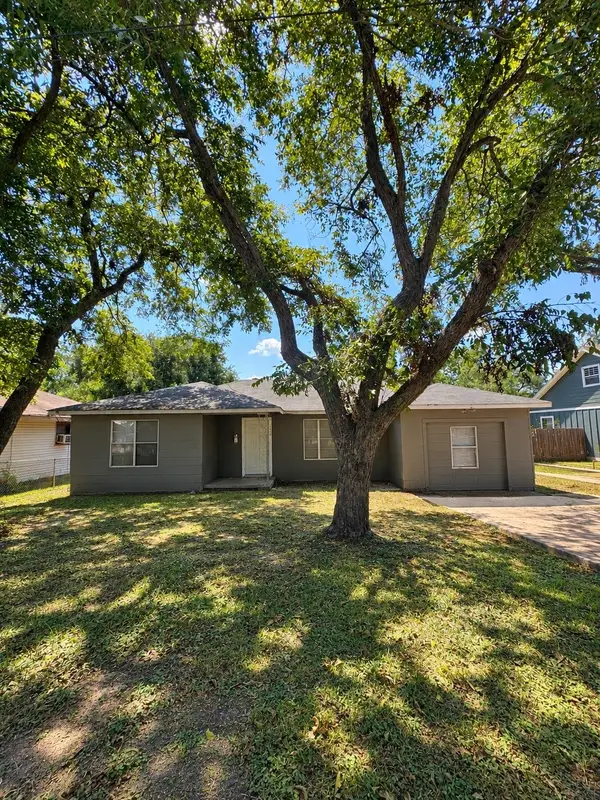 $135,000Active3 beds 1 baths1,484 sq. ft.
1006 Barnhill, Brenham, TX 77833
MLS# 2562970Listed by: HOLTON REALTY - New
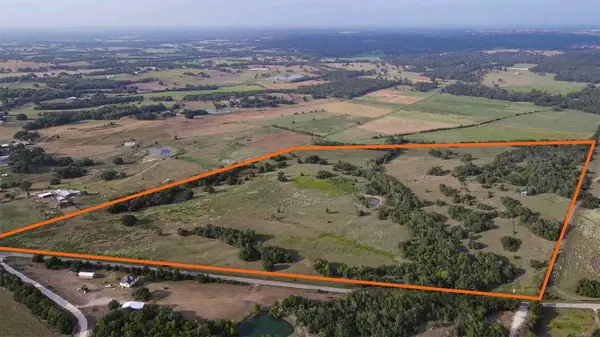 $2,230,822Active80.39 Acres
TBD Oil Field Road, Brenham, TX 77833
MLS# 94062056Listed by: RIVERSTONE COMPANIES, LLC - New
 $2,230,823Active80.39 Acres
TBD Oil Field Road, Brenham, TX 77833
MLS# 26011545Listed by: RIVERSTONE COMPANIES, LLC - New
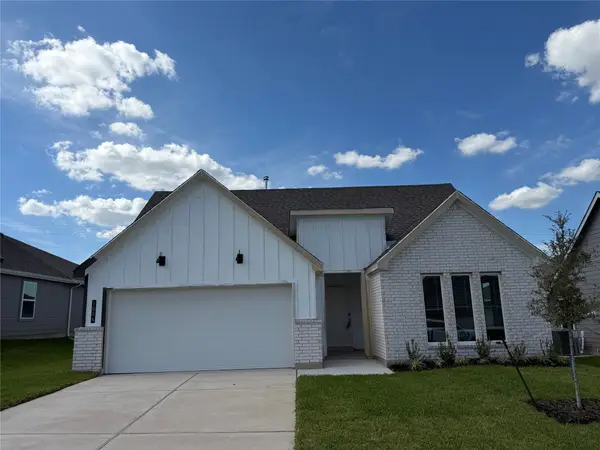 $291,100Active4 beds 2 baths1,612 sq. ft.
1004 Legrand Street, Brenham, TX 77833
MLS# 35526552Listed by: DR HORTON, AMERICA'S BUILDER - New
 $312,685Active4 beds 2 baths2,032 sq. ft.
1002 Legrand Street, Brenham, TX 77833
MLS# 78893966Listed by: DR HORTON, AMERICA'S BUILDER


Protect your home and budget from life's surprises with an Assurant Home Warranty, backed by a partner that supports you through every step of homeownership. Explore Plans.
© 2026 Better Homes and Gardens Real Estate LLC. An Anywhere Real Estate company. All rights reserved. Better Homes and Gardens® Real Estate is a registered trademark owned by Meredith Operations Corporation, licensed to Better Homes and Gardens Real Estate LLC and used with permission. Better Homes and Gardens Real Estate LLC fully supports the principles of the Fair Housing Act and the Equal Opportunity Act. Listing information is deemed reliable but is not guaranteed accurate.
Each office is independently owned and operated.
Any services or products provided by third parties are not provided by, affiliated with or related to Better Homes and Gardens Real Estate LLC, or its affiliated companies.