
1310 Bridge Street, Brenham, TX 77833
Local realty services provided by:Better Homes and Gardens Real Estate Hometown
1310 Bridge Street,Brenham, TX 77833
$499,000
- 3 Beds
- 2 Baths
- 1,438 sq. ft.
- Single family
- Active
Listed by: eric benitez
Office: cedar frame979-922-5544
MLS#:91700515
Source:HARMLS
Price summary
- Price:$499,000
- Price per sq. ft.:$347.01
About this home
Welcome to this 2023-built 3-bedroom, 2-bathroom home on 1.37 acres in a convenient in-town Brenham location. An open floor plan with ample natural light and stylish finishes flows into a kitchen with modern appliances, elegant countertops, and plenty of storage. The primary suite offers a private bath and walk-in closet, the secondary bedrooms are generously sized, and both baths feature quality fixtures and contemporary design. Outside, a 25' x 50' shop is ready to work: 16-foot walls rising to 24 feet at center, a 14-foot door, commercial conduit electrical, daisy-chained lighting, plumbing, and an RV plug on a 30-amp breaker. The shop is also framed out for a bathroom and two full-size rooms that could serve as a mother-in-law suite or extra space for a growing family. With room to spread out, space for an RV or hobbies, and the ease of town close by, this one checks every box.
Contact an agent
Home facts
- Year built:2023
- Subdivision & Development:Carlton N J
- Listing ID #:91700515
- Updated:September 29, 2026 at 12:10 AM
Rooms and interior
- Bedrooms:3
- Total bathrooms:2
- Full bathrooms:2
- Rooms Total:3
- Flooring:Carpet, Vinyl
- Dining Description:Kitchen Dining Combo, Living Dining Room
- Bathrooms Description:Tub Shower
- Kitchen Description:Dishwasher, Electric Cooktop, Electric Oven, Kitchen Dining Combo, Kitchen Family Room Combo, Kitchen Island
- Living area:1,438 sq. ft.
Heating and cooling
- Cooling:Central Air, Electric
- Heating:Central, Electric
- Central air:Yes
Structure and exterior
- Roof:Composition
- Year built:2023
- Building area:1,438 sq. ft.
- Lot area:1.37 Acres
- Lot Features:Cul De Sac
- Construction Materials:Cement Siding
- Exterior Features:Fence, Patio, Porch, Storage
- Foundation Description:Slab
- Levels:1 Story
Schools
- High school:BRENHAM HIGH SCHOOL
- Middle school:BRENHAM JUNIOR HIGH SCHOOL
- Elementary school:BISD DRAW
Utilities
- Sewer:Public Sewer
Finances and disclosures
- Price:$499,000
- Price per sq. ft.:$347.01
- Tax amount:$5,538 (2026)
Features and amenities
- Appliances:Dishwasher, Electric Cooktop, Electric Oven
- Amenities:Ceiling Fans, High Ceilings, Programmable Thermostat
Parking
- Parking description:Additional Parking, Garage, Oversized
- Garage:Yes
- Garage spaces:2
New listings near 1310 Bridge Street
- New
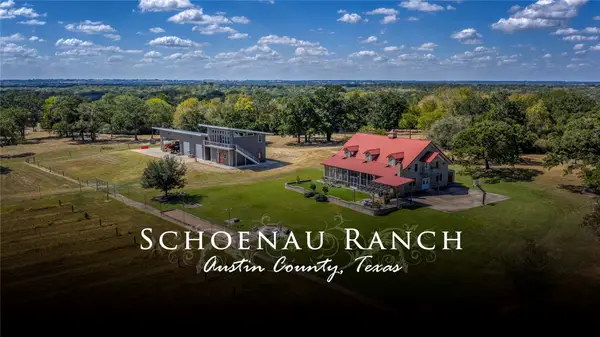 $2,775,000Active-- beds 3 baths4,000 sq. ft.
5960 Schoenau Road, Brenham, TX 77833
MLS# 96016986Listed by: HODDE REAL ESTATE COMPANY - New
 $374,900Active3 beds 2 baths1,741 sq. ft.
2201 Bluebonnet Boulevard, Brenham, TX 77833
MLS# 26011685Listed by: CENTURY 21 INTEGRA UNLOCKED - New
 $1,999,900Active3 beds 2 baths1,971 sq. ft.
9102 Fm 2621, Brenham, TX 77833
MLS# 53504659Listed by: MARTHA TURNER SOTHEBY'S INTERNATIONAL REALTY - BRENHAM - New
 $653,000Active16.74 Acres
8000 Boehnemann Road, Brenham, TX 77833
MLS# 95714469Listed by: KELLER WILLIAMS REALTY BRAZOS VALLEY OFFICE - New
 $279,000Active3 beds 2 baths1,427 sq. ft.
802 Spinn Street, Brenham, TX 77833
MLS# 16487350Listed by: LANDMARK PROPERTIES 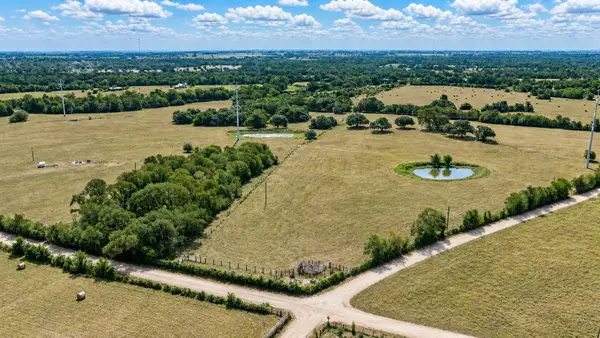 $1,153,300Active58 Acres
12144 Zetter Road, Brenham, TX 77833
MLS# 20656708Listed by: HODDE REAL ESTATE COMPANY- New
 $925,000Active6 beds 3 baths5,472 sq. ft.
214 S Austin Street, Brenham, TX 77833
MLS# 47052910Listed by: SOLD-IT REALTY - New
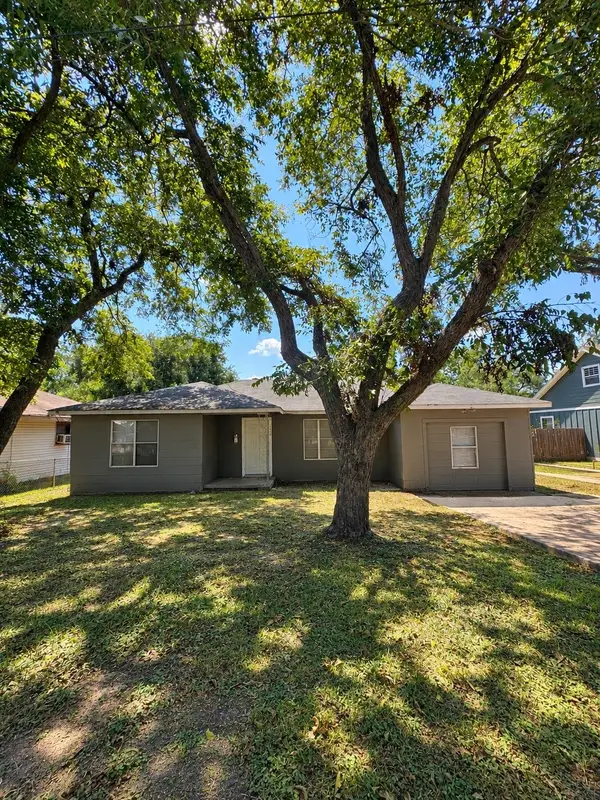 $135,000Active3 beds 1 baths1,484 sq. ft.
1006 Barnhill, Brenham, TX 77833
MLS# 2562970Listed by: HOLTON REALTY - New
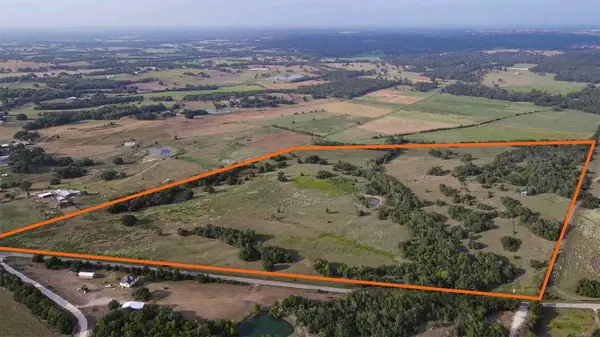 $2,230,822Active80.39 Acres
TBD Oil Field Road, Brenham, TX 77833
MLS# 94062056Listed by: RIVERSTONE COMPANIES, LLC


Protect your home and budget from life's surprises with an Assurant Home Warranty, backed by a partner that supports you through every step of homeownership. Explore Plans.
© 2026 Better Homes and Gardens Real Estate LLC. An Anywhere Real Estate company. All rights reserved. Better Homes and Gardens® Real Estate is a registered trademark owned by Meredith Operations Corporation, licensed to Better Homes and Gardens Real Estate LLC and used with permission. Better Homes and Gardens Real Estate LLC fully supports the principles of the Fair Housing Act and the Equal Opportunity Act. Listing information is deemed reliable but is not guaranteed accurate.
Each office is independently owned and operated.
Any services or products provided by third parties are not provided by, affiliated with or related to Better Homes and Gardens Real Estate LLC, or its affiliated companies.