
2201 Bluebonnet Boulevard, Brenham, TX 77833
Local realty services provided by:Better Homes and Gardens Real Estate Hometown
2201 Bluebonnet Boulevard,Brenham, TX 77833
$374,900
- 3 Beds
- 2 Baths
- 1,741 sq. ft.
- Single family
- Active
Listed by: kristi fox satsky, gwendalyn smith
Office: century 21 integra unlocked
MLS#:26011685
Source:TX_BCSR
Price summary
- Price:$374,900
- Price per sq. ft.:$215.34
- Monthly HOA dues:$10.42
About this home
Make memories in this inviting 3-bed, 2-bath home nestled among the rolling hills and bluebonnets of beautiful Brenham, Texas. The open floor plan creates a welcoming gathering space, with a cozy corner fireplace anchoring the living room. Imagine baking cookies in this kitchen with plenty of counter space, storage & a large window overlooking beautiful views. The primary suite provides a relaxing retreat with dual sinks, a garden tub, separate shower & a spacious walk-in closet. Two adjoining bonus rooms add flexibility for a home office, nursery, craft room or whatever fits your lifestyle! Outside, enjoy morning coffee or evening gatherings on the covered patio, or cool off in the pool. Love to fish? The neighborhood features five stocked ponds for residents to enjoy. When you're ready to explore, take a short drive into historic downtown where you will find different types of lovely dining options, specialty retails stores, or stop by Blue Bell Creameries for some ice cream! Come see what all this home has to offer!...
Contact an agent
Home facts
- Year built:1999
- Subdivision & Development:Other
- Listing ID #:26011685
- Added:1 day(s) ago
- Updated:September 26, 2026 at 12:04 AM
Rooms and interior
- Bedrooms:3
- Total bathrooms:2
- Full bathrooms:2
- Rooms Total:9
- Flooring:Carpet, Concrete, Tile
- Kitchen Description:Dishwasher, Disposal, Microwave
- Living area:1,741 sq. ft.
Heating and cooling
- Cooling:Central Air, Electric
- Heating:Central, Electric
- Central air:Yes
Structure and exterior
- Roof:Composition
- Year built:1999
- Building area:1,741 sq. ft.
- Lot area:0.45 Acres
- Lot Features:Trees Large Size
- Architectural Style:Traditional
- Construction Materials:Vinyl Siding
- Exterior Features:Covered
- Foundation Description:Slab
- Levels:2 Story
Utilities
- Water:Water Available, Well
- Sewer:Septic Available
Finances and disclosures
- Price:$374,900
- Price per sq. ft.:$215.34
Features and amenities
- Appliances:Dishwasher, Disposal, Electric Water Heater, Microwave, Water Heater
- Amenities:All Window Treatments, Ceiling Fans, Laminate Counters, Maintenance Grounds, Management, Smoke Detectors
- Pool features:In Ground
Parking
- Parking description:Attached, Garage, Garage Faces Rear, Rear Side Off Street
- Garage:Yes
- Garage spaces:2
New listings near 2201 Bluebonnet Boulevard
- New
 $1,999,900Active3 beds 2 baths1,971 sq. ft.
9102 Fm 2621, Brenham, TX 77833
MLS# 53504659Listed by: MARTHA TURNER SOTHEBY'S INTERNATIONAL REALTY - BRENHAM - New
 $653,000Active16.74 Acres
8000 Boehnemann Road, Brenham, TX 77833
MLS# 95714469Listed by: KELLER WILLIAMS REALTY BRAZOS VALLEY OFFICE - New
 $279,000Active3 beds 2 baths1,427 sq. ft.
802 Spinn Street, Brenham, TX 77833
MLS# 16487350Listed by: LANDMARK PROPERTIES 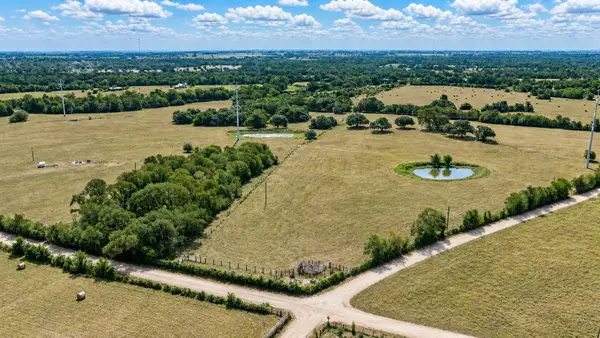 $1,153,300Active58 Acres
12144 Zetter Road, Brenham, TX 77833
MLS# 20656708Listed by: HODDE REAL ESTATE COMPANY- New
 $925,000Active6 beds 3 baths5,472 sq. ft.
214 S Austin Street, Brenham, TX 77833
MLS# 47052910Listed by: SOLD-IT REALTY - New
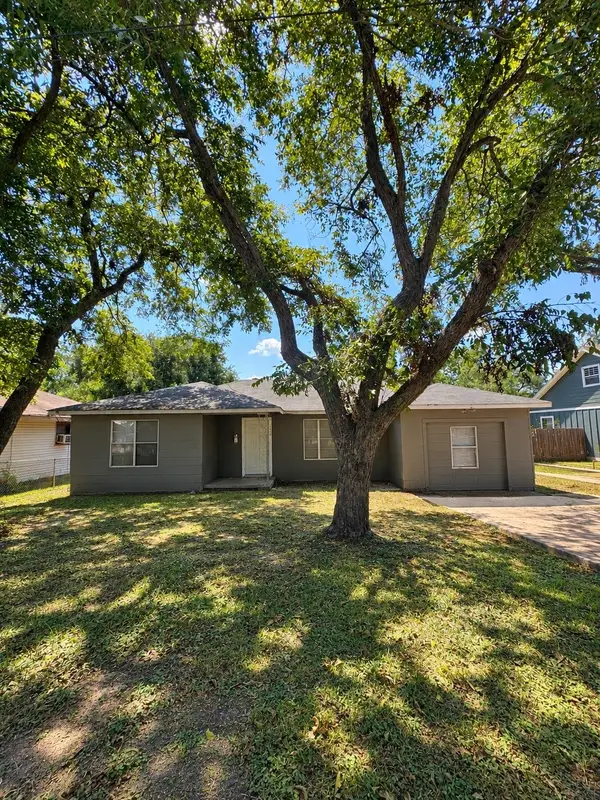 $135,000Active3 beds 1 baths1,484 sq. ft.
1006 Barnhill, Brenham, TX 77833
MLS# 2562970Listed by: HOLTON REALTY - New
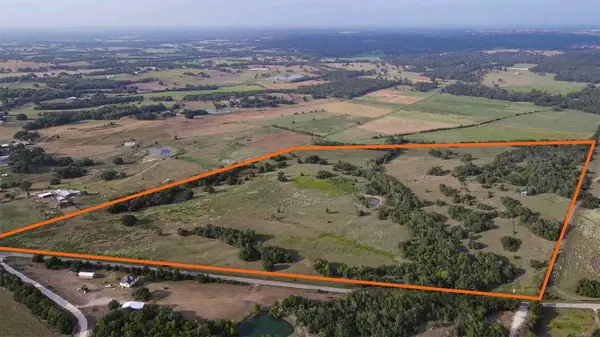 $2,230,822Active80.39 Acres
TBD Oil Field Road, Brenham, TX 77833
MLS# 94062056Listed by: RIVERSTONE COMPANIES, LLC - New
 $2,230,823Active80.39 Acres
TBD Oil Field Road, Brenham, TX 77833
MLS# 26011545Listed by: RIVERSTONE COMPANIES, LLC - New
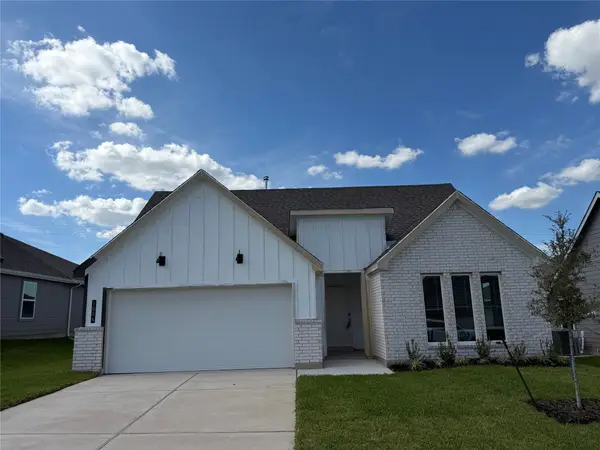 $291,100Active4 beds 2 baths1,612 sq. ft.
1004 Legrand Street, Brenham, TX 77833
MLS# 35526552Listed by: DR HORTON, AMERICA'S BUILDER


Protect your home and budget from life's surprises with an Assurant Home Warranty, backed by a partner that supports you through every step of homeownership. Explore Plans.
© 2026 Better Homes and Gardens Real Estate LLC. An Anywhere Real Estate company. All rights reserved. Better Homes and Gardens® Real Estate is a registered trademark owned by Meredith Operations Corporation, licensed to Better Homes and Gardens Real Estate LLC and used with permission. Better Homes and Gardens Real Estate LLC fully supports the principles of the Fair Housing Act and the Equal Opportunity Act. Listing information is deemed reliable but is not guaranteed accurate.
Each office is independently owned and operated.
Any services or products provided by third parties are not provided by, affiliated with or related to Better Homes and Gardens Real Estate LLC, or its affiliated companies.