
2414 E Rosedale, Brenham, TX 77833
Local realty services provided by:Better Homes and Gardens Real Estate Hometown
2414 E Rosedale,Brenham, TX 77833
$775,000
- 3 Beds
- 3 Baths
- 2,415 sq. ft.
- Single family
- Active
Listed by: tiffany richardson
Office: bill johnson & assoc. real estate979-865-5969
MLS#:30035249
Source:HARMLS
Price summary
- Price:$775,000
- Price per sq. ft.:$320.91
About this home
Tucked away on a quiet dead-end street in one of Brenham’s most desirable neighborhoods, this tastefully remodeled contemporary home offers the perfect blend of privacy, space, and convenience. Boasting over 2,400sf, this spacious 3/2.5 residence features an open-concept layout designed for both comfortable living and effortless entertaining. Set on a 1.28-acre lot, the property is shaded by mature Live Oak trees, creating a serene, park-like setting. The fully fenced back and side yards provide ample space for pets, play, or gardening. A large covered back patio serves as the ideal gathering spot for any occasion. Inside, the living, dining, and kitchen areas flow seamlessly, enhancing the sense of space and natural light throughout. Additional highlights include one of the few private water wells within the City of Brenham—adding both value and practicality. The home has the best of both worlds: a peaceful retreat with all the benefits of in-town living.
Contact an agent
Home facts
- Year built:1979
- Subdivision & Development:Gun & Rod
- Listing ID #:30035249
- Updated:September 28, 2026 at 12:58 PM
Rooms and interior
- Bedrooms:3
- Total bathrooms:3
- Full bathrooms:2
- Half bathrooms:1
- Rooms Total:4
- Flooring:Plank, Tile, Vinyl
- Dining Description:Kitchen Dining Combo, Living Dining Room
- Kitchen Description:Breakfast Bar, Dishwasher, Electric Cooktop, Electric Oven, Kitchen Dining Combo, Kitchen Family Room Combo, Kitchen Island, Microwave, Refrigerator
- Living area:2,415 sq. ft.
Heating and cooling
- Cooling:Central Air, Electric
- Heating:Central, Electric
- Central air:Yes
Structure and exterior
- Roof:Composition
- Year built:1979
- Building area:2,415 sq. ft.
- Lot area:1.28 Acres
- Lot Features:Cul De Sac, Side Yard
- Construction Materials:Brick
- Exterior Features:Fence, Patio, Porch, Private Yard
- Foundation Description:Slab
- Levels:1 Story
Schools
- High school:BRENHAM HIGH SCHOOL
- Middle school:BRENHAM JUNIOR HIGH SCHOOL
- Elementary school:BISD DRAW
Utilities
- Water:Well
- Sewer:Public Sewer
Finances and disclosures
- Price:$775,000
- Price per sq. ft.:$320.91
Features and amenities
- Appliances:Dishwasher, Electric Cooktop, Electric Oven, Microwave, Refrigerator
- Amenities:Crown Molding, Entrance Foyer, High Ceilings, Smoke Detectors, Vaulted Ceilings, Window Coverings
Parking
- Parking description:Additional Parking, Garage
- Garage:Yes
- Garage spaces:2
New listings near 2414 E Rosedale
- New
 $374,900Active3 beds 2 baths1,741 sq. ft.
2201 Bluebonnet Boulevard, Brenham, TX 77833
MLS# 26011685Listed by: CENTURY 21 INTEGRA UNLOCKED - New
 $1,999,900Active3 beds 2 baths1,971 sq. ft.
9102 Fm 2621, Brenham, TX 77833
MLS# 53504659Listed by: MARTHA TURNER SOTHEBY'S INTERNATIONAL REALTY - BRENHAM - New
 $653,000Active16.74 Acres
8000 Boehnemann Road, Brenham, TX 77833
MLS# 95714469Listed by: KELLER WILLIAMS REALTY BRAZOS VALLEY OFFICE - New
 $279,000Active3 beds 2 baths1,427 sq. ft.
802 Spinn Street, Brenham, TX 77833
MLS# 16487350Listed by: LANDMARK PROPERTIES 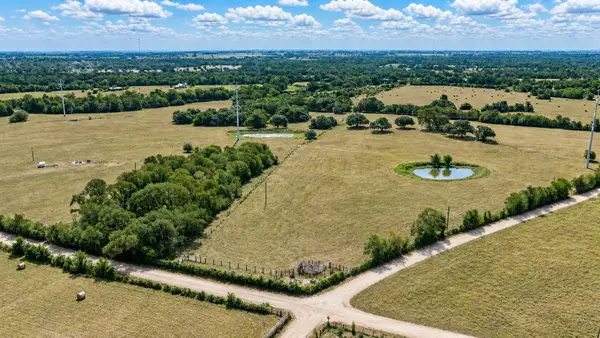 $1,153,300Active58 Acres
12144 Zetter Road, Brenham, TX 77833
MLS# 20656708Listed by: HODDE REAL ESTATE COMPANY- New
 $925,000Active6 beds 3 baths5,472 sq. ft.
214 S Austin Street, Brenham, TX 77833
MLS# 47052910Listed by: SOLD-IT REALTY - New
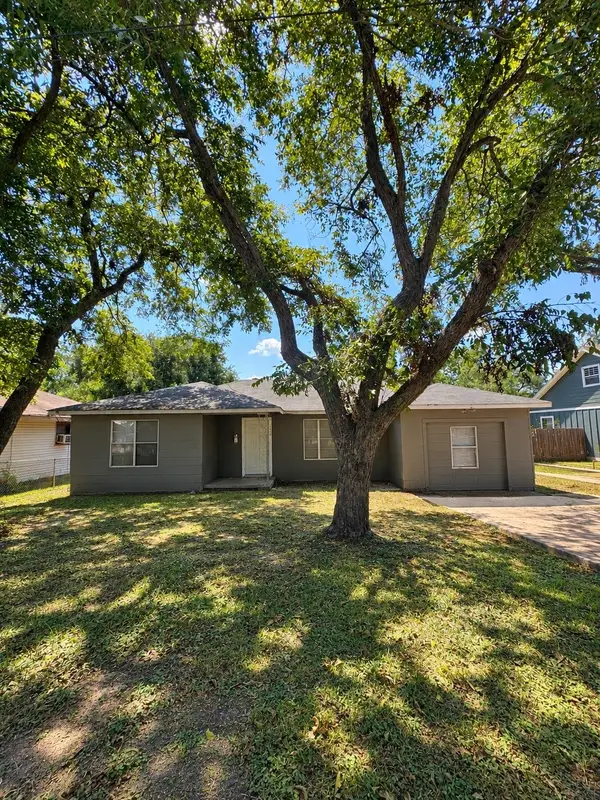 $135,000Active3 beds 1 baths1,484 sq. ft.
1006 Barnhill, Brenham, TX 77833
MLS# 2562970Listed by: HOLTON REALTY - New
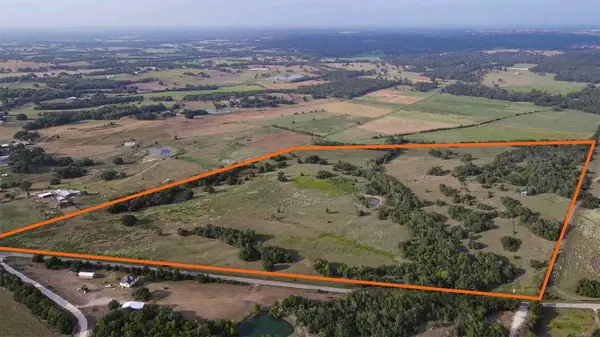 $2,230,822Active80.39 Acres
TBD Oil Field Road, Brenham, TX 77833
MLS# 94062056Listed by: RIVERSTONE COMPANIES, LLC - New
 $2,230,823Active80.39 Acres
TBD Oil Field Road, Brenham, TX 77833
MLS# 26011545Listed by: RIVERSTONE COMPANIES, LLC - New
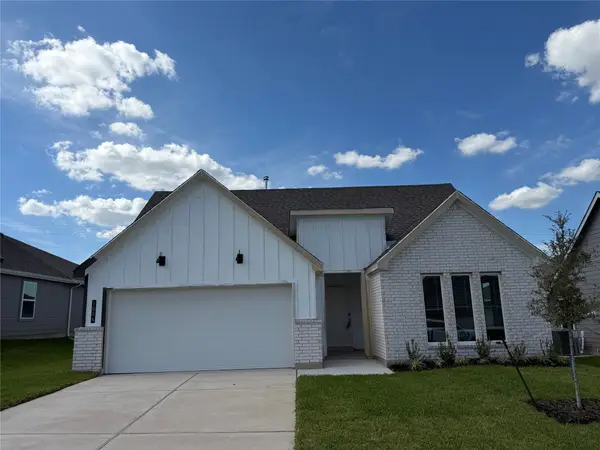 $291,100Active4 beds 2 baths1,612 sq. ft.
1004 Legrand Street, Brenham, TX 77833
MLS# 35526552Listed by: DR HORTON, AMERICA'S BUILDER


Protect your home and budget from life's surprises with an Assurant Home Warranty, backed by a partner that supports you through every step of homeownership. Explore Plans.
© 2026 Better Homes and Gardens Real Estate LLC. An Anywhere Real Estate company. All rights reserved. Better Homes and Gardens® Real Estate is a registered trademark owned by Meredith Operations Corporation, licensed to Better Homes and Gardens Real Estate LLC and used with permission. Better Homes and Gardens Real Estate LLC fully supports the principles of the Fair Housing Act and the Equal Opportunity Act. Listing information is deemed reliable but is not guaranteed accurate.
Each office is independently owned and operated.
Any services or products provided by third parties are not provided by, affiliated with or related to Better Homes and Gardens Real Estate LLC, or its affiliated companies.