
2710 Heather Glen, Brenham, TX 77833
Local realty services provided by:Better Homes and Gardens Real Estate Gary Greene
2710 Heather Glen,Brenham, TX 77833
$375,000
- 3 Beds
- 2 Baths
- 1,886 sq. ft.
- Single family
- Active
Listed by: tonya currie
Office: compass re texas, llc. - houston832-899-4788
MLS#:65120589
Source:HARMLS
Price summary
- Price:$375,000
- Price per sq. ft.:$198.83
About this home
Rare opportunity in the highly sought-after Gun & Rod Estates! This well-maintained one-story brick home offers 3 bedrooms, 2 bathrooms, and sits on a beautiful, nearly one-acre lot shaded by towering mature trees. Enjoy the peace and privacy of this established neighborhood with the added benefit of **no city taxes**, while remaining just minutes from shopping, dining, medical facilities, schools, and downtown Brenham. Homes in Gun & Rod Estates seldom become available, making this an exceptional opportunity for buyers seeking space, convenience, and a desirable location. Come see this original but clean Gun and Rod brick one story. Some flooring, hvac, water heater have been updated by current owner over the prior years. **some pictures are with virtual staging and remodeling. Pool is rendering and not present.
Contact an agent
Home facts
- Year built:1983
- Listing ID #:65120589
- Updated:July 25, 2026 at 10:07 PM
Rooms and interior
- Bedrooms:3
- Total bathrooms:2
- Full bathrooms:2
- Rooms Total:4
- Flooring:Carpet, Laminate, Tile
- Bathrooms Description:Hollywood Bath, Tub Shower
- Kitchen Description:Breakfast Bar, Dishwasher, Electric Cooktop, Laminate Counters, Microwave, Oven
- Living area:1,886 sq. ft.
Heating and cooling
- Cooling:Central Air, Electric
- Heating:Central, Electric
- Central air:Yes
Structure and exterior
- Roof:Composition
- Year built:1983
- Building area:1,886 sq. ft.
- Lot Features:Subdivision
- Architectural Style:Traditional
- Construction Materials:Brick
- Exterior Features:Porch
- Foundation Description:Slab
- Levels:1 Story
Schools
- High school:BRENHAM HIGH SCHOOL
- Middle school:BRENHAM JUNIOR HIGH SCHOOL
- Elementary school:BISD DRAW
Utilities
- Sewer:Septic Tank
Finances and disclosures
- Price:$375,000
- Price per sq. ft.:$198.83
Features and amenities
- Appliances:Dishwasher, Electric Cooktop, Microwave, Oven
- Amenities:Ceiling Fans, High Ceilings, Smoke Detectors, Vaulted Ceilings, Window Coverings
Parking
- Parking description:Additional Parking, Circular Driveway, Garage
- Garage:Yes
- Garage spaces:2
New listings near 2710 Heather Glen
- New
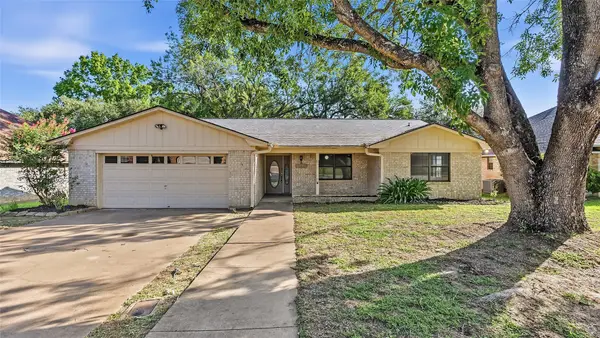 $279,000Active3 beds 2 baths1,976 sq. ft.
1307 Allison Street, Brenham, TX 77833
MLS# 34454186Listed by: SOUTHERN DISTRICT SOTHEBY'S INTERNATIONAL REALTY - New
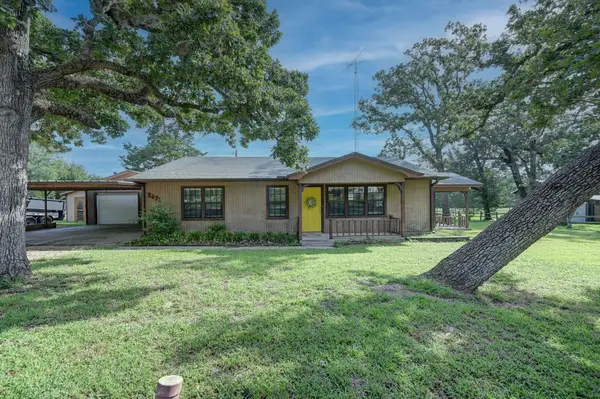 $249,900Active2 beds 1 baths1,378 sq. ft.
9470 Lake Forest Circle, Brenham, TX 77833
MLS# 24325221Listed by: COMPASS RE TEXAS, LLC - HOUSTON - New
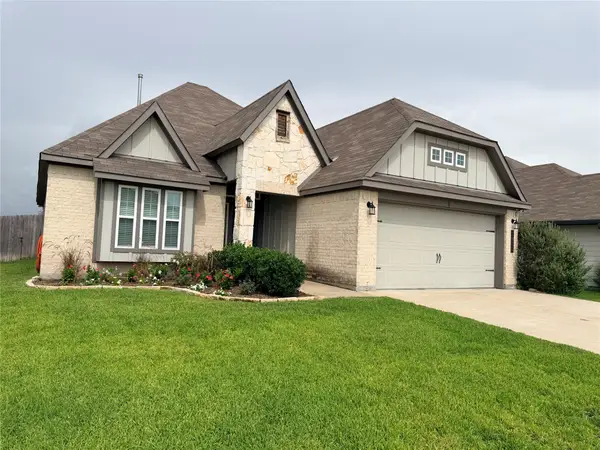 $285,000Active3 beds 2 baths1,430 sq. ft.
2079 Muscadine Trail, Brenham, TX 77833
MLS# 40040648Listed by: TOWN & COUNTRY REALTY MORTGAGE - New
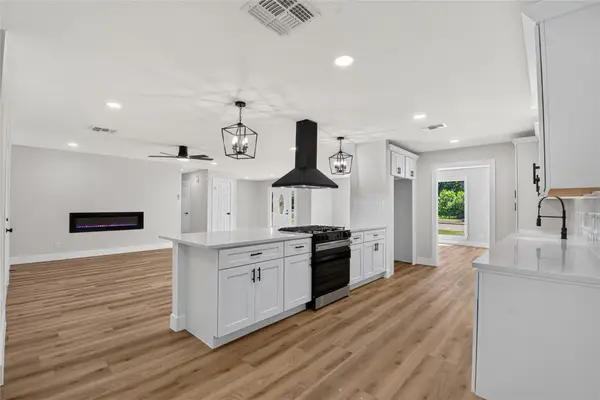 $385,000Active3 beds 2 baths2,089 sq. ft.
2100 Tison Street, Brenham, TX 77833
MLS# 37175625Listed by: BUYBROKER - New
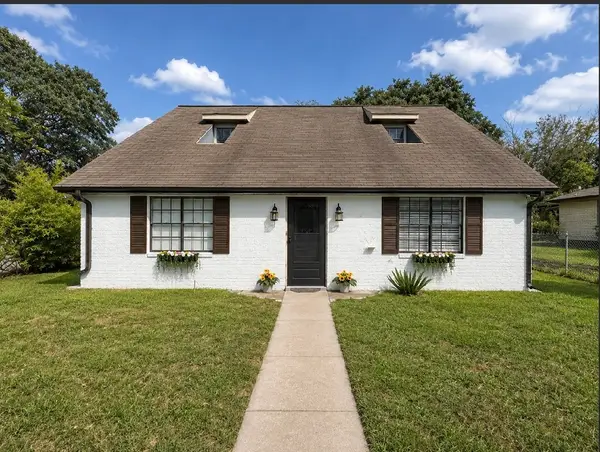 $240,000Active3 beds 2 baths1,295 sq. ft.
1001 Clearspring Drive, Brenham, TX 77833
MLS# 56099860Listed by: MARKET REALTY INC. - New
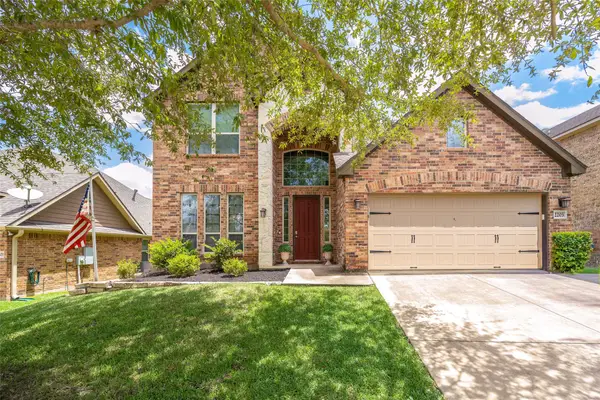 $425,000Active4 beds 3 baths2,682 sq. ft.
2203 Parker Court, Brenham, TX 77833
MLS# 35043801Listed by: COLDWELL BANKER PROPERTIES UNLIMITED - New
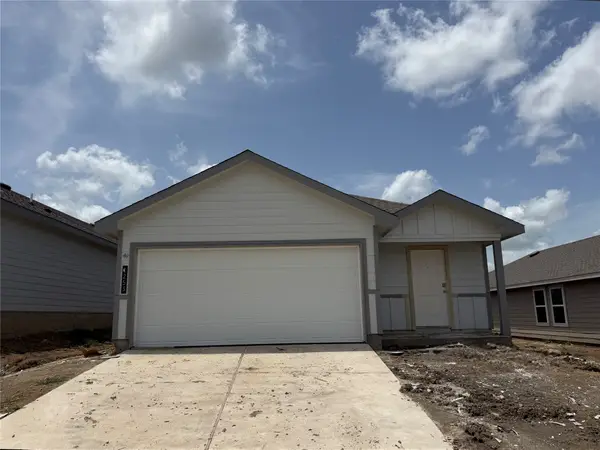 $235,670Active3 beds 2 baths1,434 sq. ft.
1253 Hickory Grove Street, Brenham, TX 77833
MLS# 42960747Listed by: DR HORTON, AMERICA'S BUILDER - New
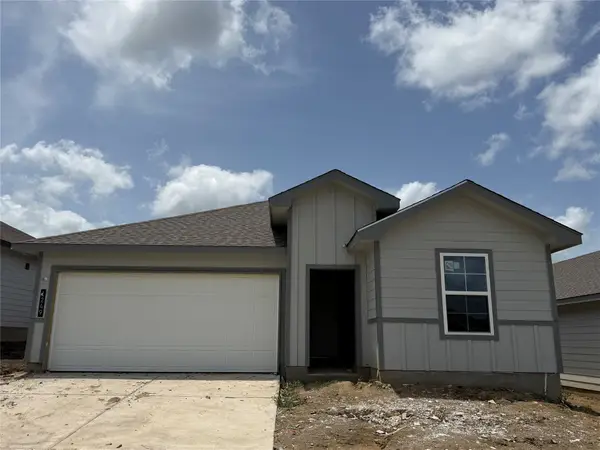 $264,720Active4 beds 2 baths1,680 sq. ft.
1249 Hickory Grove Street, Brenham, TX 77833
MLS# 46212208Listed by: DR HORTON, AMERICA'S BUILDER - New
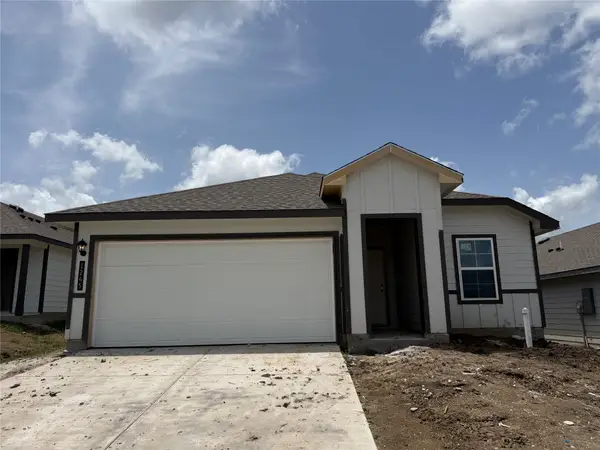 $234,670Active3 beds 2 baths1,297 sq. ft.
1245 Hickory Grove Street, Brenham, TX 77833
MLS# 96959154Listed by: DR HORTON, AMERICA'S BUILDER


Protect your home and budget from life's surprises with an Assurant Home Warranty, backed by a partner that supports you through every step of homeownership. Explore Plans.
© 2026 Better Homes and Gardens Real Estate LLC. An Anywhere Real Estate company. All rights reserved. Better Homes and Gardens® Real Estate is a registered trademark owned by Meredith Operations Corporation, licensed to Better Homes and Gardens Real Estate LLC and used with permission. Better Homes and Gardens Real Estate LLC fully supports the principles of the Fair Housing Act and the Equal Opportunity Act. Listing information is deemed reliable but is not guaranteed accurate.
Each office is independently owned and operated.
Any services or products provided by third parties are not provided by, affiliated with or related to Better Homes and Gardens Real Estate LLC, or its affiliated companies.