
303 W Alamo Street, Brenham, TX 77833
Local realty services provided by:Better Homes and Gardens Real Estate Hometown
Listed by: de wayne mortensen
Office: better homes and gardens real estate hometown979-830-5200
MLS#:66994219
Source:HARMLS
Price summary
- Price:$499,800
- Price per sq. ft.:$200.72
About this home
Near downtown Brenham, 303 W. Alamo Street offers approximately 2,490 sq ft across three levels with 2 bedrooms and 3 bathrooms. The main floor includes a primary bedroom, a primary bath with dual sinks and a curbless shower, and a full guest bath. Second-floor guest quarters feature a full bath, separate exterior entrance and plumbing/electrical rough-in for a future kitchenette. A spiral staircase leads to a third-floor loft/flex space with plumbing for a potential fourth bathroom. Hardwood floors, tall ceilings, custom windows and preserved wood details complement a kitchen with quartz counters and a 6-burner gas range. Energy features include an owned 9.8 kW grid-tied solar system, closed-cell spray-foam insulation, tankless gas water heater and 325-gallon rainwater collection system. Two balconies and a 3-car tandem-style garage offer outdoor space and parking, with vehicle fit dependent on size. Convenient to downtown dining, shopping, theater and events.
Contact an agent
Home facts
- Year built:2017
- Subdivision & Development:West Main
- Listing ID #:66994219
- Updated:September 25, 2026 at 12:07 PM
Rooms and interior
- Bedrooms:2
- Total bathrooms:3
- Full bathrooms:3
- Rooms Total:7
- Flooring:Wood
- Bathrooms Description:Tub Shower
- Kitchen Description:Breakfast Bar, Dishwasher, Disposal, Gas Oven, Gas Range, Kitchen Family Room Combo, Kitchen Island, Microwave, Pot Filler, Quartz Counters, Trash Compactor
- Living area:2,490 sq. ft.
Heating and cooling
- Cooling:Central Air, Electric, Zoned
- Heating:Central, Gas
- Central air:Yes
Structure and exterior
- Roof:Composition
- Year built:2017
- Building area:2,490 sq. ft.
- Lot area:0.23 Acres
- Lot Features:Side Yard
- Construction Materials:Cement Siding, Wood Siding
- Exterior Features:Balcony, Fence, Patio, Porch, Storage
- Foundation Description:Pillar Post Pier
- Levels:3 Stories
Schools
- High school:BRENHAM HIGH SCHOOL
- Middle school:BRENHAM JUNIOR HIGH SCHOOL
- Elementary school:BISD DRAW
Utilities
- Sewer:Public Sewer
Finances and disclosures
- Price:$499,800
- Price per sq. ft.:$200.72
- Tax amount:$5,666 (2025)
Features and amenities
- Appliances:Dishwasher, Disposal, Gas Oven, Gas Range, Microwave, Tankless Water Heater, Trash Compactor
- Amenities:Balcony, Ceiling Fans, High Ceilings, Loft, Multiple Staircases, Prewired, Programmable Thermostat, Tankless Water Heater, Vaulted Ceilings
Parking
- Parking description:Garage
- Garage:Yes
- Garage spaces:3
New listings near 303 W Alamo Street
- New
 $653,000Active16.74 Acres
8000 Boehnemann Road, Brenham, TX 77833
MLS# 95714469Listed by: KELLER WILLIAMS REALTY BRAZOS VALLEY OFFICE - New
 $279,000Active3 beds 2 baths1,427 sq. ft.
802 Spinn Street, Brenham, TX 77833
MLS# 16487350Listed by: LANDMARK PROPERTIES 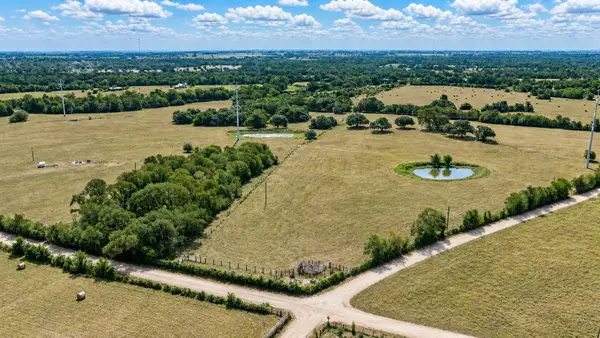 $1,153,300Active58 Acres
12144 Zetter Road, Brenham, TX 77833
MLS# 20656708Listed by: HODDE REAL ESTATE COMPANY- New
 $925,000Active6 beds 3 baths5,472 sq. ft.
214 S Austin Street, Brenham, TX 77833
MLS# 47052910Listed by: SOLD-IT REALTY - New
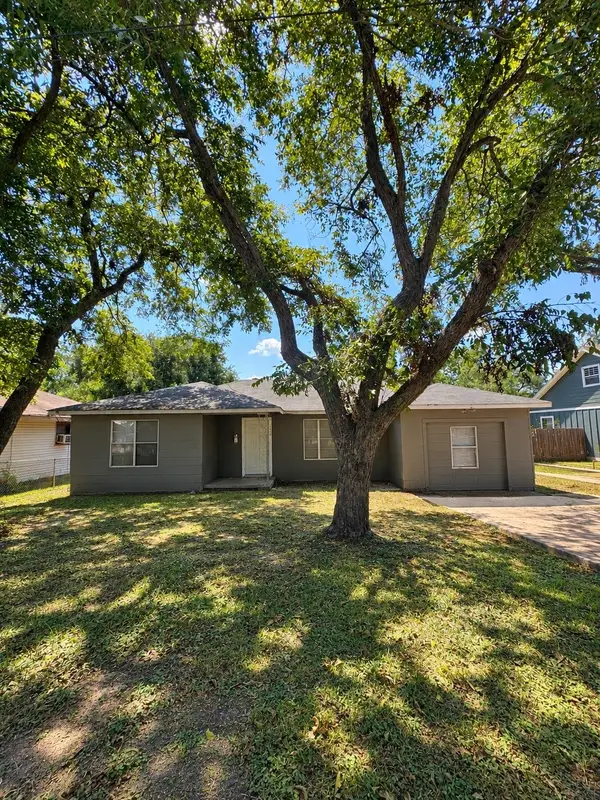 $135,000Active3 beds 1 baths1,484 sq. ft.
1006 Barnhill, Brenham, TX 77833
MLS# 2562970Listed by: HOLTON REALTY - New
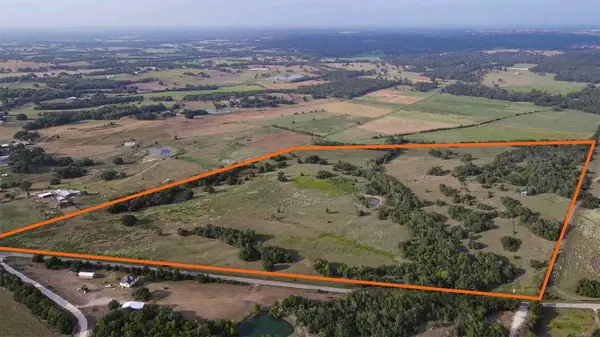 $2,230,822Active80.39 Acres
TBD Oil Field Road, Brenham, TX 77833
MLS# 94062056Listed by: RIVERSTONE COMPANIES, LLC - New
 $2,230,823Active80.39 Acres
TBD Oil Field Road, Brenham, TX 77833
MLS# 26011545Listed by: RIVERSTONE COMPANIES, LLC - New
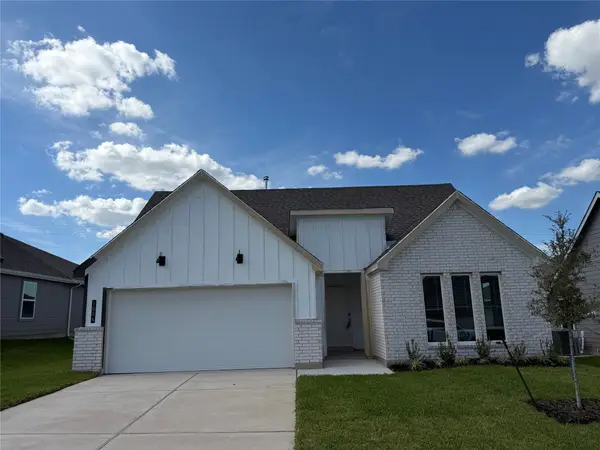 $291,100Active4 beds 2 baths1,612 sq. ft.
1004 Legrand Street, Brenham, TX 77833
MLS# 35526552Listed by: DR HORTON, AMERICA'S BUILDER - New
 $312,685Active4 beds 2 baths2,032 sq. ft.
1002 Legrand Street, Brenham, TX 77833
MLS# 78893966Listed by: DR HORTON, AMERICA'S BUILDER - New
 $286,470Active4 beds 2 baths1,612 sq. ft.
918 Legrand Street, Brenham, TX 77833
MLS# 10164549Listed by: DR HORTON, AMERICA'S BUILDER


Protect your home and budget from life's surprises with an Assurant Home Warranty, backed by a partner that supports you through every step of homeownership. Explore Plans.
© 2026 Better Homes and Gardens Real Estate LLC. An Anywhere Real Estate company. All rights reserved. Better Homes and Gardens® Real Estate is a registered trademark owned by Meredith Operations Corporation, licensed to Better Homes and Gardens Real Estate LLC and used with permission. Better Homes and Gardens Real Estate LLC fully supports the principles of the Fair Housing Act and the Equal Opportunity Act. Listing information is deemed reliable but is not guaranteed accurate.
Each office is independently owned and operated.
Any services or products provided by third parties are not provided by, affiliated with or related to Better Homes and Gardens Real Estate LLC, or its affiliated companies.