
514 W Wilkins Street, Brenham, TX 77833
Local realty services provided by:Better Homes and Gardens Real Estate Gary Greene
514 W Wilkins Street,Brenham, TX 77833
$285,000
- 3 Beds
- 2 Baths
- 1,320 sq. ft.
- Single family
- Active
Listed by: ebony onyemu, bridget brown
Office: redfin corporation832-648-1671
MLS#:94027216
Source:HARMLS
Price summary
- Price:$285,000
- Price per sq. ft.:$215.91
About this home
Step into a fresh take on farmhouse living in this newly built 3-bedroom, 2-bath home. An inviting open layout connects the main living areas, creating a comfortable setting for both relaxing and entertaining. Luxury vinyl plank flooring extends throughout the home, offering a polished look with easy upkeep, while double-pane windows add energy efficiency. The contemporary kitchen is designed to impress with quartz countertops, new stainless-steel appliances and stylish finishes that make meal preparation a pleasure. Ideally located within walking distance of Blinn College and close to the charm of historic Downtown Brenham, the home also provides convenient routes to Bryan/College Station, Austin, Houston and Katy. Enjoy the best of modern construction, thoughtful design and small-town appeal in one welcoming package.
Contact an agent
Home facts
- Year built:2026
- Subdivision & Development:Wilkins Jwest Blk
- Listing ID #:94027216
- Updated:October 08, 2026 at 12:11 PM
Rooms and interior
- Bedrooms:3
- Total bathrooms:2
- Full bathrooms:2
- Rooms Total:6
- Flooring:Plank, Vinyl
- Bathrooms Description:Tub Shower
- Kitchen Description:Breakfast Bar, Dishwasher, Disposal, Electric Oven, Electric Range, Kitchen Family Room Combo, Kitchen Island, Pantry, Quartz Counters, Refrigerator
- Living area:1,320 sq. ft.
Heating and cooling
- Cooling:Central Air, Electric
- Heating:Central, Electric
- Central air:Yes
Structure and exterior
- Roof:Composition
- Year built:2026
- Building area:1,320 sq. ft.
- Lot area:0.21 Acres
- Lot Features:Cleared, Side Yard
- Architectural Style:Traditional
- Construction Materials:Cement Siding
- Exterior Features:Fence, Porch
- Foundation Description:Pillar Post Pier
- Levels:1 Story
Schools
- High school:BRENHAM HIGH SCHOOL
- Middle school:BRENHAM JUNIOR HIGH SCHOOL
- Elementary school:BISD DRAW
Utilities
- Sewer:Public Sewer
Finances and disclosures
- Price:$285,000
- Price per sq. ft.:$215.91
- Tax amount:$732 (2025)
Features and amenities
- Appliances:Dishwasher, Disposal, Electric Oven, Electric Range, Refrigerator
- Amenities:Ceiling Fans, Low Emissivity Windows, Programmable Thermostat
Parking
- Parking description:Driveway
New listings near 514 W Wilkins Street
- New
 $699,000Active32.2 Acres
TBD Sun Oil Road, Brenham, TX 77833
MLS# 53025239Listed by: LEGEND TEXAS PROPERTIES - New
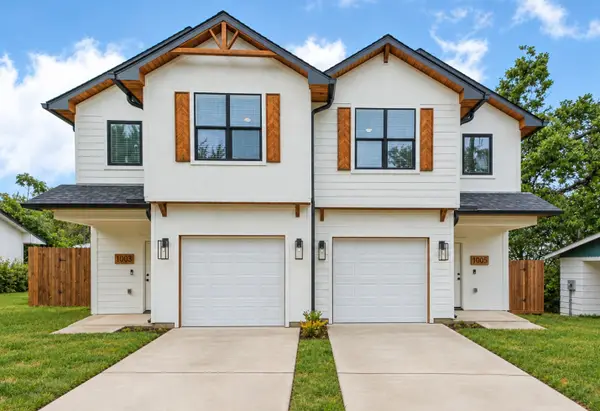 $450,000Active3 beds -- baths2,768 sq. ft.
1003/1005 Armbrister Street, Brenham, TX 77833
MLS# 53816031Listed by: WELCOME HOME REAL ESTATE - New
 $300,000Active6.03 Acres
0 Gun And Rod Road, Brenham, TX 77833
MLS# 54435591Listed by: KELLER WILLIAMS PLATINUM - New
 $300,000Active3 Acres
102 S Dixie Street, Brenham, TX 77833
MLS# 47611496Listed by: KELLER WILLIAMS PLATINUM  $720,000Pending3 beds 3 baths2,470 sq. ft.
929 Harrisburg Road, Brenham, TX 77833
MLS# 57383979Listed by: COLDWELL BANKER PROPERTIES UNLIMITED- New
 $2,850,000Active-- beds -- baths4,873 sq. ft.
2575 Old Mill Creek Road, Brenham, TX 77833
MLS# 24085617Listed by: UNITED COUNTRY REAL ESTATE| MARKET REALTY - New
 $450,000Active4 beds 3 baths2,258 sq. ft.
2175 Lola Lane, Brenham, TX 77833
MLS# 43312259Listed by: COLDWELL BANKER PROPERTIES UNLIMITED - New
 $3,500,000Active202.76 Acres
9502 Seward Plantation Road, Brenham, TX 77833
MLS# 34662027Listed by: ROUND TOP REAL ESTATE - New
 $425,900Active4 beds 4 baths2,587 sq. ft.
2068 Winepress Road, Brenham, TX 77833
MLS# 37331655Listed by: STYLECRAFT BROKERAGE, LLC - New
 $317,900Active3 beds 2 baths1,510 sq. ft.
2065 Winepress Road, Brenham, TX 77833
MLS# 4350887Listed by: STYLECRAFT BROKERAGE, LLC


Protect your home and budget from life's surprises with an Assurant Home Warranty, backed by a partner that supports you through every step of homeownership. Explore Plans.
© 2026 Better Homes and Gardens Real Estate LLC. An Anywhere Real Estate company. All rights reserved. Better Homes and Gardens® Real Estate is a registered trademark owned by Meredith Operations Corporation, licensed to Better Homes and Gardens Real Estate LLC and used with permission. Better Homes and Gardens Real Estate LLC fully supports the principles of the Fair Housing Act and the Equal Opportunity Act. Listing information is deemed reliable but is not guaranteed accurate.
Each office is independently owned and operated.
Any services or products provided by third parties are not provided by, affiliated with or related to Better Homes and Gardens Real Estate LLC, or its affiliated companies.