
6176 Mount Vernon Road, Brenham, TX 77833
Local realty services provided by:Better Homes and Gardens Real Estate Gary Greene
6176 Mount Vernon Road,Brenham, TX 77833
$4,495,000
- 3 Beds
- 4 Baths
- 5,167 sq. ft.
- Farm
- Active
Listed by: tammy foreman
Office: hodde real estate company979-836-8532
MLS#:76817170
Source:HARMLS
Price summary
- Price:$4,495,000
- Price per sq. ft.:$869.94
About this home
Texas elegance meets laid-back comfort on 101.5 breathtaking rolling acres with majestic heritage live oaks and 360 views! This 5,167 SF colonial-style estate blends rustic charm and refined luxury, featuring a brick, Port Orford cedar, and copper roof exterior. Inside historic character shines through wide-plank wood floors, raised paneling and beamed ceilings. The thoughtful layout boasts a spacious formal living and dining area, a central keeping room with a massive stone hearth fireplace and an island kitchen with brick floors and a 60” Wolf range. The downstairs primary suite boasts a cozy fireplace, dual separate bathrooms, walk-in closets, and patio access. Upstairs features a reading nook landing and two large ensuite bedrooms. Extras include a separate apartment, 3-car garage with storage, and the original 1,404 SF 3BR/1BA 1911 farmhouse with a wood stove and covered porches. This pristine acreage is complete with a horse barn, shop, implement barn, 3 ponds and cross fencing.
Contact an agent
Home facts
- Year built:1976
- Subdivision & Development:N/A
- Listing ID #:76817170
- Updated:September 29, 2026 at 04:10 AM
Rooms and interior
- Bedrooms:3
- Total bathrooms:4
- Full bathrooms:3
- Half bathrooms:1
- Rooms Total:4
- Flooring:Brick, Carpet, Tile, Wood
- Kitchen Description:Dishwasher, Disposal, Double Oven, Gas Oven, Gas Range, Kitchen Island, Pantry, Trash Compactor, Walk In Pantry
- Living area:5,167 sq. ft.
Heating and cooling
- Cooling:Central Air, Electric
- Heating:Central, Gas, Propane
- Central air:Yes
Structure and exterior
- Year built:1976
- Building area:5,167 sq. ft.
- Lot area:101.52 Acres
- Lot Features:Pasture, Rolling Slope, Trees, Waterfront
- Architectural Style:Colonial
- Construction Materials:Brick, Wood Siding
- Foundation Description:Slab
- Levels:2 Stories
Schools
- High school:BRENHAM HIGH SCHOOL
- Middle school:BRENHAM JUNIOR HIGH SCHOOL
- Elementary school:BISD DRAW
Utilities
- Water:Well
- Sewer:Septic Tank
Finances and disclosures
- Price:$4,495,000
- Price per sq. ft.:$869.94
- Tax amount:$10,216 (2026)
Features and amenities
- Appliances:Dishwasher, Disposal, Double Oven, Gas Oven, Gas Range, Trash Compactor, Water Softener Owned
- Amenities:Balcony, Ceiling Fans, Crown Molding, Entrance Foyer, Programmable Thermostat, Security System - Owned, Smoke Detectors, Water Softner - Owned, Window Coverings
Parking
- Parking description:Circular Driveway, Garage, Oversized
- Garage:Yes
- Garage spaces:3
New listings near 6176 Mount Vernon Road
- New
 $4,495,000Active3 beds 4 baths5,167 sq. ft.
6171 Mount Vernon Road, Brenham, TX 77833
MLS# 26011765Listed by: HODDE REAL ESTATE LLC - New
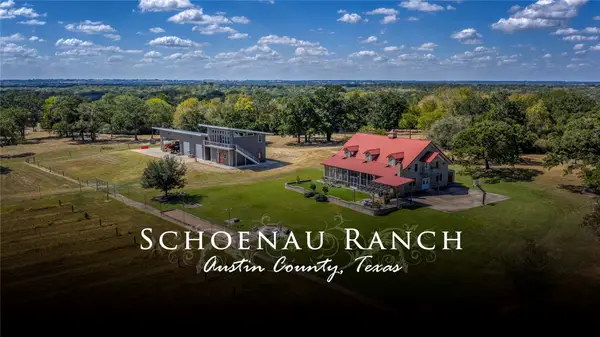 $2,775,000Active-- beds 3 baths4,000 sq. ft.
5960 Schoenau Road, Brenham, TX 77833
MLS# 96016986Listed by: HODDE REAL ESTATE COMPANY - New
 $499,000Active3 beds 2 baths1,438 sq. ft.
1310 Bridge Street, Brenham, TX 77833
MLS# 91700515Listed by: CEDAR FRAME - New
 $374,900Active3 beds 2 baths1,741 sq. ft.
2201 Bluebonnet Boulevard, Brenham, TX 77833
MLS# 26011685Listed by: CENTURY 21 INTEGRA UNLOCKED - New
 $1,999,900Active3 beds 2 baths1,971 sq. ft.
9102 Fm 2621, Brenham, TX 77833
MLS# 53504659Listed by: MARTHA TURNER SOTHEBY'S INTERNATIONAL REALTY - BRENHAM - New
 $653,000Active16.74 Acres
8000 Boehnemann Road, Brenham, TX 77833
MLS# 95714469Listed by: KELLER WILLIAMS REALTY BRAZOS VALLEY OFFICE - New
 $279,000Active3 beds 2 baths1,427 sq. ft.
802 Spinn Street, Brenham, TX 77833
MLS# 16487350Listed by: LANDMARK PROPERTIES 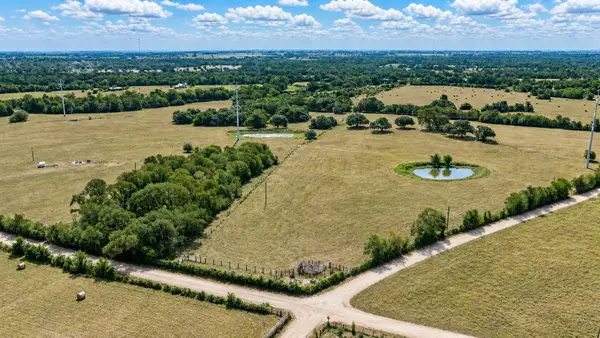 $1,153,300Active58 Acres
12144 Zetter Road, Brenham, TX 77833
MLS# 20656708Listed by: HODDE REAL ESTATE COMPANY- New
 $925,000Active6 beds 3 baths5,472 sq. ft.
214 S Austin Street, Brenham, TX 77833
MLS# 47052910Listed by: SOLD-IT REALTY - New
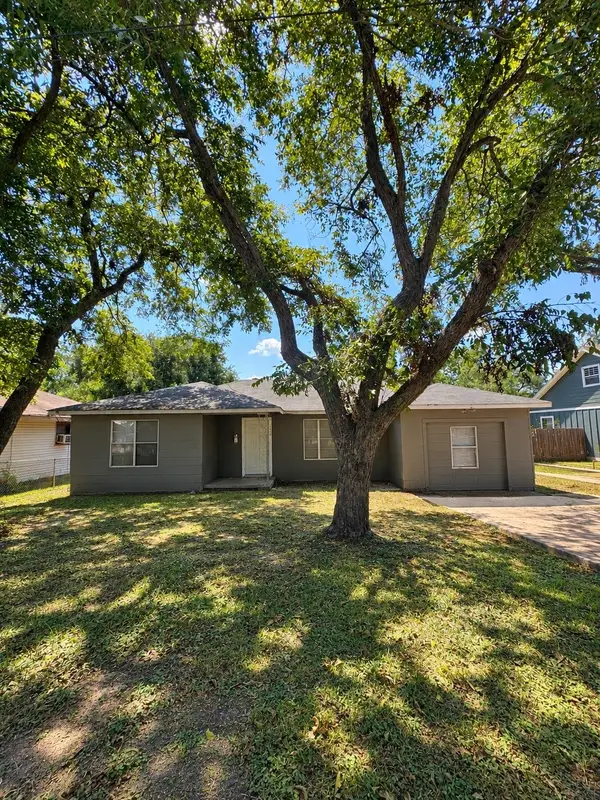 $135,000Active3 beds 1 baths1,484 sq. ft.
1006 Barnhill, Brenham, TX 77833
MLS# 2562970Listed by: HOLTON REALTY


Protect your home and budget from life's surprises with an Assurant Home Warranty, backed by a partner that supports you through every step of homeownership. Explore Plans.
© 2026 Better Homes and Gardens Real Estate LLC. An Anywhere Real Estate company. All rights reserved. Better Homes and Gardens® Real Estate is a registered trademark owned by Meredith Operations Corporation, licensed to Better Homes and Gardens Real Estate LLC and used with permission. Better Homes and Gardens Real Estate LLC fully supports the principles of the Fair Housing Act and the Equal Opportunity Act. Listing information is deemed reliable but is not guaranteed accurate.
Each office is independently owned and operated.
Any services or products provided by third parties are not provided by, affiliated with or related to Better Homes and Gardens Real Estate LLC, or its affiliated companies.