
400 Nevils Street, Bridge City, TX 77611
Local realty services provided by:Better Homes and Gardens Real Estate Gary Greene
400 Nevils Street,Bridge City, TX 77611
$199,900
- 3 Beds
- 2 Baths
- - sq. ft.
- Single family
- Active
Listed by: dana johnson
Office: re/max one409-860-3200
MLS#:7921914
Source:HARMLS
Price summary
- Price:$199,900
About this home
Host the Kickball games at YOUR house this Summer! This precious dollhouse on an oversized lot (.86 acres!) has a little something for everyone! This 3 Bedroom, 2 Bathroom home offers an open floor plan, with Living & Dining Room open to the Kitchen, separated by a spacious breakfast bar. Granite countertops, stainless appliances & abundant cabinetry make this Kitchen perfect for entertaining. Pretty luxury vinyl plank flooring throughout the majority of the home, with the exception of the Kitchen, Bathrooms & Utility Room, which offer durable tile flooring. Spacious Master Suite is home to a large walk-in closet, adjacent Bathroom offering a pretty pedestal sink and roomy tile shower. The 2nd & 3rd Bedrooms share a full Bathroom accessed by the hallway. The exterior offers a 1-car Garage, a 2-carCarport & RV parking as well. There's room for all your "toys" or a place for all your hobbies in the large workshop. Double-pane windows have been replaced. Roof was replaced in 2021
Contact an agent
Home facts
- Year built:1960
- Subdivision & Development:Orange County Farms Ptin Cit
- Listing ID #:7921914
- Updated:October 08, 2026 at 12:11 PM
Rooms and interior
- Bedrooms:3
- Total bathrooms:2
- Full bathrooms:2
- Rooms Total:7
- Flooring:Laminate, Tile
- Bathrooms Description:Tub Shower
- Kitchen Description:Breakfast Bar, Convection Oven, Dishwasher, Pantry
Heating and cooling
- Cooling:Central Air, Electric
- Heating:Central, Gas
- Central air:Yes
Structure and exterior
- Roof:Composition
- Year built:1960
- Lot area:0.86 Acres
- Lot Features:Cleared
- Architectural Style:Traditional
- Construction Materials:Vinyl Siding
- Exterior Features:Fence, Private Yard
- Foundation Description:Slab
- Levels:1 Story
Schools
- High school:BRIDGE CITY HIGH SCHOOL
- Middle school:BRIDGE CITY MIDDLE SCHOOL
- Elementary school:BRIDGE CITY ELEMENTARY SCHOOL
Utilities
- Sewer:Public Sewer
Finances and disclosures
- Price:$199,900
- Tax amount:$3,196 (2026)
Features and amenities
- Appliances:Convection Oven, Dishwasher
- Amenities:Smoke Detectors
Parking
- Parking description:Attached Carport, Garage
- Garage:Yes
- Garage spaces:1
- Carport spaces:2
New listings near 400 Nevils Street
- New
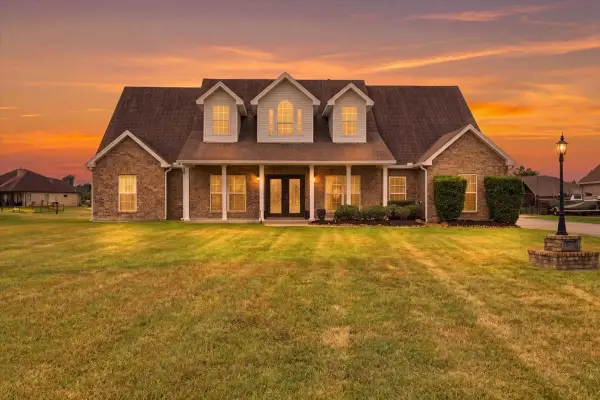 $530,000Active4 beds 5 baths3,341 sq. ft.
1030 Drake Drive, Bridge City, TX 77611
MLS# 70149753Listed by: RE/MAX ONE - New
 $59,900Active2 beds 1 baths916 sq. ft.
220 Charles Avenue, Bridge City, TX 77611
MLS# 5712273Listed by: AMERICAN REAL ESTATE MIDCOUNTY - New
 $304,657Active3 beds 2 baths1,925 sq. ft.
318 Finch Court, Bridge City, TX 77611
MLS# 89850716Listed by: REGENCY REAL ESTATE PROFESSIONALS - New
 $160,000Active0 Acres
3140 Texas Ave, Bridge City, TX 77611
MLS# 16821390Listed by: PINNACLE REALTY ADVISORS  $249,900Active2 beds 1 baths1,087 sq. ft.
1110 Turner Drive, Bridge City, TX 77611
MLS# 39548824Listed by: COLDWELL BANKER SOUTHERN HOMES $65,000Active3 beds 2 baths1,560 sq. ft.
235 Dupuis Street, Bridge City, TX 77611
MLS# 20288253Listed by: COLDWELL BANKER SOUTHERN HOMES $70,000Active3 beds 2 baths1,500 sq. ft.
260 Rosen Street, Bridge City, TX 77611
MLS# 17326977Listed by: COLDWELL BANKER SOUTHERN HOMES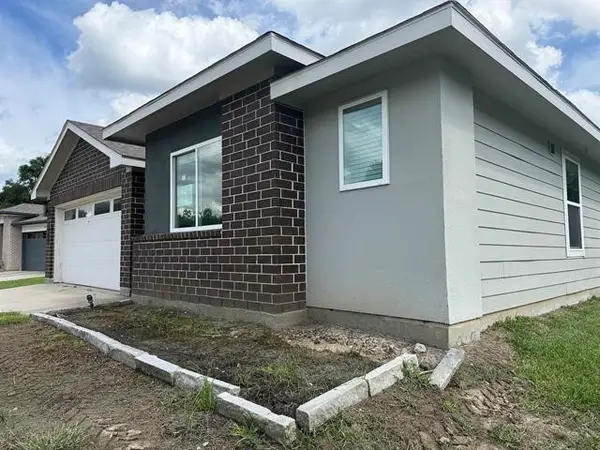 $216,200Pending3 beds 4 baths1,437 sq. ft.
345 Silver Bridge Court, Bridge City, TX 77611
MLS# 46717407Listed by: COLDWELL BANKER SOUTHERN HOMES $375,000Pending4 beds 3 baths2,764 sq. ft.
980 Dugas Street, Bridge City, TX 77611
MLS# 4279986Listed by: LANGE REALTY GROUP


Protect your home and budget from life's surprises with an Assurant Home Warranty, backed by a partner that supports you through every step of homeownership. Explore Plans.
© 2026 Better Homes and Gardens Real Estate LLC. An Anywhere Real Estate company. All rights reserved. Better Homes and Gardens® Real Estate is a registered trademark owned by Meredith Operations Corporation, licensed to Better Homes and Gardens Real Estate LLC and used with permission. Better Homes and Gardens Real Estate LLC fully supports the principles of the Fair Housing Act and the Equal Opportunity Act. Listing information is deemed reliable but is not guaranteed accurate.
Each office is independently owned and operated.
Any services or products provided by third parties are not provided by, affiliated with or related to Better Homes and Gardens Real Estate LLC, or its affiliated companies.