
4641 Buller Road, Brookshire, TX 77423
Local realty services provided by:Better Homes and Gardens Real Estate Gary Greene
4641 Buller Road,Brookshire, TX 77423
$1,695,000
- 4 Beds
- 3 Baths
- 2,424 sq. ft.
- Farm
- Active
Listed by: rendy elizalde
Office: waller county land co.936-372-9181
MLS#:96750813
Source:HARMLS
Price summary
- Price:$1,695,000
- Price per sq. ft.:$699.26
About this home
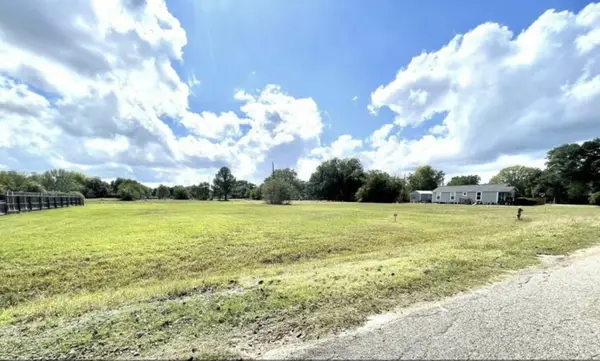
Discover country living on 29.0595 beautiful acres in Brookshire, with frontage on both Buller Rd and Garrett Rd! This inviting estate offers a wonderful combination of open pastures, mature oak trees, a pond, and room for horses, livestock, or recreational enjoyment. The traditional two-story home features 4 bedrooms, 2.5 baths, a welcoming wraparound porch, wood-burning fireplace, metal roof, and fresh interior and exterior paint. A separate guest apartment with its own kitchen and bath provides flexible space for family or guests. Impressive improvements include an attached 2-car garage, detached 3-car garage/workshop, and a spacious metal barn/shop with covered equipment storage. Fully fenced and cross-fenced, with a private well and conventional septic system. Enjoy the privacy and possibilities of acreage living with convenient access to Brookshire and surrounding communities.
Contact an agent
Home facts
- Year built:1992
- Subdivision & Development:None
- Listing ID #:96750813
- Updated:November 13, 2026 at 11:19 PM
Rooms and interior
- Bedrooms:4
- Total bathrooms:3
- Full bathrooms:2
- Half bathrooms:1
- Rooms Total:10
- Flooring:Carpet, Laminate, Vinyl
- Bathrooms Description:Separate Shower, Soaking Tub, Tub Shower
- Kitchen Description:Dishwasher, Disposal, Electric Cooktop, Electric Oven, Kitchen Family Room Combo, Kitchen Island, Laminate Counters, Microwave, Refrigerator
- Living area:2,424 sq. ft.
Heating and cooling
- Cooling:Central Air, Electric
- Heating:Central, Electric
- Central air:Yes
Structure and exterior
- Year built:1992
- Building area:2,424 sq. ft.
- Lot area:29.06 Acres
- Lot Features:Cleared, Level, Pasture, Sloped, Trees, Views
- Architectural Style:Traditional
- Construction Materials:Brick, Cement Siding
- Foundation Description:Slab
- Levels:2 Stories
Schools
- High school:ROYAL HIGH SCHOOL
- Middle school:ROYAL JUNIOR HIGH SCHOOL
- Elementary school:ROYAL ELEMENTARY SCHOOL
Utilities
- Water:Well
- Sewer:Septic Tank
Finances and disclosures
- Price:$1,695,000
- Price per sq. ft.:$699.26
- Tax amount:$6,148 (2026)
Features and amenities
- Appliances:Dishwasher, Disposal, Electric Cooktop, Electric Oven, Microwave, Refrigerator
- Amenities:Ceiling Fans, Entrance Foyer, Loft, Security Gate, Security System - Owned, Vaulted Ceilings
Parking
- Parking description:Garage
- Garage:Yes
- Garage spaces:5
New listings near 4641 Buller Road
- New
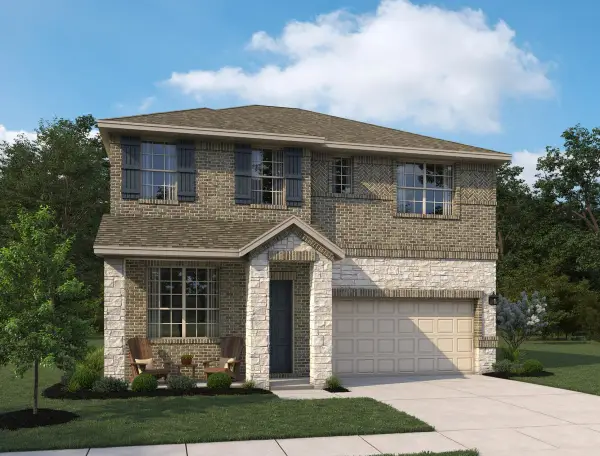 $359,990Active4 beds 3 baths2,522 sq. ft.
344 Juniper Pass Drive, Brookshire, TX 77423
MLS# 15543525Listed by: ASHTON WOODS - New
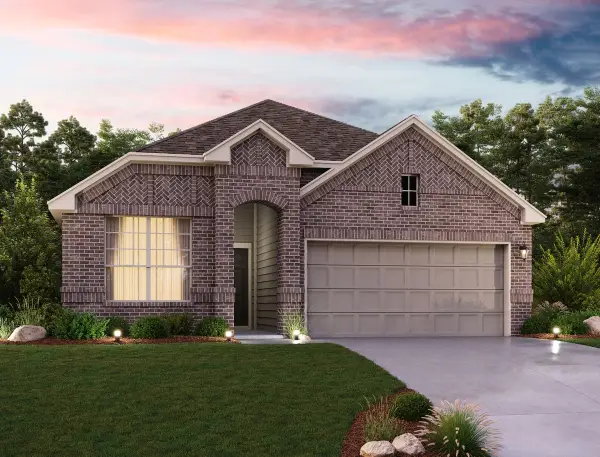 $334,990Active4 beds 3 baths1,861 sq. ft.
336 Juniper Pass Drive, Brookshire, TX 77423
MLS# 32210321Listed by: ASHTON WOODS - New
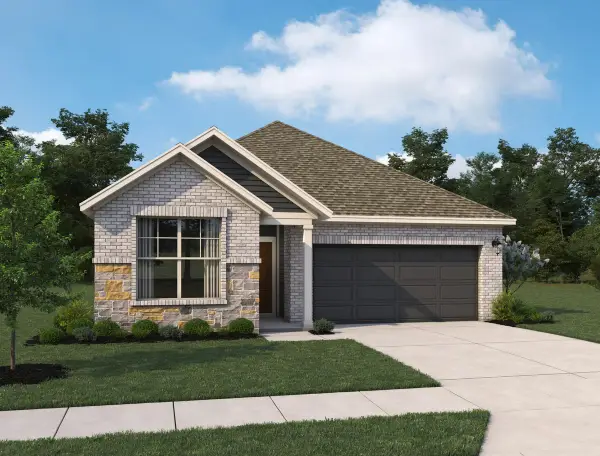 $314,990Active3 beds 2 baths1,756 sq. ft.
315 Cherrybark Drive, Brookshire, TX 77423
MLS# 52669074Listed by: ASHTON WOODS - New
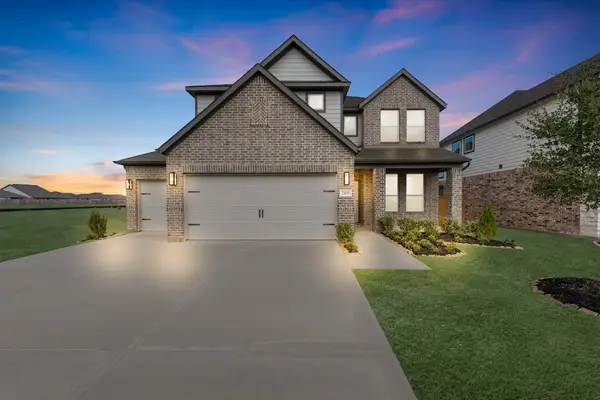 $380,990Active4 beds 4 baths2,872 sq. ft.
2105 Sunflower View Street, Brookshire, TX 77423
MLS# 2574540Listed by: LONG LAKE LTD - New
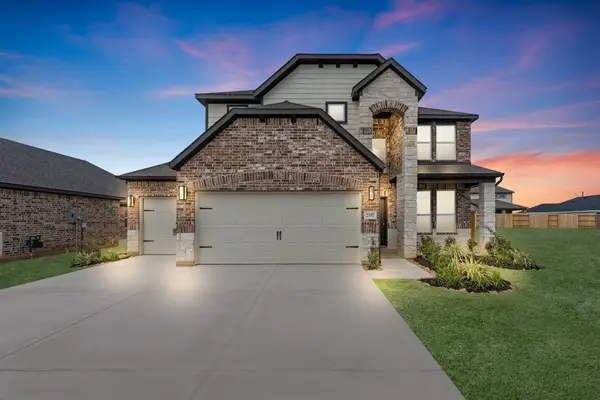 $384,990Active4 beds 4 baths2,872 sq. ft.
2197 Sunflower View Street, Brookshire, TX 77423
MLS# 33148784Listed by: LONG LAKE LTD - New
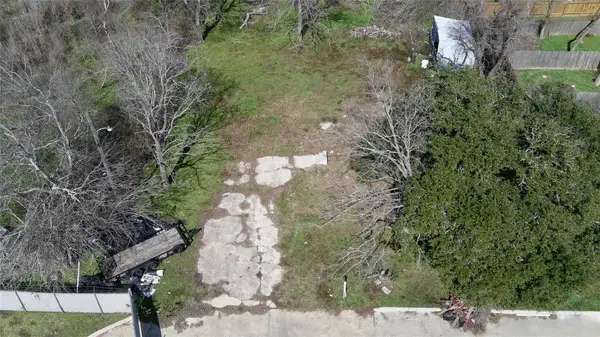 $250,000Active0 Acres
509 Solomon, Brookshire, TX 77423
MLS# 38383108Listed by: NEST FINDERS - New
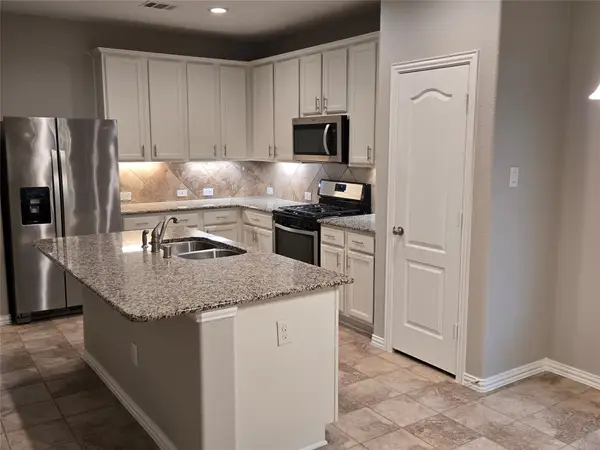 $265,000Active3 beds 2 baths1,450 sq. ft.
32731 Timber Point Drive, Brookshire, TX 77423
MLS# 23879073Listed by: REALM REAL ESTATE PROFESSIONALS - WEST HOUSTON - New
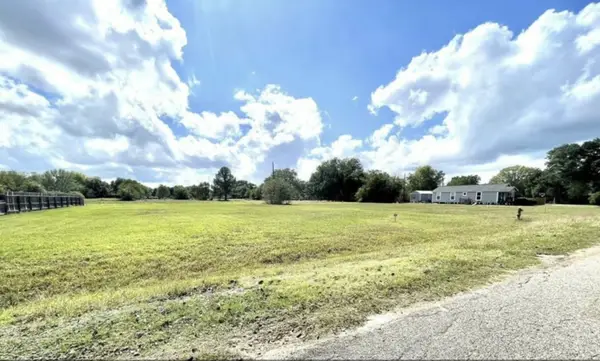 $90,000Active0.41 Acres
3121 2nd Street, Brookshire, TX 77423
MLS# 38896724Listed by: HOMESMART - New
 $55,000Active0.2 Acres
3115 2nd Street, Brookshire, TX 77423
MLS# 55264449Listed by: HOMESMART


Protect your home and budget from life's surprises with an Assurant Home Warranty, backed by a partner that supports you through every step of homeownership. Explore Plans.
© 2026 Better Homes and Gardens Real Estate LLC. An Anywhere Real Estate company. All rights reserved. Better Homes and Gardens® Real Estate is a registered trademark owned by Meredith Operations Corporation, licensed to Better Homes and Gardens Real Estate LLC and used with permission. Better Homes and Gardens Real Estate LLC fully supports the principles of the Fair Housing Act and the Equal Opportunity Act. Listing information is deemed reliable but is not guaranteed accurate.
Each office is independently owned and operated.
Any services or products provided by third parties are not provided by, affiliated with or related to Better Homes and Gardens Real Estate LLC, or its affiliated companies.