
6327 Westcreek Drive, Brookside Village, TX 77581
Local realty services provided by:Better Homes and Gardens Real Estate Hometown
6327 Westcreek Drive,Brookside, TX 77581
$449,000
- 5 Beds
- 3 Baths
- 2,838 sq. ft.
- Single family
- Active
Upcoming open houses
- Sun, Oct 1112:00 pm - 04:00 pm
Listed by: monica resendez
Office: keller williams preferred281-670-1800
MLS#:13292277
Source:HARMLS
Price summary
- Price:$449,000
- Price per sq. ft.:$158.21
About this home
RARE FIND IN BROOKSIDE VILLAGE! This beautifully updated 5-bedroom, 3-bath home offers 2,838 sq. ft. of living space on an expansive 0.642-acre lot with NO BACK NEIGHBORS! The standout feature is a SEPARATE MOTHER-IN-LAW SUITE complete with its own PRIVATE ENTRANCE, backyard access, full kitchen, dining area, bedroom, and bathroom—perfect for multigenerational living or guests! The main home features a spacious living area with a cozy fireplace, beautiful ceiling beams, and abundant natural light. Enjoy a stylish kitchen with granite countertops, white cabinetry, stainless steel appliances, and a large island with gas cooktop. Step outside to an oversized backyard with mature trees, a spacious covered patio, and endless possibilities for entertaining or relaxing. A truly unique property offering SPACE, PRIVACY, and FLEXIBILITY! Schedule your private showing today!
Contact an agent
Home facts
- Year built:1962
- Subdivision & Development:Clear Creek Manor Sec 3
- Listing ID #:13292277
- Updated:October 10, 2026 at 12:21 PM
Rooms and interior
- Bedrooms:5
- Total bathrooms:3
- Full bathrooms:3
- Rooms Total:9
- Kitchen Description:Dishwasher, Disposal, Gas Cooktop, Gas Oven, Granite Counters
- Living area:2,838 sq. ft.
Heating and cooling
- Cooling:Central Air, Electric
- Heating:Central, Electric
- Central air:Yes
Structure and exterior
- Roof:Composition
- Year built:1962
- Building area:2,838 sq. ft.
- Lot area:0.64 Acres
- Construction Materials:Brick
- Foundation Description:Slab
- Levels:1 Story
Schools
- High school:PEARLAND HIGH SCHOOL
- Middle school:PEARLAND JUNIOR HIGH WEST
- Elementary school:LAWHON ELEMENTARY SCHOOL
Utilities
- Sewer:Septic Tank
Finances and disclosures
- Price:$449,000
- Price per sq. ft.:$158.21
- Tax amount:$8,363 (2026)
Features and amenities
- Appliances:Dishwasher, Disposal, Gas Cooktop, Gas Oven
Parking
- Parking description:Additional Parking, Driveway
- Garage:Yes
- Garage spaces:2
New listings near 6327 Westcreek Drive
- Open Sun, 12 to 3pmNew
 $395,000Active3 beds 2 baths1,959 sq. ft.
12511 Britt Road, Pearland, TX 77584
MLS# 39676270Listed by: TEXAS PREMIER REALTY - New
 $589,900Active4 beds 3 baths2,760 sq. ft.
12421 Roy Road #CR105, Brookside, TX 77581
MLS# 11868544Listed by: AUSMUS PREMIER PROPERTIES, LLC - New
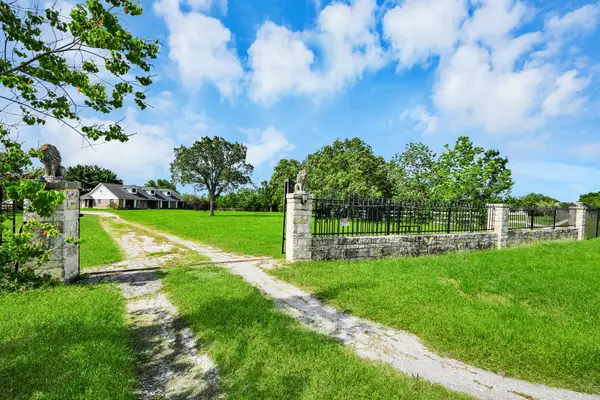 $689,000Active3 beds 3 baths2,514 sq. ft.
12746 Roy Road, Pearland, TX 77581
MLS# 47747764Listed by: MIH REALTY, LLC - New
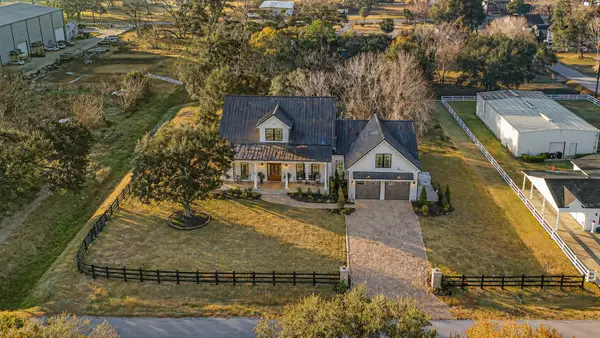 $209,990Active0.92 Acres
0 Lila Street, Brookside, TX 77581
MLS# 71874448Listed by: MONARCH & CO - Open Sun, 1 to 4pm
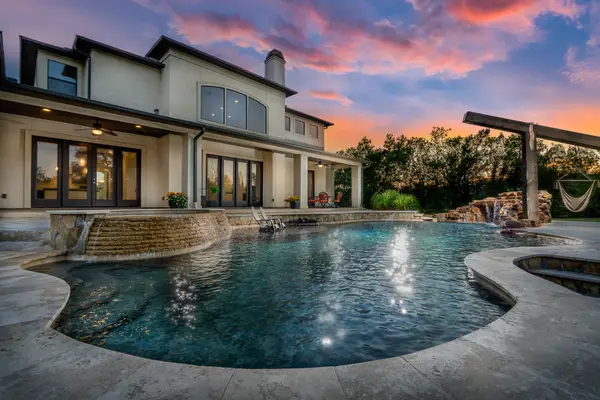 Listed by BHGRE$1,100,000Pending4 beds 5 baths3,667 sq. ft.
12748 Roy Road, Pearland, TX 77581
MLS# 70771432Listed by: BETTER HOMES AND GARDENS REAL ESTATE GARY GREENE - CYPRESS  $89,000Active0.46 Acres
0 Lila Street Street, Brookside, TX 77581
MLS# 73572684Listed by: STANFIELD PROPERTIES- Open Sun, 2 to 4pm
 $599,500Active3 beds 2 baths1,779 sq. ft.
12806 Britt Road, Brookside, TX 77581
MLS# 50524917Listed by: PAT GRIFFIN REALTY - Open Sun, 2 to 4pm
 $569,900Active4 beds 3 baths2,200 sq. ft.
5111 Brookside Road, Brookside, TX 77581
MLS# 76683465Listed by: CALL IT CLOSED INT'L REALTY - Open Sun, 2 to 4pm
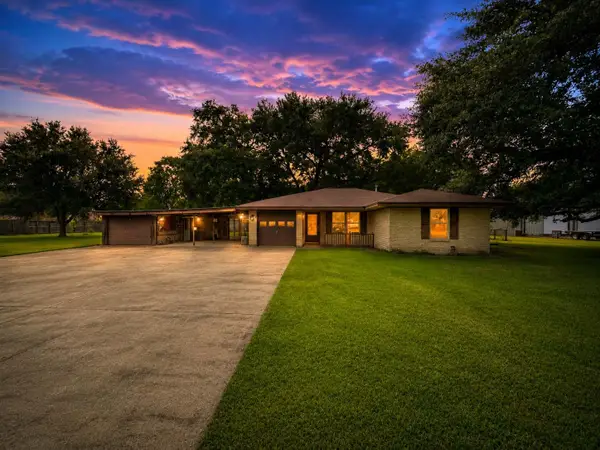 $315,000Active3 beds 2 baths1,169 sq. ft.
12711 Britt Road, Pearland, TX 77581
MLS# 50896038Listed by: AEA REALTY, LLC


Protect your home and budget from life's surprises with an Assurant Home Warranty, backed by a partner that supports you through every step of homeownership. Explore Plans.
© 2026 Better Homes and Gardens Real Estate LLC. An Anywhere Real Estate company. All rights reserved. Better Homes and Gardens® Real Estate is a registered trademark owned by Meredith Operations Corporation, licensed to Better Homes and Gardens Real Estate LLC and used with permission. Better Homes and Gardens Real Estate LLC fully supports the principles of the Fair Housing Act and the Equal Opportunity Act. Listing information is deemed reliable but is not guaranteed accurate.
Each office is independently owned and operated.
Any services or products provided by third parties are not provided by, affiliated with or related to Better Homes and Gardens Real Estate LLC, or its affiliated companies.