
10821 Lonesome Dove Trail, Bryan, TX 77808
Local realty services provided by:Better Homes and Gardens Real Estate Hometown
10821 Lonesome Dove Trail,Bryan, TX 77808
$1,690,000
- 4 Beds
- 5 Baths
- 4,839 sq. ft.
- Single family
- Active
Listed by: dylan godfrey
Office: texas brush country properties
MLS#:26010073
Source:TX_BCSR
Price summary
- Price:$1,690,000
- Price per sq. ft.:$349.25
- Monthly HOA dues:$50
About this home
OPEN HOUSE SUNDAY 9/20 from 11:00-2:00
A rare offering in Bryan’s highly desirable Lonesome Dove community, this exceptional lakefront residence combines expansive living, resort-style amenities, and an outdoor setting that is difficult to replicate. Backing directly to the neighborhood lake, the property offers peaceful water views and direct lake access while providing an impressive backdrop for everyday living and entertaining.
Inside, you'll find 4 spacious bedrooms with an office and private dressing room including a hidden entrance. Approximately 750 square feet of additional heated and cooled living space has been thoughtfully added to the home, creating generous room for family, guests, and entertaining. The home is equipped with a Generac generator, fire suppression system, and freight elevator.
The backyard is the centerpiece of the property. A heated swimming pool and Michael Phelps therapy hot tub overlook the lake, while an approximately 400-square-foot enclosed porch with a full outdoor kitchen creates an exceptional space for entertaining throughout the year. Whether hosting friends on a fall football weekend, spending summer afternoons by the pool, or unwinding in the evening overlooking the water, the property was designed to be enjoyed....
Contact an agent
Home facts
- Year built:2017
- Subdivision & Development:Heritage Lake Estates
- Listing ID #:26010073
- Added:57 day(s) ago
- Updated:September 30, 2026 at 02:31 PM
Rooms and interior
- Bedrooms:4
- Total bathrooms:5
- Full bathrooms:3
- Half bathrooms:2
- Flooring:Tile
- Kitchen Description:Built-In Gas Oven, Dishwasher, Disposal, Double Oven, Kitchen Exhaust Fan, Kitchen Island, Outdoor Kitchen, Plumbed For Gas, Refrigerator, Self Cleaning Oven, Some Gas Appliances, Walk-in Pantry
- Living area:4,839 sq. ft.
Heating and cooling
- Cooling:Central Air, Electric
- Heating:Central, Gas
- Central air:Yes
Structure and exterior
- Roof:Composition
- Year built:2017
- Building area:4,839 sq. ft.
- Lot area:1.81 Acres
- Lot Features:Lake Front, Waterfront, Wooded
- Exterior Features:Outdoor Kitchen, Screened
- Foundation Description:Slab
- Levels:2 Story
Finances and disclosures
- Price:$1,690,000
- Price per sq. ft.:$349.25
Features and amenities
- Appliances:Built-In Gas Oven, Dishwasher, Disposal, Double Oven, Dryer, Gas Water Heater, Multiple Water Heaters, Plumbed For Gas, Refrigerator, Self Cleaning Oven, Some Gas Appliances, Tankless Water Heater, Washer
- Laundry features:Dryer, Washer
- Amenities:Butler's Pantry, Ceiling Fans, Granite Counters, Maintenance Grounds, Security System, Shutters, Sound System, Walk In Pantry, Wet Bar
- Pool features:In Ground
Parking
- Parking description:Attached Carport, Garage Door Opener
- Garage:Yes
- Garage spaces:3
New listings near 10821 Lonesome Dove Trail
- New
 $374,900Active4 beds 2 baths2,067 sq. ft.
2312 E Mercers Landing, Bryan, TX 77808
MLS# 26012021Listed by: COLDWELL BANKER APEX, REALTORS - New
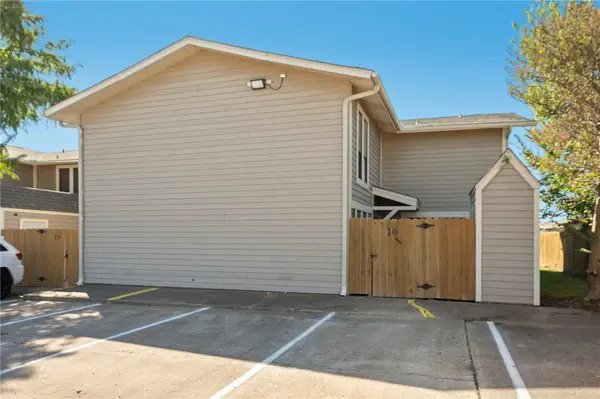 $149,900Active2 beds 2 baths1,048 sq. ft.
2101 Barak Lane #20, Bryan, TX 77802
MLS# 26012009Listed by: TOWERPOINT REALTY - New
 $855,000Active4 beds 3 baths3,100 sq. ft.
7813 Stiteler Drive, Bryan, TX 77808
MLS# 26011956Listed by: MOXIE TEXAS REAL ESTATE - New
 $175,000Active3 beds 2 baths1,026 sq. ft.
1527 Boone Street, Bryan, TX 77803
MLS# 26011982Listed by: CENTURY 21 INTEGRA UNLOCKED - New
 $519,900Active5 beds 2 baths2,450 sq. ft.
1800 Carter Creek Parkway, Bryan, TX 77802
MLS# 26011984Listed by: TRADEMARK PROPERTIES - New
 $225,000Active2 beds 2 baths1,080 sq. ft.
4744 Brompton Lane, Bryan, TX 77802
MLS# 26012005Listed by: WALSH &MANGAN PREMIER RE GROUP - New
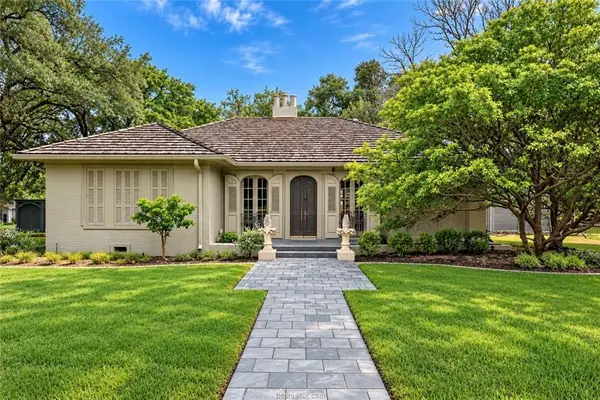 $649,900Active4 beds 4 baths1,744 sq. ft.
612 S Hutchins Street, Bryan, TX 77803
MLS# 29742530Listed by: BEYOND REAL ESTATE - New
 $799,900Active4 beds 4 baths2,995 sq. ft.
10299 Winnie Court, Bryan, TX 77808
MLS# 26011773Listed by: INHABIT REAL ESTATE GROUP - New
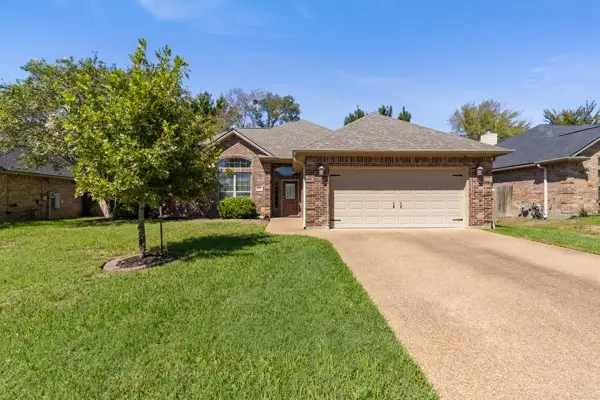 $385,000Active3 beds 2 baths1,934 sq. ft.
2903 Agee Court, Bryan, TX 77808
MLS# 26011992Listed by: KNOX REALTY ADVISORS, LLC - New
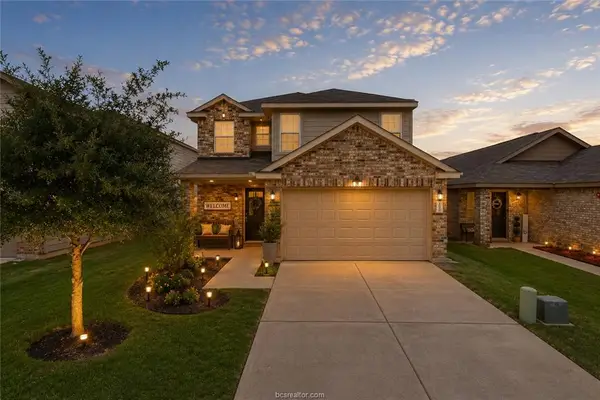 $255,000Active3 beds 3 baths1,673 sq. ft.
2049 Oakwood Forest Drive, Bryan, TX 77803
MLS# 26011994Listed by: CENTURY 21 INTEGRA


Protect your home and budget from life's surprises with an Assurant Home Warranty, backed by a partner that supports you through every step of homeownership. Explore Plans.
© 2026 Better Homes and Gardens Real Estate LLC. An Anywhere Real Estate company. All rights reserved. Better Homes and Gardens® Real Estate is a registered trademark owned by Meredith Operations Corporation, licensed to Better Homes and Gardens Real Estate LLC and used with permission. Better Homes and Gardens Real Estate LLC fully supports the principles of the Fair Housing Act and the Equal Opportunity Act. Listing information is deemed reliable but is not guaranteed accurate.
Each office is independently owned and operated.
Any services or products provided by third parties are not provided by, affiliated with or related to Better Homes and Gardens Real Estate LLC, or its affiliated companies.