
110 N Gordon Street, Bryan, TX 77802
Local realty services provided by:Better Homes and Gardens Real Estate Hometown
110 N Gordon Street,Bryan, TX 77802
$199,900
- 2 Beds
- 1 Baths
- 1,012 sq. ft.
- Single family
- Active
Listed by: john byers, greg gunter
Office: towerpoint realty
MLS#:26013062
Source:TX_BCSR
Price summary
- Price:$199,900
- Price per sq. ft.:$197.53
About this home
Here's your chance to own a charming 1951 bungalow that blends original character with beautiful modern updates! The recently updated kitchen and bathroom both feature **all-new cabinetry, tile flooring, quartz countertops, and plumbing fixtures**, the kitchen also boasts new appliances. Original hardwood floors add warmth and timeless appeal throughout this efficient, easy-to-maintain two-bedroom, one-bath home with just over 1,000 square feet of living space. Situated on a corner lot shaded by established trees, the property offers a privacy-fenced backyard, back deck for outdoor enjoyment, and a storage building for added convenience. The rare combination of a one-car garage and covered carport provides additional parking and flexibility. With its thoughtful updates, classic bungalow charm, and inviting outdoor spaces, this home offers a wonderful opportunity to enjoy the best of both old and new!
Contact an agent
Home facts
- Year built:1951
- Subdivision & Development:John Austin
- Listing ID #:26013062
- Added:1 day(s) ago
- Updated:November 05, 2026 at 11:11 PM
Rooms and interior
- Bedrooms:2
- Total bathrooms:1
- Full bathrooms:1
- Flooring:Carpet, Tile, Wood
- Kitchen Description:Dishwasher, Gas Range, Microwave
- Living area:1,012 sq. ft.
Heating and cooling
- Cooling:Central Air, Electric
- Heating:Central, Gas
- Central air:Yes
Structure and exterior
- Roof:Composition
- Year built:1951
- Building area:1,012 sq. ft.
- Lot area:0.16 Acres
- Architectural Style:Traditional
- Construction Materials:Frame
- Foundation Description:Pillar/Post/Pier
- Levels:1 Story
Utilities
- Water:Public, Water Available
- Sewer:Public Sewer, Sewer Available
Finances and disclosures
- Price:$199,900
- Price per sq. ft.:$197.53
Features and amenities
- Appliances:Dishwasher, Gas Range, Gas Water Heater, Microwave, Water Heater
- Amenities:All Window Treatments, Ceiling Fans, Granite Counters
Parking
- Parking description:Attached, Attached Carport, Garage
- Garage:Yes
- Garage spaces:1
New listings near 110 N Gordon Street
- New
 $759,900Active4 beds 4 baths3,066 sq. ft.
7024 Skipping Rock Path, Bryan, TX 77808
MLS# 26013075Listed by: ENGEL & VOELKERS B/CS - New
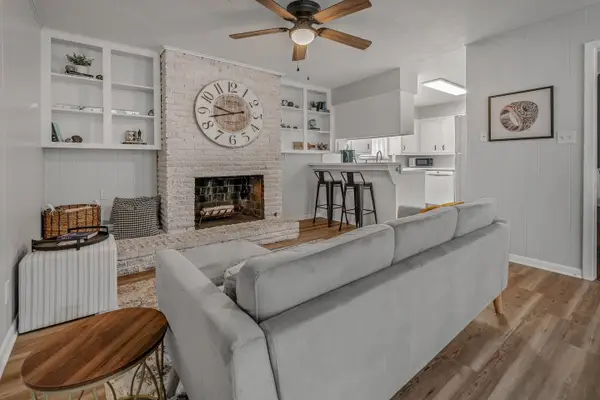 $259,900Active3 beds 2 baths1,673 sq. ft.
1811 Rose Street, Bryan, TX 77802
MLS# 5554456Listed by: KELLER WILLIAMS REALTY BRAZOS VALLEY OFFICE - New
 $685,000Active4 beds 3 baths2,637 sq. ft.
6912 Betsy Lane, Bryan, TX 77808
MLS# 26012900Listed by: REAL BROKER, LLC - New
 $169,900Active3 beds 3 baths1,616 sq. ft.
3826 Plainsman Lane, Bryan, TX 77802
MLS# 64354173Listed by: NEXTHOME REALTY SOLUTIONS BCS - New
 $224,900Active3 beds 2 baths1,321 sq. ft.
2651 Symphony Park Drive, Bryan, TX 77802
MLS# 26012999Listed by: TREEHOUSE REAL ESTATE - New
 $399,900Active3 beds 2 baths1,860 sq. ft.
3046 Teller Drive, Bryan, TX 77808
MLS# 26013052Listed by: INHABIT REAL ESTATE GROUP - New
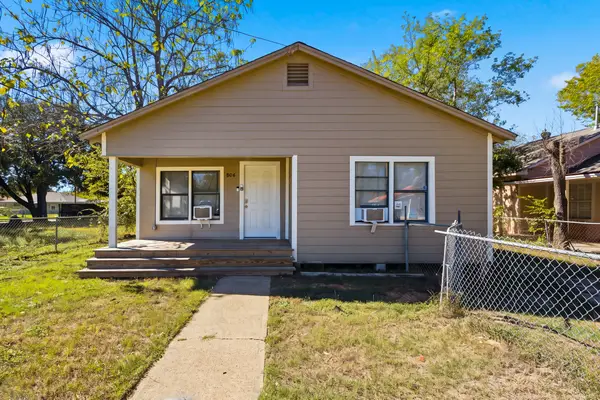 $230,000Active3 beds 2 baths1,306 sq. ft.
806 Holt Street, Bryan, TX 77803
MLS# 38713844Listed by: NEXTHOME REALTY SOLUTIONS BCS - New
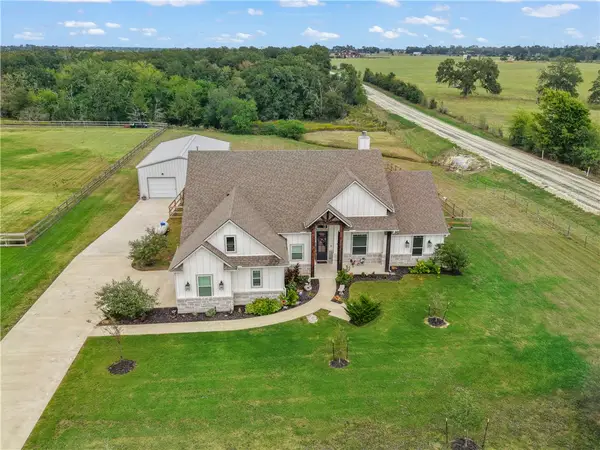 $649,900Active3 beds 3 baths2,356 sq. ft.
3200 Hunters Crossing Trail, Bryan, TX 77808
MLS# 26012918Listed by: INHABIT REAL ESTATE GROUP - New
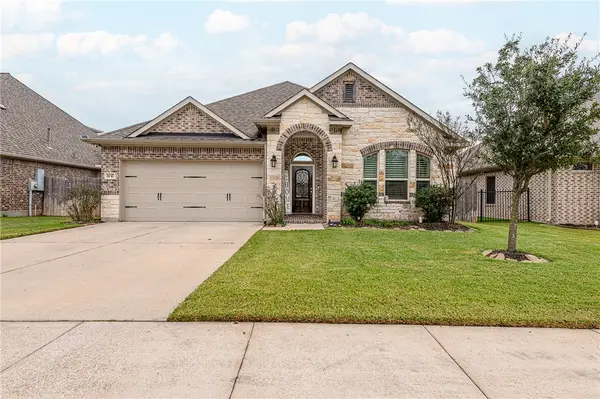 $360,000Active3 beds 2 baths1,861 sq. ft.
3047 Peterson Circle, Bryan, TX 77802
MLS# 26012950Listed by: CORTIERS REAL ESTATE - New
 $460,000Active4 beds 2 baths2,296 sq. ft.
5300 Bloomsbury Way, Bryan, TX 77802
MLS# 26013002Listed by: CORTIERS REAL ESTATE


Protect your home and budget from life's surprises with an Assurant Home Warranty, backed by a partner that supports you through every step of homeownership. Explore Plans.
© 2026 Better Homes and Gardens Real Estate LLC. An Anywhere Real Estate company. All rights reserved. Better Homes and Gardens® Real Estate is a registered trademark owned by Meredith Operations Corporation, licensed to Better Homes and Gardens Real Estate LLC and used with permission. Better Homes and Gardens Real Estate LLC fully supports the principles of the Fair Housing Act and the Equal Opportunity Act. Listing information is deemed reliable but is not guaranteed accurate.
Each office is independently owned and operated.
Any services or products provided by third parties are not provided by, affiliated with or related to Better Homes and Gardens Real Estate LLC, or its affiliated companies.