
1405 Broadmoor Drive, Bryan, TX 77802
Local realty services provided by:Better Homes and Gardens Real Estate Hometown
1405 Broadmoor Drive,Bryan, TX 77802
$365,000Last list price
- 5 Beds
- 3 Baths
- - sq. ft.
- Single family
- Sold
Listed by: monica van nest
Office: coldwell banker apex, realtors
MLS#:26006295
Source:TX_BCSR
Sorry, we are unable to map this address
Price summary
- Price:$365,000
About this home
Beautifully remodeled & move-in ready, this spacious 5 bed 3 bath home in the heart of Bryan has been extensively updated with fresh paint, new granite countertops throughout, updated flooring & carpeting, ceiling fans, remodeled showers, updated toilets, new windows installed in January 2026 & roof replaced in July 2020. Situated on a large lot with trees & expansive backyard, this centrally located home offers a flexible layout and unbeatable convenience near major medical facilities, shopping, dining, and local attractions. The bright, high-ceiling living room is filled with natural light and features a cozy wood-burning fireplace. Downstairs includes 2 bedrooms & a full bathroom, while the kitchen offers granite counters, a gas range, refrigerator & breakfast area. Upstairs, you’ll find 3 additional bedrooms and 2 full bathrooms, including the primary suite with a walk-in closet. Just blocks from Tanglewood Park & Splash Pad and conveniently located between Texas A&M University and Blinn College, this home also offers easy access to Briarcrest Drive, Highway 6, and Texas Avenue. The garage has been converted into a storage and bonus room but could easily be converted back if desired....
Contact an agent
Home facts
- Year built:1966
- Subdivision & Development:Scasta Place
- Listing ID #:26006295
- Added:70 day(s) ago
- Updated:August 07, 2026 at 07:10 AM
Rooms and interior
- Bedrooms:5
- Total bathrooms:3
- Full bathrooms:3
- Rooms Total:8
- Flooring:Carpet, Laminate
- Dining Description:Breakfast Area
- Kitchen Description:Dishwasher, Disposal, Gas Range, Kitchen Exhaust Fan, Refrigerator
Heating and cooling
- Cooling:Ceiling Fans, Central Air, Electric
- Heating:Central, Gas
- Central air:Yes
Structure and exterior
- Roof:Composition
- Year built:1966
- Lot Features:Trees
- Architectural Style:Traditional
- Construction Materials:Brick
- Exterior Features:Covered
- Foundation Description:Slab
- Levels:2 Story
Utilities
- Water:Public, Water Available
- Sewer:Public Sewer, Sewer Available
Finances and disclosures
- Price:$365,000
Features and amenities
- Appliances:Dishwasher, Disposal, Electric Water Heater, Gas Range, Refrigerator, Water Heater
- Laundry features:Washer Hookup
- Amenities:All Window Treatments, Ceiling Fans, Granite Counters, High Ceilings, Programmable Thermostat, Smoke Detectors
Parking
- Parking description:Attached, Garage
New listings near 1405 Broadmoor Drive
- New
 $279,000Active3 beds 3 baths1,624 sq. ft.
2100 Cavitt Avenue, Bryan, TX 77801
MLS# 26009905Listed by: INHABIT REAL ESTATE GROUP - New
 $259,000Active2 beds 3 baths963 sq. ft.
302 W 31st Street #601, Bryan, TX 77803
MLS# 38283058Listed by: REAL BROKER, LLC - New
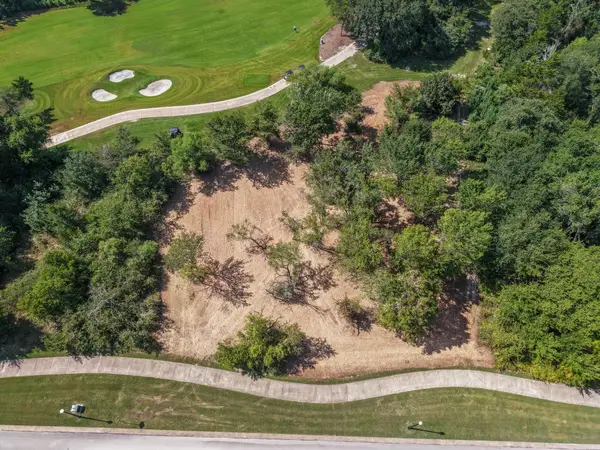 $949,999Active1.14 Acres
3450 N Traditions Drive, Bryan, TX 77807
MLS# 17128668Listed by: THE FARMHOUSE TWIST - New
 $1,399,900Active5 beds 5 baths4,117 sq. ft.
3211 Pinyon Creek Drive, Bryan, TX 77807
MLS# 54496902Listed by: THE FARMHOUSE TWIST - Open Sun, 1:30 to 3pmNew
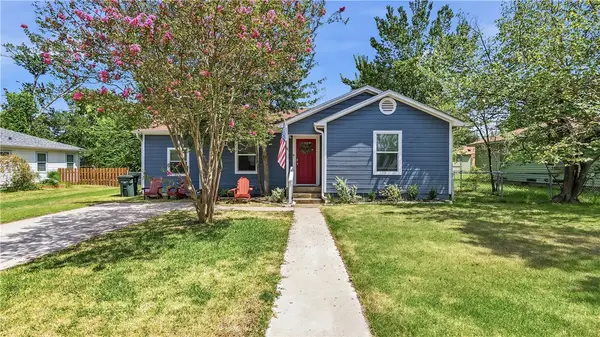 $235,000Active3 beds 1 baths1,171 sq. ft.
907 North Avenue, Bryan, TX 77802
MLS# 26009861Listed by: COLDWELL BANKER APEX, REALTORS - New
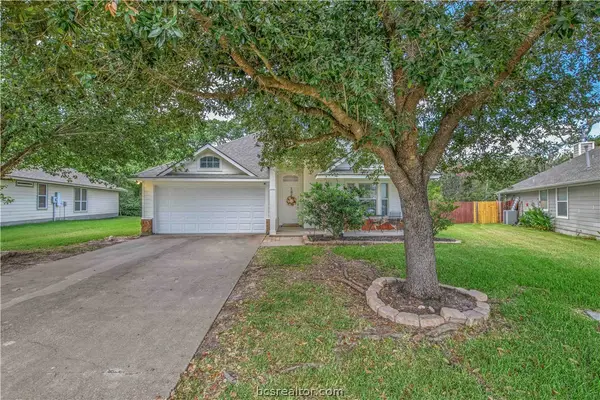 $359,900Active3 beds 2 baths1,549 sq. ft.
1721 Summerwood Loop, Bryan, TX 77807
MLS# 26009924Listed by: SRA STRATEGIC REALTY ADVISORS - New
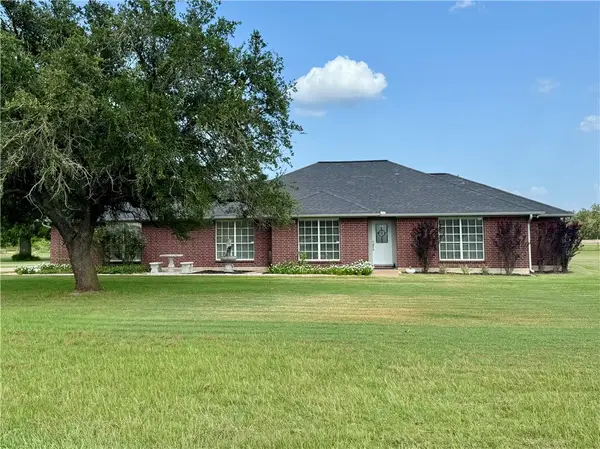 $498,000Active3 beds 2 baths2,073 sq. ft.
5570 Dilly Shaw Tap Road, Bryan, TX 77808
MLS# 26009919Listed by: TOWN & COUNTRY REALTY - New
 $340,000Active34 Acres
TBD Jackrabbit Lane Lane, Bryan, TX 77808
MLS# 71440508Listed by: KELLER WILLIAMS REALTY BRAZOS VALLEY OFFICE - New
 $195,000Active3 beds 2 baths1,252 sq. ft.
208 Tee Drive, Bryan, TX 77801
MLS# 26009603Listed by: LONGITUDE REAL ESTATE - New
 $301,900Active3 beds 2 baths1,509 sq. ft.
2223 Terrilyn Court, Bryan, TX 77807
MLS# 26009882Listed by: STYLECRAFT BROKERAGE, LLC


Protect your home and budget from life's surprises with an Assurant Home Warranty, backed by a partner that supports you through every step of homeownership. Explore Plans.
© 2026 Better Homes and Gardens Real Estate LLC. An Anywhere Real Estate company. All rights reserved. Better Homes and Gardens® Real Estate is a registered trademark owned by Meredith Operations Corporation, licensed to Better Homes and Gardens Real Estate LLC and used with permission. Better Homes and Gardens Real Estate LLC fully supports the principles of the Fair Housing Act and the Equal Opportunity Act. Listing information is deemed reliable but is not guaranteed accurate.
Each office is independently owned and operated.
Any services or products provided by third parties are not provided by, affiliated with or related to Better Homes and Gardens Real Estate LLC, or its affiliated companies.