
3211 Pinyon Creek Drive, Bryan, TX 77807
Local realty services provided by:Better Homes and Gardens Real Estate Gary Greene
Listed by: elizabeth boren
Office: the farmhouse twist979-200-4055
MLS#:54496902
Source:HARMLS
Price summary
- Price:$1,399,900
- Price per sq. ft.:$340.03
- Monthly HOA dues:$87.5
About this home
Stunning open-concept design, light neutral tones, invites you to gather, relax, and create lasting memories. The heart of the home is the breathtaking chefs kitchen featuring a massive granite island, professional-grade stainless steel appliances, and a dramatic range hood that anchors the space with sophistication. Just steps away, the dining area features a beautiful chandelier, natural light from oversized windows overlooking lush greenery. With walls of windows, your eyes are drawn to a private screened oasis featuring a custom stone fireplace with a double sided fireplace— enjoy evenings under the stars. Encompassing a touch of refined elegance as you gaze out into a wooded oasis with an outdoor kitchen featuring stainless steel appliances it will not disappoint on game day experience. Rich hardwoods and detailed millwork to the thoughtful mix of classic and modern finishes, this home is designed for both grand gatherings and intimate family moments. Come Live Where Aggies Play!
Contact an agent
Home facts
- Year built:2016
- Subdivision & Development:Traditions
- Listing ID #:54496902
- Updated:September 24, 2026 at 11:57 AM
Rooms and interior
- Bedrooms:5
- Total bathrooms:5
- Full bathrooms:4
- Half bathrooms:1
- Rooms Total:6
- Flooring:Carpet, Engineered Hardwood, Stone, Tile
- Bathrooms Description:Bidet, Jetted Tub, Separate Shower, Soaking Tub
- Kitchen Description:Breakfast Bar, Dishwasher, Disposal, Electric Oven, Gas Cooktop, Granite Counters, Kitchen Family Room Combo, Kitchen Island, Microwave, Pantry, Refrigerator, Wet Bar
- Living area:4,117 sq. ft.
Heating and cooling
- Cooling:Central Air, Electric
- Heating:Central, Electric
- Central air:Yes
Structure and exterior
- Roof:Composition
- Year built:2016
- Building area:4,117 sq. ft.
- Lot area:0.31 Acres
- Lot Features:Greenbelt, Near Golf Course, Wooded
- Architectural Style:Traditional
- Construction Materials:Stone, Stucco
- Exterior Features:Fully Fenced, Patio, Porch, Private Yard, Sprinkler Irrigation, Tennis Courts
- Foundation Description:Pillar Post Pier, Slab
- Levels:2 Stories
Schools
- High school:BRYAN HIGH SCHOOL
- Middle school:ARTHUR L DAVILA MIDDLE
- Elementary school:MARY BRANCH ELEMENTARY SCHOOL
Utilities
- Sewer:Public Sewer
Finances and disclosures
- Price:$1,399,900
- Price per sq. ft.:$340.03
- Tax amount:$17,749 (2025)
Features and amenities
- Appliances:Dishwasher, Disposal, Electric Oven, Gas Cooktop, Microwave, Refrigerator, Tankless Water Heater
- Amenities:Balcony, Crown Molding, Entrance Foyer, High Ceilings, Low Emissivity Windows, Security System - Owned, Smoke Detectors, Tankless Water Heater, Window Coverings
Parking
- Parking description:Additional Parking, Garage, Garage Door Opener
- Garage:Yes
- Garage spaces:2
New listings near 3211 Pinyon Creek Drive
- New
 $275,000Active3 beds 2 baths1,435 sq. ft.
3713 Mckenzie Street, Bryan, TX 77803
MLS# 26011558Listed by: AGGIELAND PROPERTIES - New
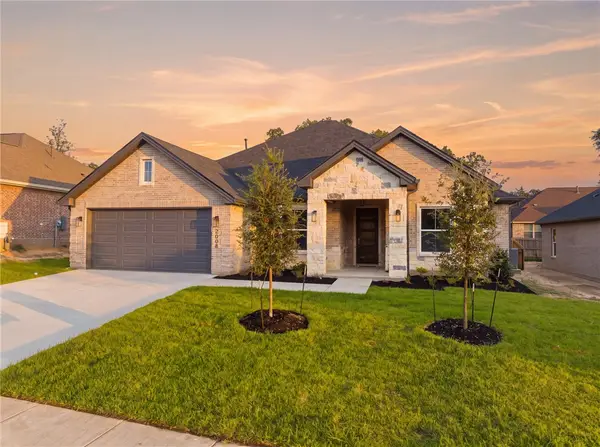 $525,000Active4 beds 3 baths2,400 sq. ft.
2008 Lola Lane, Bryan, TX 77807
MLS# 26011502Listed by: CENTURY 21 INTEGRA UNLOCKED - New
 $525,000Active4 beds 3 baths2,500 sq. ft.
2004 Lola Lane, Bryan, TX 77807
MLS# 26011551Listed by: CENTURY 21 INTEGRA UNLOCKED - New
 $539,900Active4 beds 3 baths2,475 sq. ft.
2012 Lola Lane, Bryan, TX 77807
MLS# 26011554Listed by: CENTURY 21 INTEGRA UNLOCKED - New
 $419,900Active3 beds 3 baths2,008 sq. ft.
3518 Falston Green, Bryan, TX 77808
MLS# 26011613Listed by: LLANO RIVER REALTY LLC - New
 $458,500Active4 beds 4 baths2,376 sq. ft.
3608 Park Oak Drive, Bryan, TX 77802
MLS# 26011195Listed by: MAPLE TREE REALTY, LLC - Open Sat, 12 to 5pmNew
 $322,900Active4 beds 3 baths1,785 sq. ft.
4469 Wisenbaker Way, Bryan, TX 77845
MLS# 10525730Listed by: CENTURY COMMUNITIES - New
 $283,940Active3 beds 2 baths1,501 sq. ft.
2954 Chickasaw Drive, Bryan, TX 77807
MLS# 40533112Listed by: DR HORTON, AMERICA'S BUILDER - New
 $324,060Active4 beds 3 baths2,042 sq. ft.
2957 Chickasaw Drive, Bryan, TX 77807
MLS# 60921415Listed by: DR HORTON, AMERICA'S BUILDER - New
 $349,900Active3 beds 3 baths2,165 sq. ft.
4473 Wisenbaker Way, Bryan, TX 77845
MLS# 64660870Listed by: CENTURY COMMUNITIES


Protect your home and budget from life's surprises with an Assurant Home Warranty, backed by a partner that supports you through every step of homeownership. Explore Plans.
© 2026 Better Homes and Gardens Real Estate LLC. An Anywhere Real Estate company. All rights reserved. Better Homes and Gardens® Real Estate is a registered trademark owned by Meredith Operations Corporation, licensed to Better Homes and Gardens Real Estate LLC and used with permission. Better Homes and Gardens Real Estate LLC fully supports the principles of the Fair Housing Act and the Equal Opportunity Act. Listing information is deemed reliable but is not guaranteed accurate.
Each office is independently owned and operated.
Any services or products provided by third parties are not provided by, affiliated with or related to Better Homes and Gardens Real Estate LLC, or its affiliated companies.