
2214 Johnny Lyon Court, Bryan, TX 77807
Local realty services provided by:Better Homes and Gardens Real Estate Hometown
Upcoming open houses
- Sat, Nov 1411:00 am - 02:00 pm
Listed by: raylene lewis
Office: nexthome realty solutions bcs
MLS#:26013332
Source:TX_BCSR
Price summary
- Price:$254,900
- Price per sq. ft.:$169.14
- Monthly HOA dues:$16.67
About this home
Clean, unoccupied and ready for move-in, this single-story home in Bryan's Edgewater neighborhood is intentionally priced to move. With 3 bedrooms, 2 baths and an open-concept split floor plan, 2214 Johnny Lyon Court keeps the gathering spaces connected while giving the primary suite separation from the secondary bedrooms. Sunlight fills the living and dining areas, with room to settle in for movie night or have friends over without everyone crowding into the kitchen. The island adds prep space and a spot to pull up a stool, complemented by granite countertops, under-cabinet lighting and a walk-in pantry. Just outside, the covered patio opens to a spacious fenced backyard with a broad stretch of lawn for fetch, lawn games, garden beds or simply enjoying a little more breathing room outdoors. Morning coffee has a shaded spot under the patio, and there's plenty of lawn to spread out when friends come over for an evening cookout. The primary bedroom offers space for a king-size bed, while its bath includes dual sinks, a separate tub and glass-enclosed shower, plus a generous walk-in closet. Both secondary bedrooms also have walk-in closets, offering room to organize clothing, hobbies and everyday extras. A separate laundry room keeps household tasks out of the main gathering space. Edgewater's community park and pond add another way to enjoy time outside....
Contact an agent
Home facts
- Year built:2023
- Subdivision & Development:Edgewater
- Listing ID #:26013332
- Added:1 day(s) ago
- Updated:November 13, 2026 at 11:07 PM
Rooms and interior
- Bedrooms:3
- Total bathrooms:2
- Full bathrooms:2
- Rooms Total:9
- Flooring:Carpet, Tile, Vinyl
- Kitchen Description:Built-In Electric Oven, Dishwasher, Disposal, Electric Range, Kitchen Island, Microwave
- Living area:1,507 sq. ft.
Heating and cooling
- Cooling:Ceiling Fans, Central Air, Electric
- Heating:Central, Electric
- Central air:Yes
Structure and exterior
- Roof:Composition
- Year built:2023
- Building area:1,507 sq. ft.
- Lot area:0.14 Acres
- Lot Features:Trees
- Architectural Style:Cape Cod
- Construction Materials:Brick, Stone
- Exterior Features:Covered
- Foundation Description:Slab
- Levels:1 Story
Utilities
- Water:Public, Water Available
- Sewer:Public Sewer, Sewer Available
Finances and disclosures
- Price:$254,900
- Price per sq. ft.:$169.14
Features and amenities
- Appliances:Built-In Electric Oven, Dishwasher, Disposal, Electric Range, Electric Water Heater, Microwave, Water Heater
- Laundry features:Washer Hookup
- Amenities:Ceiling Fans, Granite Counters, Low Emissivity Windows, Maintenance Grounds, Programmable Thermostat, Smoke Detectors
Parking
- Parking description:Attached, Garage
- Garage:Yes
- Garage spaces:2
New listings near 2214 Johnny Lyon Court
- New
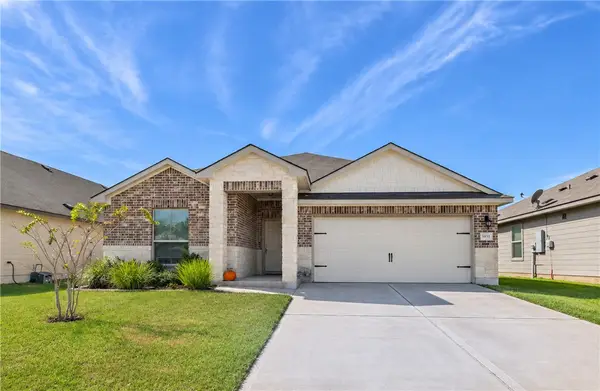 $288,500Active4 beds 3 baths1,851 sq. ft.
1935 Cartwright Street, Bryan, TX 77807
MLS# 26012989Listed by: BHHS CALIBER REALTY - New
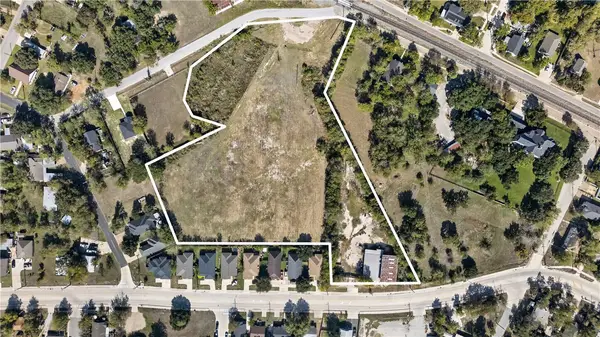 $649,900Active5.07 Acres
910 W 28th Street, Bryan, TX 77803
MLS# 26013307Listed by: COLDWELL BANKER APEX, REALTORS - New
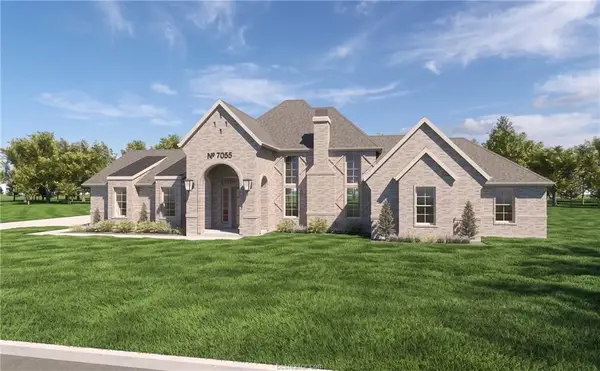 $849,000Active5 beds 4 baths2,795 sq. ft.
7055 Ellehue Lane, Bryan, TX 77808
MLS# 13808121Listed by: THE ROOTED COLLECTIVE - New
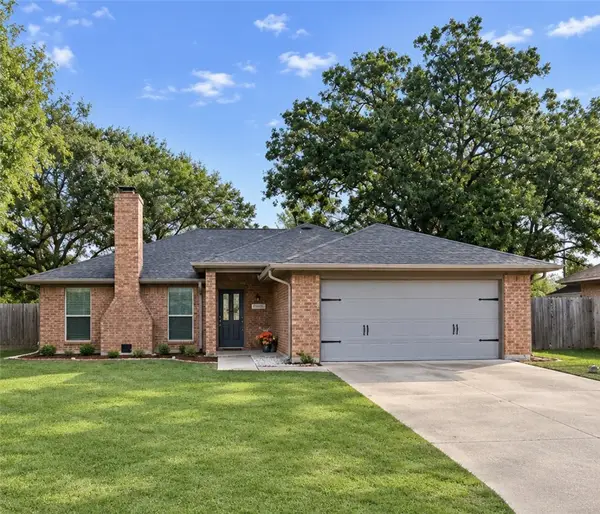 $278,500Active3 beds 2 baths1,506 sq. ft.
4509 Sutton Court, Bryan, TX 77802
MLS# 26013360Listed by: TREEHOUSE REAL ESTATE - New
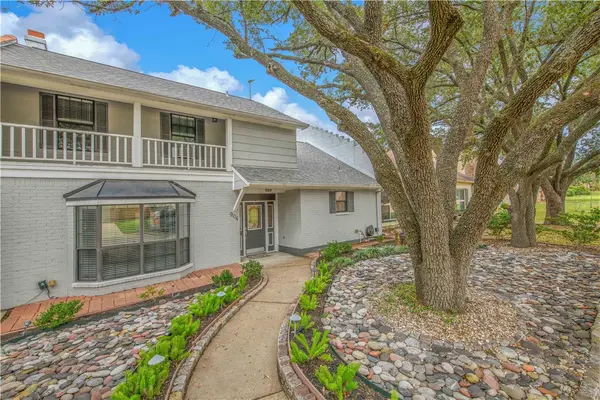 $279,500Active2 beds 2 baths2,337 sq. ft.
904 Bob White Street, Bryan, TX 77802
MLS# 26013368Listed by: REAL BROKER, LLC - New
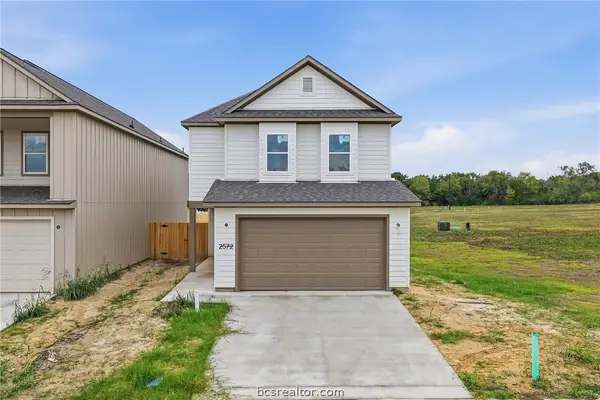 $349,900Active4 beds 4 baths1,938 sq. ft.
2572 Shady Route Lane, Bryan, TX 77802
MLS# 26013376Listed by: WALSH &MANGAN PREMIER RE GROUP - New
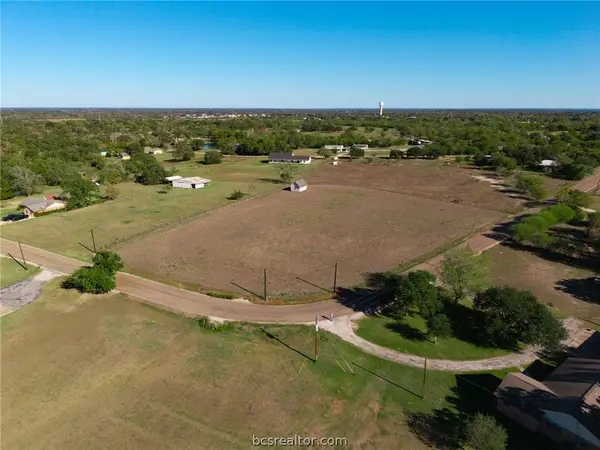 $139,900Active1.16 Acres
6600 Hollow Heights Drive, Bryan, TX 77808
MLS# 26013378Listed by: HOME & RANCH REAL ESTATE - New
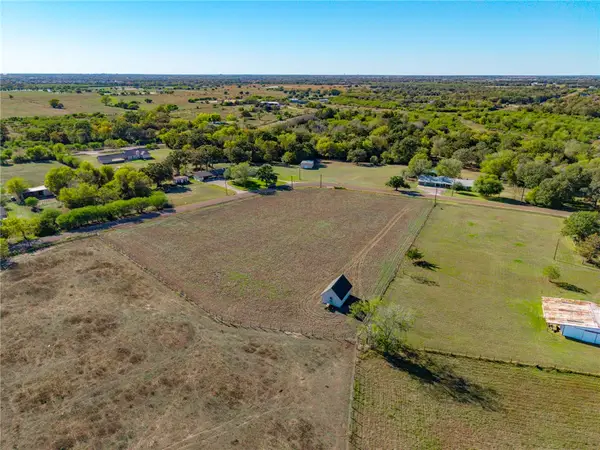 $149,900Active1.21 Acres
6566 Hollow Heights Drive, Bryan, TX 77808
MLS# 26013379Listed by: HOME & RANCH REAL ESTATE - New
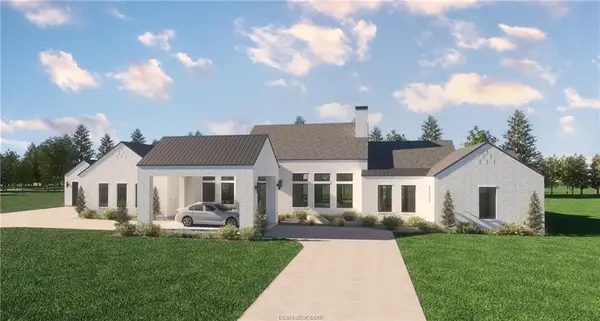 $1,050,000Active4 beds 4 baths3,520 sq. ft.
7088 Ellehue Lane, Bryan, TX 77808
MLS# 94812075Listed by: THE ROOTED COLLECTIVE


Protect your home and budget from life's surprises with an Assurant Home Warranty, backed by a partner that supports you through every step of homeownership. Explore Plans.
© 2026 Better Homes and Gardens Real Estate LLC. An Anywhere Real Estate company. All rights reserved. Better Homes and Gardens® Real Estate is a registered trademark owned by Meredith Operations Corporation, licensed to Better Homes and Gardens Real Estate LLC and used with permission. Better Homes and Gardens Real Estate LLC fully supports the principles of the Fair Housing Act and the Equal Opportunity Act. Listing information is deemed reliable but is not guaranteed accurate.
Each office is independently owned and operated.
Any services or products provided by third parties are not provided by, affiliated with or related to Better Homes and Gardens Real Estate LLC, or its affiliated companies.