
904 Bob White Street, Bryan, TX 77802
Local realty services provided by:Better Homes and Gardens Real Estate Hometown
904 Bob White Street,Bryan, TX 77802
$279,500
- 2 Beds
- 2 Baths
- 2,337 sq. ft.
- Single family
- Active
Listed by: laura patterson, thomas patterson
Office: real broker, llc.
MLS#:26013368
Source:TX_BCSR
Price summary
- Price:$279,500
- Price per sq. ft.:$119.6
About this home
Discover spacious living in this 2-bedroom, 2.5-bath townhome located in a charming and established Bryan neighborhood with beautiful mature oaks. The generous living room features a wood-burning fireplace and flows into a well-appointed kitchen with double ovens, a farmhouse sink, and a large walk-in pantry. The downstairs primary suite features an additional flexible living area, offering plenty of options to suit your needs. Courtyard with a pergola provides a welcoming outdoor retreat for relaxing or entertaining. The oversized 3-car garage offers plenty of room for parking, storage, and projects, with a built-in workspace and a third bay that can easily be converted back to garage space. Make this thoughtfully designed townhome, featuring spacious interiors, flexible living space, and everyday convenience, your own!
Contact an agent
Home facts
- Year built:1980
- Subdivision & Development:Carter Creek Pl
- Listing ID #:26013368
- Added:1 day(s) ago
- Updated:November 13, 2026 at 11:08 PM
Rooms and interior
- Bedrooms:2
- Total bathrooms:2
- Full bathrooms:2
- Living area:2,337 sq. ft.
Heating and cooling
- Cooling:Central Air, Electric
- Heating:Central, Electric
- Central air:Yes
Structure and exterior
- Year built:1980
- Building area:2,337 sq. ft.
- Lot area:0.11 Acres
- Foundation Description:Slab
- Levels:2 Story
Utilities
- Water:Public, Water Available
- Sewer:Public Sewer, Sewer Available
Finances and disclosures
- Price:$279,500
- Price per sq. ft.:$119.6
Features and amenities
- Amenities:Ceiling Fans
Parking
- Parking description:Detached, Garage, Garage Faces Rear, Rear Side Off Street
- Garage:Yes
- Garage spaces:3
New listings near 904 Bob White Street
- New
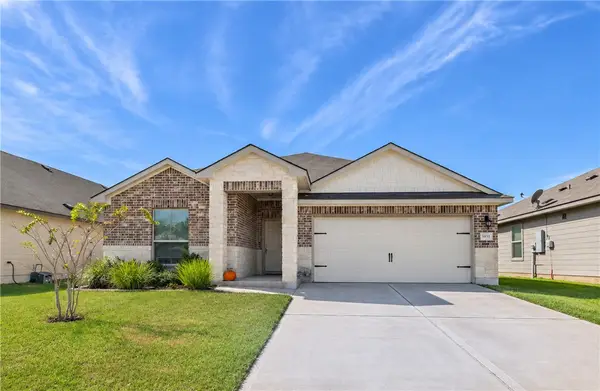 $288,500Active4 beds 3 baths1,851 sq. ft.
1935 Cartwright Street, Bryan, TX 77807
MLS# 26012989Listed by: BHHS CALIBER REALTY - New
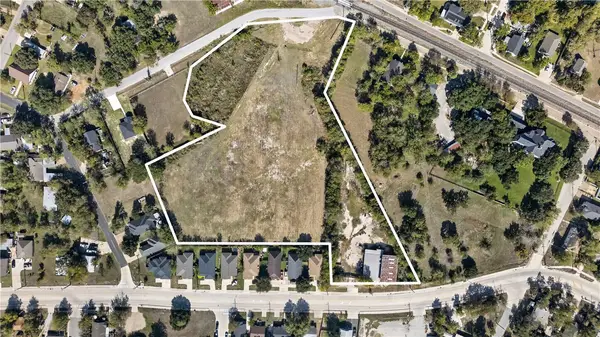 $649,900Active5.07 Acres
910 W 28th Street, Bryan, TX 77803
MLS# 26013307Listed by: COLDWELL BANKER APEX, REALTORS - New
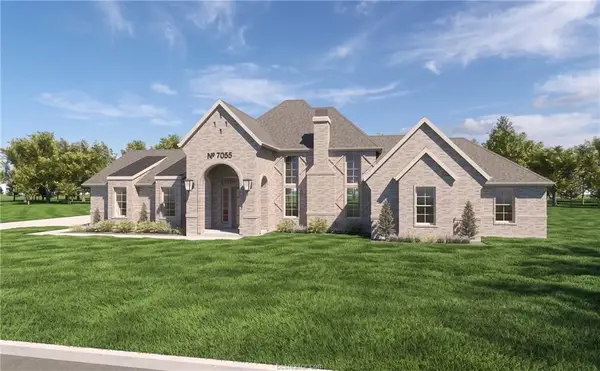 $849,000Active5 beds 4 baths2,795 sq. ft.
7055 Ellehue Lane, Bryan, TX 77808
MLS# 13808121Listed by: THE ROOTED COLLECTIVE - Open Sat, 11am to 2pmNew
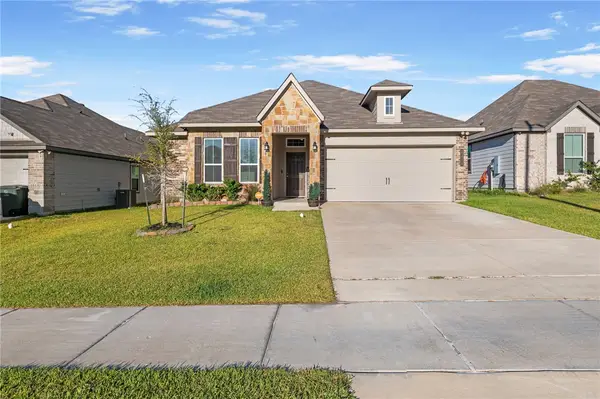 $254,900Active3 beds 2 baths1,507 sq. ft.
2214 Johnny Lyon Court, Bryan, TX 77807
MLS# 26013332Listed by: NEXTHOME REALTY SOLUTIONS BCS - New
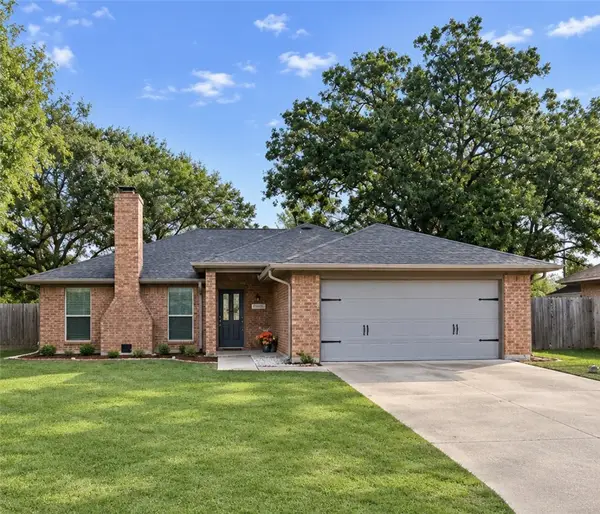 $278,500Active3 beds 2 baths1,506 sq. ft.
4509 Sutton Court, Bryan, TX 77802
MLS# 26013360Listed by: TREEHOUSE REAL ESTATE - New
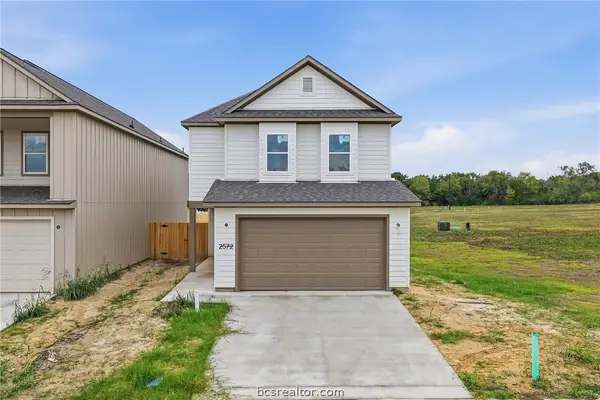 $349,900Active4 beds 4 baths1,938 sq. ft.
2572 Shady Route Lane, Bryan, TX 77802
MLS# 26013376Listed by: WALSH &MANGAN PREMIER RE GROUP - New
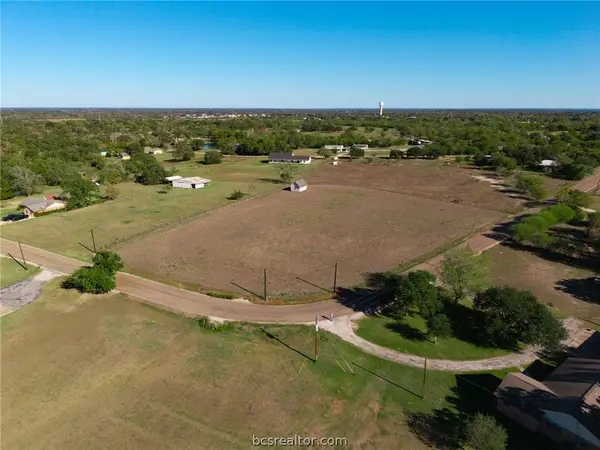 $139,900Active1.16 Acres
6600 Hollow Heights Drive, Bryan, TX 77808
MLS# 26013378Listed by: HOME & RANCH REAL ESTATE - New
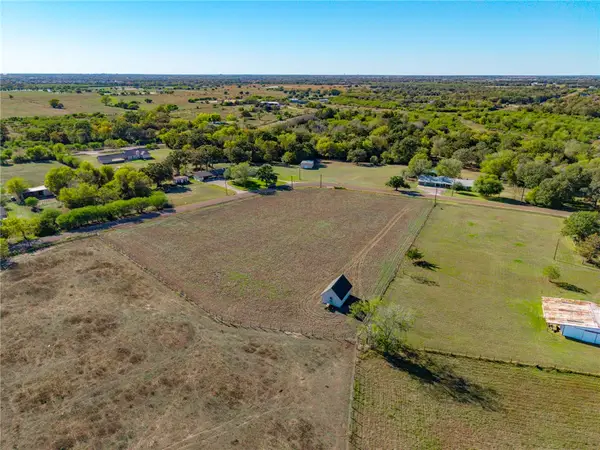 $149,900Active1.21 Acres
6566 Hollow Heights Drive, Bryan, TX 77808
MLS# 26013379Listed by: HOME & RANCH REAL ESTATE - New
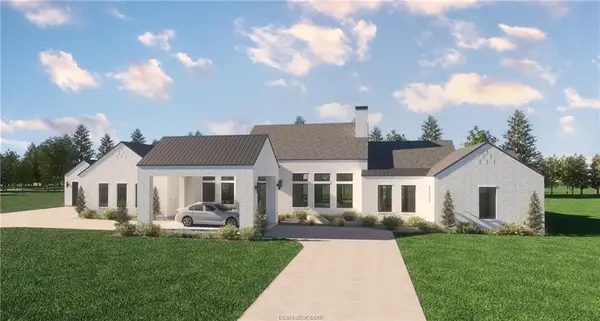 $1,050,000Active4 beds 4 baths3,520 sq. ft.
7088 Ellehue Lane, Bryan, TX 77808
MLS# 94812075Listed by: THE ROOTED COLLECTIVE


Protect your home and budget from life's surprises with an Assurant Home Warranty, backed by a partner that supports you through every step of homeownership. Explore Plans.
© 2026 Better Homes and Gardens Real Estate LLC. An Anywhere Real Estate company. All rights reserved. Better Homes and Gardens® Real Estate is a registered trademark owned by Meredith Operations Corporation, licensed to Better Homes and Gardens Real Estate LLC and used with permission. Better Homes and Gardens Real Estate LLC fully supports the principles of the Fair Housing Act and the Equal Opportunity Act. Listing information is deemed reliable but is not guaranteed accurate.
Each office is independently owned and operated.
Any services or products provided by third parties are not provided by, affiliated with or related to Better Homes and Gardens Real Estate LLC, or its affiliated companies.