
2390 Lightfoot Lane, Bryan, TX 77803
Local realty services provided by:Better Homes and Gardens Real Estate Hometown
2390 Lightfoot Lane,Bryan, TX 77803
$275,000
- 3 Beds
- 2 Baths
- 1,436 sq. ft.
- Single family
- Active
Listed by: lacey chamorro
Office: nexthome realty solutions bcs
MLS#:26007303
Source:TX_BCSR
Price summary
- Price:$275,000
- Price per sq. ft.:$191.5
- Monthly HOA dues:$25
About this home
Welcome to 2390 Lightfoot LN, BRYAN TX 77803, this sweet single-family residence built in 2024, is move in ready with 3 bedrooms and 2 full bathrooms. Split floor plan with an open concept living room, dining area and kitchen that's great for entertaining or a busy family to keep eyes on everyone while the chef of the home has a warmly designed kitchen with refrigerator, built in dishwasher, microwave, pantry and lots of cabinet space. Ample room for food prep on the large island with seating on one side. Primary bedroom is set off from the other two bedrooms with a large bathroom and walk in closet. Lots of storage in the primary bathroom with a storage closet. Two other bedrooms share a full bath in the front of the home along with a laundry room for a side by side washer and dryer. Don't let the 1436 square feet fool you, with big windows, lots of light and great functionality, this home feels bigger than what it says on paper. Great sized backyard with large deck to relax or play and no neighbors on the backside of the home. Two car garage with garage door opener, irrigation throughout front and back yard and a whole house water filter from BCS Pure Water....
Contact an agent
Home facts
- Year built:2024
- Listing ID #:26007303
- Added:2 day(s) ago
- Updated:July 03, 2026 at 02:53 PM
Rooms and interior
- Bedrooms:3
- Total bathrooms:2
- Full bathrooms:2
- Flooring:Vinyl
- Kitchen Description:Built-In Electric Oven, Dishwasher, Electric Range, Kitchen Island, Refrigerator, Water Purifier
- Living area:1,436 sq. ft.
Heating and cooling
- Cooling:Ceiling Fans, Central Air, Electric
- Heating:Central, Electric
- Central air:Yes
Structure and exterior
- Roof:Composition, Shingle
- Year built:2024
- Building area:1,436 sq. ft.
- Lot area:0.15 Acres
- Architectural Style:Ranch
- Construction Materials:Brick, Frame
- Foundation Description:Slab
- Levels:1 Story
Finances and disclosures
- Price:$275,000
- Price per sq. ft.:$191.5
Features and amenities
- Appliances:Built-In Electric Oven, Dishwasher, Electric Range, Electric Water Heater, Refrigerator, Water Heater, Water Purifier
- Laundry features:Washer Hookup
- Amenities:All Window Treatments, Ceiling Fans, Granite Counters, Low Emissivity Windows, Maintenance Grounds
Parking
- Parking description:Attached, Garage, Garage Door Opener
- Garage:Yes
- Garage spaces:2
New listings near 2390 Lightfoot Lane
- New
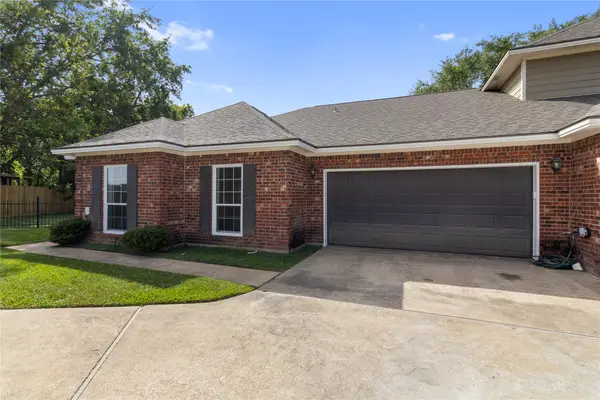 $265,000Active3 beds 2 baths1,502 sq. ft.
2515 Boonville Road, Bryan, TX 77808
MLS# 82569583Listed by: STANDLEY REAL ESTATE COMPANY, LLC - New
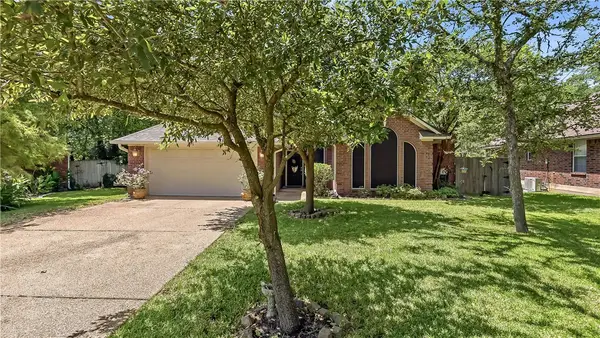 $319,000Active3 beds 2 baths1,668 sq. ft.
1703 White Stone Drive, Bryan, TX 77807
MLS# 26007340Listed by: WALSH &MANGAN PREMIER RE GROUP - New
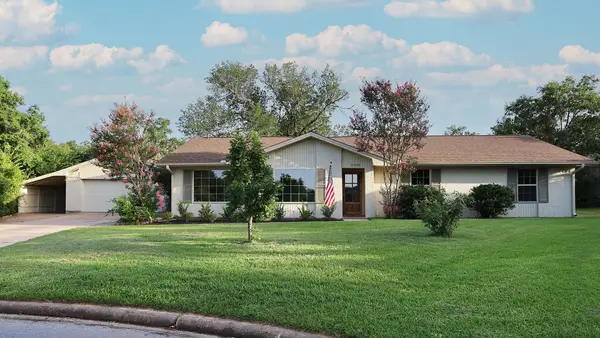 $392,000Active3 beds 2 baths2,143 sq. ft.
2500 Briarwood Circle, Bryan, TX 77802
MLS# 50971053Listed by: REEVE REAL ESTATE LLC - New
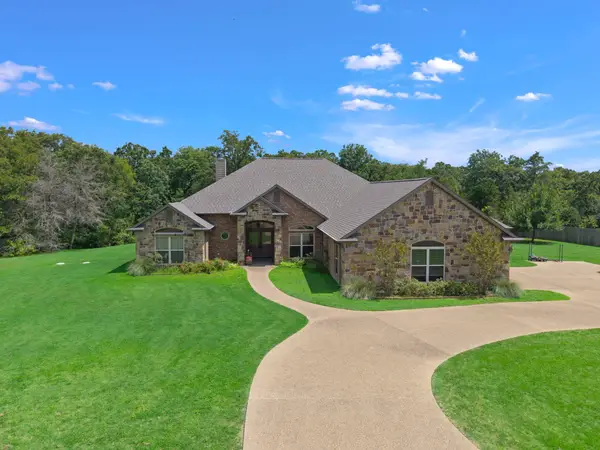 $695,000Active3 beds 3 baths2,685 sq. ft.
4698 River Valley Drive, Bryan, TX 77808
MLS# 97130235Listed by: COMPASS RE TEXAS, LLC - WEST HOUSTON - New
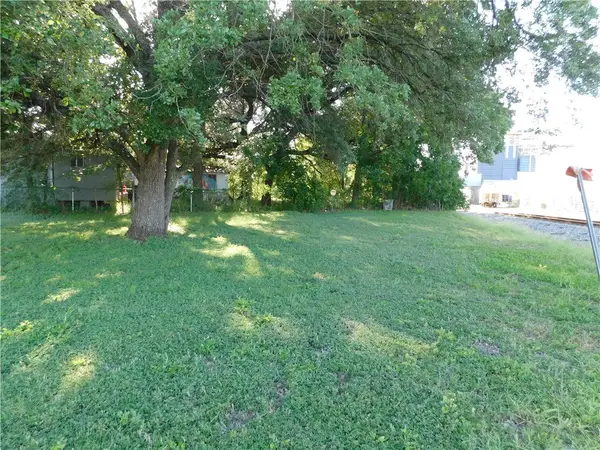 $40,000Active0.13 Acres
402 Ash Street, Bryan, TX 77803
MLS# 26008661Listed by: TOWN & COUNTRY REALTY - New
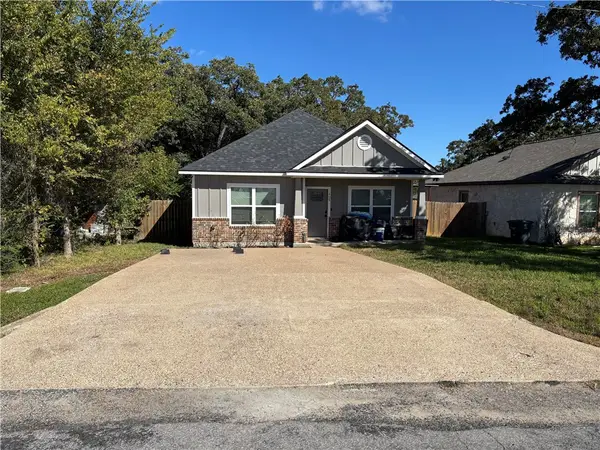 $250,000Active3 beds 2 baths1,332 sq. ft.
1408 Louis Street, Bryan, TX 77803
MLS# 26008814Listed by: KELLER WILLIAMS REALTY BRAZOS VALLEY OFFICE - New
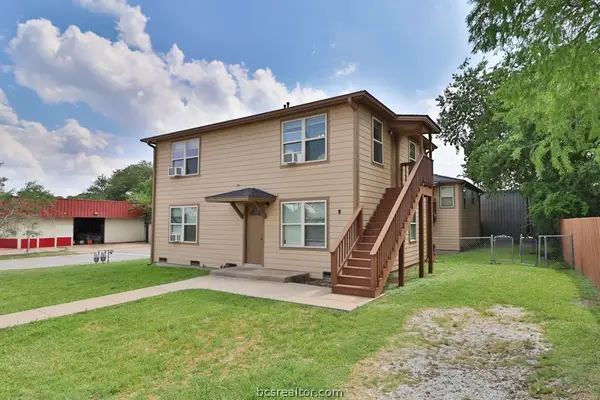 $399,000Active-- beds -- baths3,076 sq. ft.
605-607 E Pease Street, Bryan, TX 77803
MLS# 26008803Listed by: MY CASTLE REALTY - New
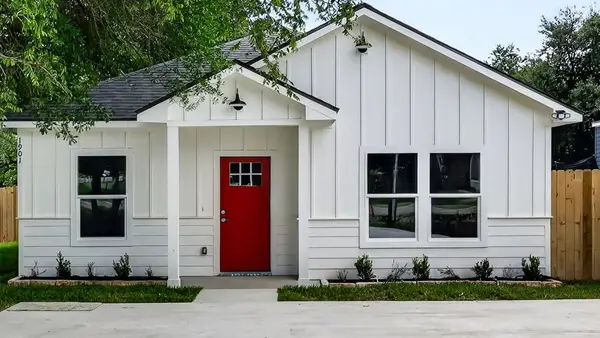 $269,900Active3 beds 2 baths1,416 sq. ft.
1901 Marshall Avenue, Bryan, TX 77803
MLS# 26008811Listed by: LISTING RESULTS, LLC - New
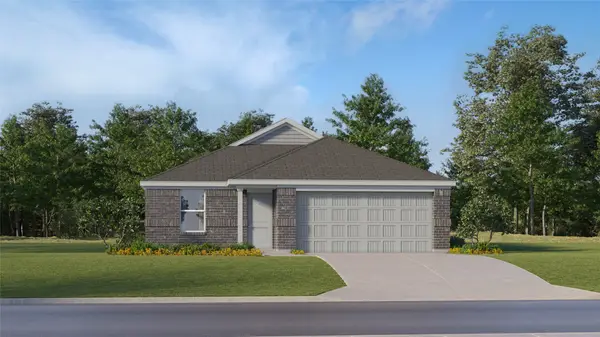 $230,991Active3 beds 2 baths1,269 sq. ft.
1826 Taggart Trail, Bryan, TX 77807
MLS# 90341270Listed by: MARTI REALTY GROUP - New
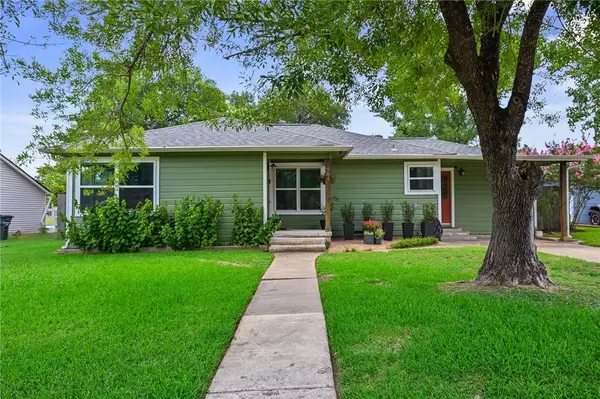 $319,900Active3 beds 2 baths1,358 sq. ft.
901 E North Avenue, Bryan, TX 77802
MLS# 26008716Listed by: RE/MAX 2020


Protect your home and budget from life's surprises with an Assurant Home Warranty, backed by a partner that supports you through every step of homeownership. Explore Plans.
© 2026 Better Homes and Gardens Real Estate LLC. An Anywhere Real Estate company. All rights reserved. Better Homes and Gardens® Real Estate is a registered trademark owned by Meredith Operations Corporation, licensed to Better Homes and Gardens Real Estate LLC and used with permission. Better Homes and Gardens Real Estate LLC fully supports the principles of the Fair Housing Act and the Equal Opportunity Act. Listing information is deemed reliable but is not guaranteed accurate.
Each office is independently owned and operated.
Any services or products provided by third parties are not provided by, affiliated with or related to Better Homes and Gardens Real Estate LLC, or its affiliated companies.