
1703 White Stone Drive, Bryan, TX 77807
Local realty services provided by:Better Homes and Gardens Real Estate Hometown
1703 White Stone Drive,Bryan, TX 77807
$319,000
- 3 Beds
- 2 Baths
- 1,668 sq. ft.
- Single family
- Active
Listed by: ashley childs
Office: walsh &mangan premier re group
MLS#:26007340
Source:TX_BCSR
Price summary
- Price:$319,000
- Price per sq. ft.:$191.25
- Monthly HOA dues:$8.33
About this home
Tucked away on a quiet cul-de-sac beneath a canopy of mature trees, this beautifully maintained 3-bedroom, 2-bath home offers comfort, privacy, and a fantastic location. Inside, you'll find high ceilings and an open layout that connects the living, dining, and kitchen spaces. The living room features a cozy fireplace, while the kitchen offers stainless steel appliances, a gas range, plenty of cabinet space, and a large breakfast bar perfect for gathering. The spacious primary suite includes raised ceilings, large windows, and an updated bath with a frameless glass walk-in shower and dual shower system. Step outside to one of the home's best features, a large partially covered patio overlooking a peaceful backyard shaded by mature trees with no rear neighbors, creating a private setting to relax or entertain. Conveniently located just off Highway 2818, you'll enjoy quick access to shopping, dining, and daily conveniences, while also being within walking distance of Shirewood Park and the Turkey Creek walking trails. With thoughtful updates, a functional floor plan, and a beautiful wooded setting, this home is ready for its next chapter....
Contact an agent
Home facts
- Year built:1998
- Listing ID #:26007340
- Added:1 day(s) ago
- Updated:July 03, 2026 at 11:26 PM
Rooms and interior
- Bedrooms:3
- Total bathrooms:2
- Full bathrooms:2
- Flooring:Carpet, Tile, Vinyl
- Kitchen Description:Built-In Gas Oven, Dishwasher, Disposal, Gas Range, Microwave, Refrigerator
- Living area:1,668 sq. ft.
Heating and cooling
- Cooling:Central Air, Electric
- Heating:Central, Gas
- Central air:Yes
Structure and exterior
- Roof:Composition
- Year built:1998
- Building area:1,668 sq. ft.
- Lot area:0.2 Acres
- Lot Features:Cul-De-Sac, Level, Open Lot, Trees, Trees Large Size
- Architectural Style:Traditional
- Construction Materials:Brick
- Exterior Features:Covered
- Foundation Description:Slab
- Levels:1 Story
Utilities
- Water:Public, Water Available
- Sewer:Public Sewer, Sewer Available
Finances and disclosures
- Price:$319,000
- Price per sq. ft.:$191.25
Features and amenities
- Appliances:Built-In Gas Oven, Dishwasher, Disposal, Gas Range, Gas Water Heater, Microwave, Refrigerator, Water Heater
- Laundry features:Washer Hookup
- Amenities:All Window Treatments, Ceiling Fans, French Doors/Atrium Doors, Granite Counters, High Ceilings, Maintenance Grounds, Smoke Detectors
Parking
- Parking description:Attached, Front Entry, Garage, Garage Door Opener
- Garage:Yes
- Garage spaces:2
New listings near 1703 White Stone Drive
- New
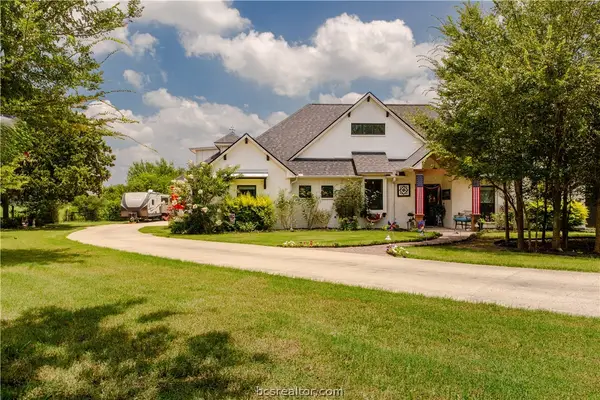 $679,999Active3 beds 3 baths2,544 sq. ft.
5036 Glory Road, Bryan, TX 77808
MLS# 26007154Listed by: TOWN & COUNTRY REALTY - New
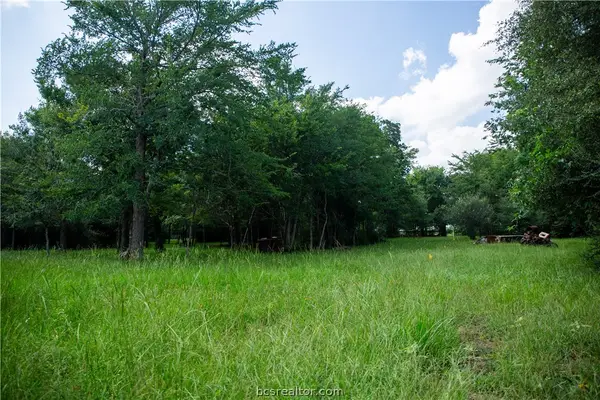 $139,000Active1.16 Acres
5037 Paulo Court, Bryan, TX 77808
MLS# 26007155Listed by: TOWN & COUNTRY REALTY - New
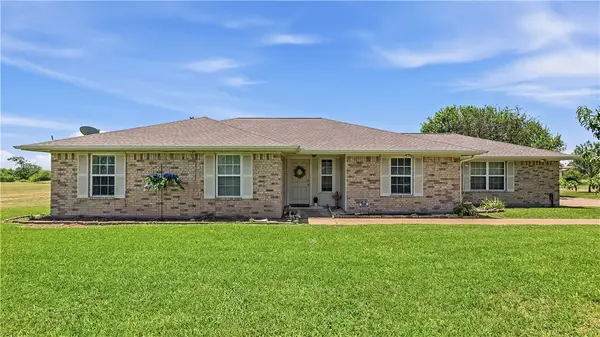 $415,000Active3 beds 2 baths2,206 sq. ft.
3573 Blazing Trail, Bryan, TX 77808
MLS# 26008745Listed by: COLDWELL BANKER APEX, REALTORS - New
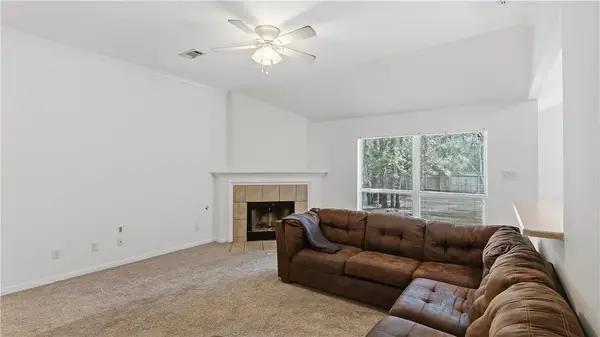 $274,900Active3 beds 2 baths1,431 sq. ft.
2009 Kimmy Drive, Bryan, TX 77807
MLS# 26008825Listed by: ATWELL REALTY GROUP - New
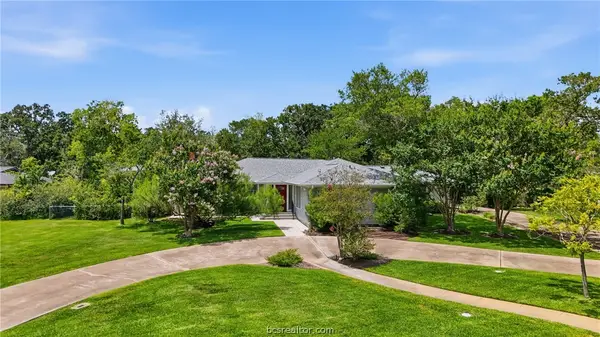 $625,000Active3 beds 3 baths2,996 sq. ft.
308 Brookside Drive E, Bryan, TX 77801
MLS# 26008827Listed by: KELLER WILLIAMS REALTY BRAZOS VALLEY OFFICE - New
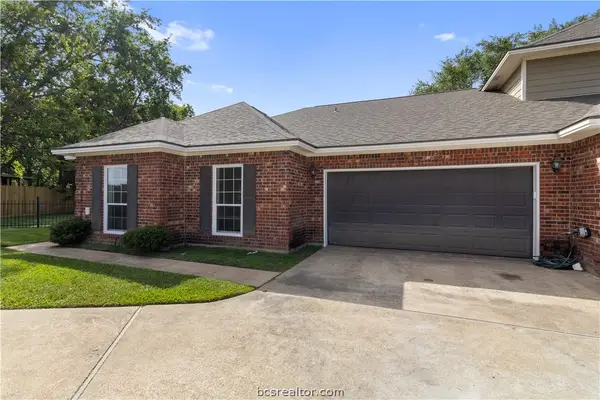 $265,000Active3 beds 2 baths1,502 sq. ft.
2515 Boonville Road, Bryan, TX 77808
MLS# 26008808Listed by: STANDLEY REAL ESTATE COMPANY, LLC - New
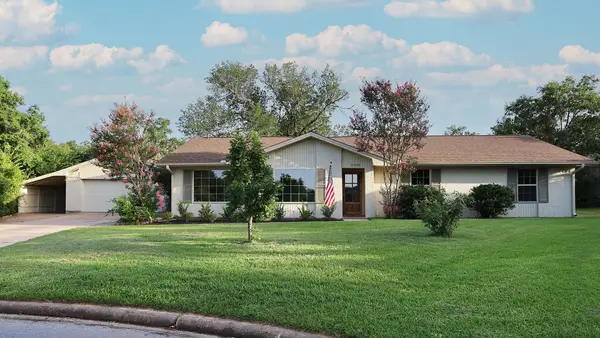 $392,000Active3 beds 2 baths2,143 sq. ft.
2500 Briarwood Circle, Bryan, TX 77802
MLS# 50971053Listed by: REEVE REAL ESTATE LLC - New
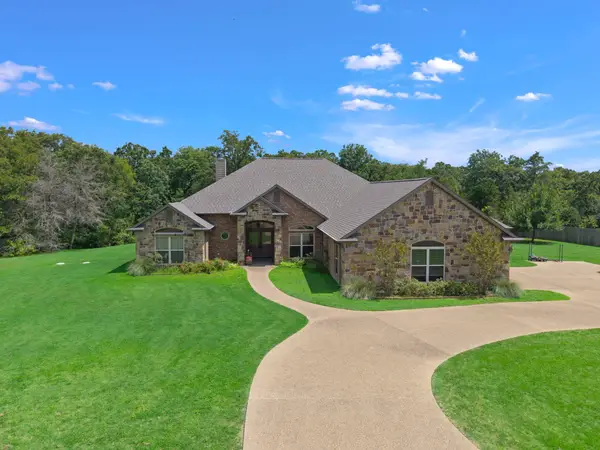 $695,000Active3 beds 3 baths2,685 sq. ft.
4698 River Valley Drive, Bryan, TX 77808
MLS# 97130235Listed by: COMPASS RE TEXAS, LLC - WEST HOUSTON - New
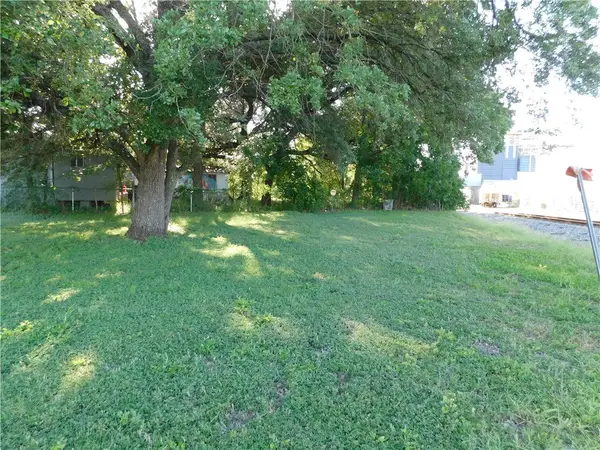 $40,000Active0.13 Acres
402 Ash Street, Bryan, TX 77803
MLS# 26008661Listed by: TOWN & COUNTRY REALTY


Protect your home and budget from life's surprises with an Assurant Home Warranty, backed by a partner that supports you through every step of homeownership. Explore Plans.
© 2026 Better Homes and Gardens Real Estate LLC. An Anywhere Real Estate company. All rights reserved. Better Homes and Gardens® Real Estate is a registered trademark owned by Meredith Operations Corporation, licensed to Better Homes and Gardens Real Estate LLC and used with permission. Better Homes and Gardens Real Estate LLC fully supports the principles of the Fair Housing Act and the Equal Opportunity Act. Listing information is deemed reliable but is not guaranteed accurate.
Each office is independently owned and operated.
Any services or products provided by third parties are not provided by, affiliated with or related to Better Homes and Gardens Real Estate LLC, or its affiliated companies.