
2633 Patschke Place, Bryan, TX 77807
Local realty services provided by:Better Homes and Gardens Real Estate Hometown
2633 Patschke Place,Bryan, TX 77807
$288,400
- 4 Beds
- 2 Baths
- 1,545 sq. ft.
- Single family
- Active
Listed by: clay lee
Office: century 21 integra
MLS#:26011461
Source:TX_BCSR
Price summary
- Price:$288,400
- Price per sq. ft.:$186.67
- Monthly HOA dues:$38.33
About this home
BRAND NEW CONSTRUCTION with $14,000 IN BUYER INCENTIVES! This beautifully designed 4-bedroom, 2-bath home offers 1,545 square feet of thoughtfully planned living space and backs to a PERMANENT TREE-LINED GREENBELT for exceptional privacy and peaceful views! The desirable 3-way split floor plan provides separation between the bedrooms while maximizing the spacious open-concept living area. The impressive island kitchen features upgraded cream-painted cabinetry, granite countertops, a designer tile backsplash, and GE stainless steel appliances, all opening seamlessly to a large family room perfect for entertaining! Luxury vinyl plank flooring, upgraded brushed nickel light fixtures, Moen faucets, and tiled shower and tub surrounds add style and quality throughout. Additional highlights include a Carrier HVAC system, full sprinkler system, complete front and backyard sod, attractive landscaped flower bed, and a fully fenced backyard with durable metal fence posts. Enjoy the beauty of mature trees and no immediate rear neighbors! Complete with a 10-year structural warranty and $14,000 IN BUYER INCENTIVES. The finished pictures are of a similar model....
Contact an agent
Home facts
- Year built:2026
- Subdivision & Development:Pleasant Hill
- Listing ID #:26011461
- Added:54 day(s) ago
- Updated:November 13, 2026 at 03:33 PM
Rooms and interior
- Bedrooms:4
- Total bathrooms:2
- Full bathrooms:2
- Flooring:Carpet, Vinyl
- Kitchen Description:Dishwasher, Disposal, Electric Range, Kitchen Island, Microwave
- Living area:1,545 sq. ft.
Heating and cooling
- Cooling:Central Air, Electric
- Heating:Central, Electric
- Central air:Yes
Structure and exterior
- Roof:Composition
- Year built:2026
- Building area:1,545 sq. ft.
- Lot area:0.14 Acres
- Lot Features:Level, Trees
- Architectural Style:Traditional
- Construction Materials:Brick, Wood Siding
- Foundation Description:Slab
- Levels:1 Story
Utilities
- Water:Public, Water Available
- Sewer:Public Sewer, Sewer Available
Finances and disclosures
- Price:$288,400
- Price per sq. ft.:$186.67
Features and amenities
- Appliances:Dishwasher, Disposal, Electric Range, Electric Water Heater, Microwave
- Laundry features:Washer Hookup
- Amenities:Ceiling Fans, Dry Bar, Granite Counters, Maintenance Grounds, Management, Pool, Programmable Thermostat, Smoke Detectors
- Pool features:Community, Pool
Parking
- Parking description:Attached, Garage
- Garage:Yes
- Garage spaces:2
New listings near 2633 Patschke Place
- New
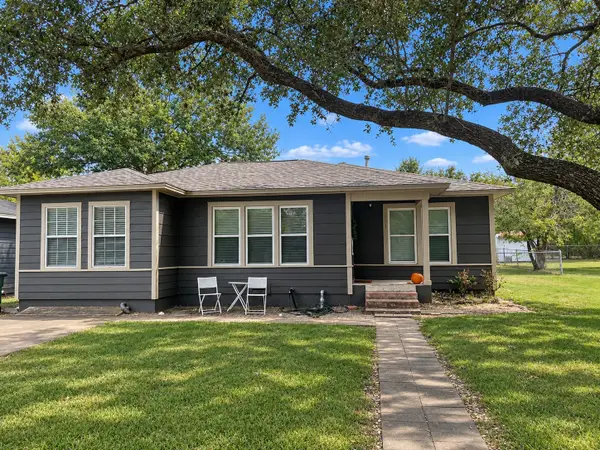 $204,900Active3 beds 2 baths1,371 sq. ft.
711 Enfield Street, Bryan, TX 77802
MLS# 21435079Listed by: SOUTHERN HILLS REALTY - New
 $325,000Active0.45 Acres
TBD Integrity Circle, Bryan, TX 77807
MLS# 26013312Listed by: BOCK REALTY GROUP - New
 $549,900Active3 beds 3 baths1,928 sq. ft.
4171 Wagonwheel Road, Bryan, TX 77808
MLS# 26013333Listed by: HIBBARD REAL ESTATE - New
 $240,000Active3 beds 2 baths1,280 sq. ft.
2901 Elise Lane, Bryan, TX 77802
MLS# 26013184Listed by: KELLER WILLIAMS REALTY BRAZOS VALLEY OFFICE - New
 $635,000Active4 beds 3 baths2,435 sq. ft.
10301 Bourbon, Bryan, TX 77808
MLS# 26013249Listed by: CENTURY 21 INTEGRA - New
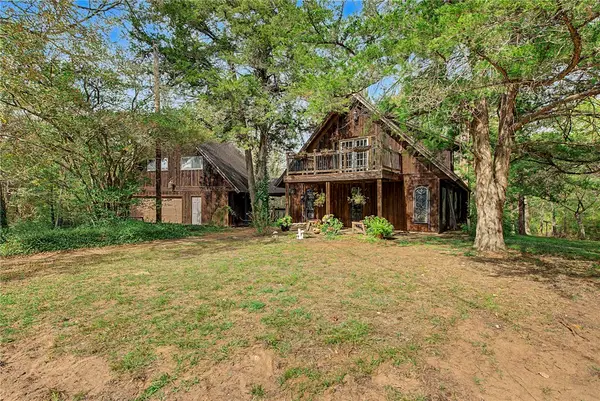 $650,000Active3 beds 2 baths2,049 sq. ft.
13127 Fm 974, Bryan, TX 77808
MLS# 26013303Listed by: NEXTHOME REALTY SOLUTIONS BCS - New
 $395,000Active3 beds 2 baths1,845 sq. ft.
2817 Bombay Drive, Bryan, TX 77808
MLS# 26013276Listed by: ENGEL & VOELKERS B/CS - New
 $249,900Active3 beds 2 baths1,400 sq. ft.
4320 Meadowbrook Drive, Bryan, TX 77802
MLS# 26013141Listed by: COLDWELL BANKER APEX, REALTORS - New
 $649,000Active18.88 Acres
TBD Sandy Point Road, Bryan, TX 77807
MLS# 26013270Listed by: COLDWELL BANKER APEX, REALTORS - New
 $320,000Active3 beds 2 baths2,034 sq. ft.
301 Elm Avenue, Bryan, TX 77801
MLS# 26013154Listed by: FREEDOM REALTY OF TEXAS


Protect your home and budget from life's surprises with an Assurant Home Warranty, backed by a partner that supports you through every step of homeownership. Explore Plans.
© 2026 Better Homes and Gardens Real Estate LLC. An Anywhere Real Estate company. All rights reserved. Better Homes and Gardens® Real Estate is a registered trademark owned by Meredith Operations Corporation, licensed to Better Homes and Gardens Real Estate LLC and used with permission. Better Homes and Gardens Real Estate LLC fully supports the principles of the Fair Housing Act and the Equal Opportunity Act. Listing information is deemed reliable but is not guaranteed accurate.
Each office is independently owned and operated.
Any services or products provided by third parties are not provided by, affiliated with or related to Better Homes and Gardens Real Estate LLC, or its affiliated companies.