
2806 Orion Drive, Bryan, TX 77808
Local realty services provided by:Better Homes and Gardens Real Estate Hometown
2806 Orion Drive,Bryan, TX 77808
$389,900
- 4 Beds
- 2 Baths
- 1,939 sq. ft.
- Single family
- Active
Listed by: maranda powers
Office: lester group, the
MLS#:26012652
Source:TX_BCSR
Price summary
- Price:$389,900
- Price per sq. ft.:$201.08
- Monthly HOA dues:$14.58
About this home
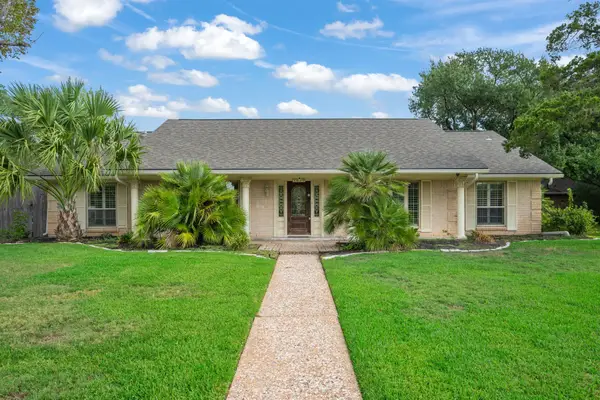
Welcome to Austin’s Colony! This beautifully designed home blends timeless curb appeal with stylish, modern finishes. A striking combination of brick and board-and-batten siding, a spacious two-car garage, and a welcoming covered entry create an inviting first impression. Inside, the light-filled, open-concept layout features wood-look luxury vinyl flooring, vaulted ceilings, custom millwork, designer lighting, and a stunning brick fireplace that anchors the living space. The bright kitchen and dining area overlook the private, fenced backyard, offering the perfect setting for everyday living and entertaining. Thoughtful details continue throughout, including modern fixtures, beautiful tile work, and contemporary bathroom finishes. Enjoy the exceptional neighborhood amenities of Austin’s Colony, including parks, sports fields, covered tennis and basketball courts, and miles of walking trails, all conveniently located just minutes from Highway 6.
Contact an agent
Home facts
- Year built:2026
- Subdivision & Development:Austin's Colony
- Listing ID #:26012652
- Added:1 day(s) ago
- Updated:October 24, 2026 at 01:58 AM
Rooms and interior
- Bedrooms:4
- Total bathrooms:2
- Full bathrooms:2
- Flooring:Vinyl
- Living area:1,939 sq. ft.
Heating and cooling
- Cooling:Ceiling Fans, Central Air, Electric
- Heating:Central, Gas
- Central air:Yes
Structure and exterior
- Year built:2026
- Building area:1,939 sq. ft.
- Lot area:0.17 Acres
- Levels:1 Story
Utilities
- Sewer:Septic Available
Finances and disclosures
- Price:$389,900
- Price per sq. ft.:$201.08
Features and amenities
- Appliances:Gas Water Heater, Water Heater
- Amenities:Ceiling Fans, Low Emissivity Windows, Maintenance Grounds, Programmable Thermostat
Parking
- Parking description:Attached Carport
- Garage:Yes
- Garage spaces:2
New listings near 2806 Orion Drive
- New
 $399,900Active4 beds 2 baths2,107 sq. ft.
3106 Evan Drive, Bryan, TX 77802
MLS# 26012467Listed by: CENTURY 21 INTEGRA UNLOCKED - New
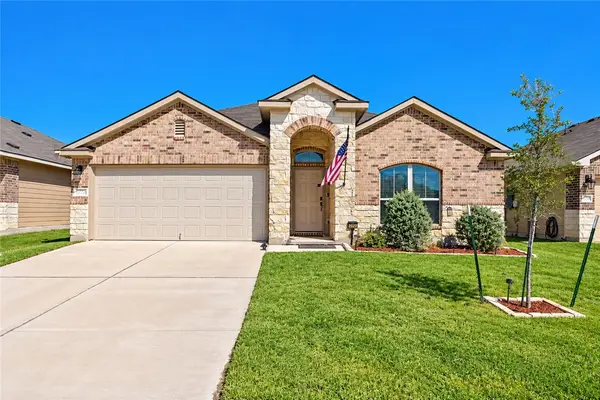 $269,900Active3 beds 2 baths1,544 sq. ft.
2022 Chief Street, Bryan, TX 77807
MLS# 26012569Listed by: RE/MAX 2020 - New
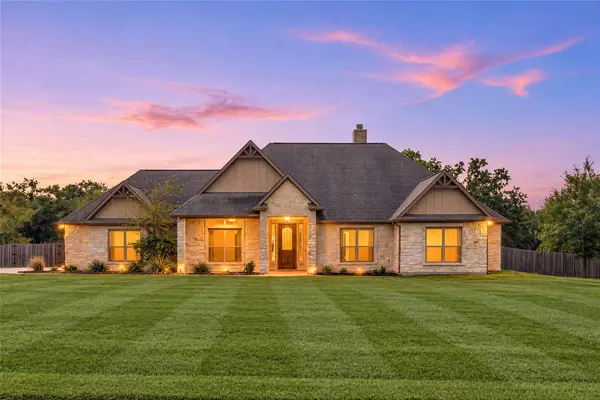 $739,900Active4 beds 3 baths2,457 sq. ft.
3900 Austins Estates Drive, Bryan, TX 77808
MLS# 24513681Listed by: REDFIN CORPORATION - Open Sun, 1 to 4pmNew
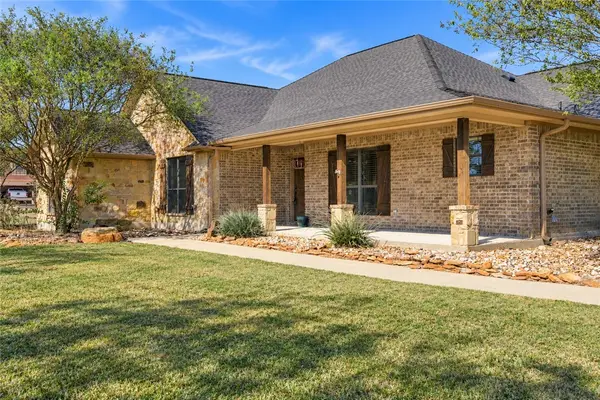 $475,000Active3 beds 3 baths1,861 sq. ft.
7443 Field Creek Estates Drive, Bryan, TX 77808
MLS# 26012619Listed by: CENTURY 21 INTEGRA UNLOCKED - New
 $199,900Active4 beds 3 baths1,995 sq. ft.
4404 Robinhood Circle, Bryan, TX 77803
MLS# 26012642Listed by: RATCLIFFE RESIDENTIAL - New
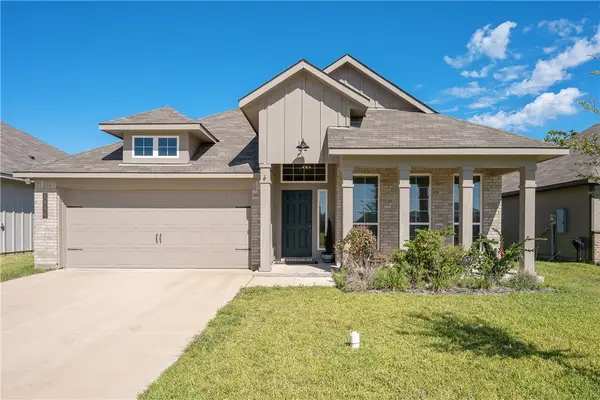 $312,900Active3 beds 2 baths1,898 sq. ft.
1946 Chief Street, Bryan, TX 77807
MLS# 26012496Listed by: COVENTRY GLEN REALTY - New
 $249,900Active3 beds 2 baths1,217 sq. ft.
2322 Pagosa Springs Drive, Bryan, TX 77803
MLS# 26012634Listed by: STYLECRAFT BROKERAGE, LLC - New
 $298,900Active3 beds 2 baths1,509 sq. ft.
10621 Burgundy Berry Way, Bryan, TX 77845
MLS# 26012631Listed by: STYLECRAFT BROKERAGE, LLC - New
 $536,000Active4 beds 4 baths3,006 sq. ft.
1605 Brook Hollow Drive, Bryan, TX 77802
MLS# 4426024Listed by: BERKSHIRE HATHAWAY HOME SERVICES CALIBER REALTY


Protect your home and budget from life's surprises with an Assurant Home Warranty, backed by a partner that supports you through every step of homeownership. Explore Plans.
© 2026 Better Homes and Gardens Real Estate LLC. An Anywhere Real Estate company. All rights reserved. Better Homes and Gardens® Real Estate is a registered trademark owned by Meredith Operations Corporation, licensed to Better Homes and Gardens Real Estate LLC and used with permission. Better Homes and Gardens Real Estate LLC fully supports the principles of the Fair Housing Act and the Equal Opportunity Act. Listing information is deemed reliable but is not guaranteed accurate.
Each office is independently owned and operated.
Any services or products provided by third parties are not provided by, affiliated with or related to Better Homes and Gardens Real Estate LLC, or its affiliated companies.