
3900 Austins Estates Drive, Bryan, TX 77808
Local realty services provided by:Better Homes and Gardens Real Estate Gary Greene
3900 Austins Estates Drive,Bryan, TX 77808
$739,900
- 4 Beds
- 3 Baths
- 2,457 sq. ft.
- Single family
- Active
Listed by: michelle eads
Office: redfin corporation832-648-1671
MLS#:24513681
Source:HARMLS
Price summary
- Price:$739,900
- Price per sq. ft.:$301.14
About this home
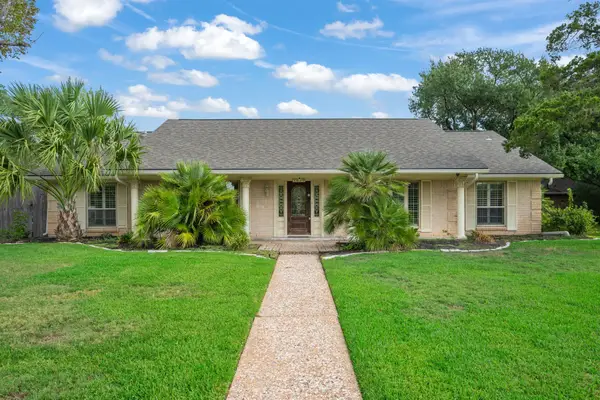
RARE FIND! NO HOA! MOVE-IN READY 1-STORY HILL COUNTRY STONE HOME on a sprawling 1.23-ACRE CORNER LOT w/ 50X30 DETACHED METAL WORKSHOP! Offering 4 beds, 3 baths & 2,457 SF, this retreat features 4-SIDED STONE, 9-12 FT CEILINGS THROUGHOUT, wood floors, exposed ceiling beams, a striking stone fireplace & spacious family room. Oversized kitchen boasts abundant cabinetry, generous prep space & breakfast area, while formal dining doubles as a study. Private primary suite, 3 secondary bedrooms, welcoming front porch & covered back patio overlook the expansive yard. Double-gated backyard access, extra-large driveway & attached 2-car garage! The 1,500 SF SHOP features its own ELECTRICAL SUBPANEL, lighting, multiple outlets, 3 ROLL-UP DOORS & concrete floor. Overhangs on 2 sides create approx. 2,600 SF OF CONCRETE STORAGE/WORKSPACE w/ 16-FT SIDE HEIGHT & 19-FT PEAK! Ideal for equipment, hobbies & projects. Peaceful country setting minutes from Bryan shopping, dining & conveniences!
Contact an agent
Home facts
- Year built:2016
- Subdivision & Development:Austins Estates
- Listing ID #:24513681
- Updated:October 24, 2026 at 02:20 AM
Rooms and interior
- Bedrooms:4
- Total bathrooms:3
- Full bathrooms:3
- Rooms Total:13
- Flooring:Carpet, Tile, Wood
- Bathrooms Description:Separate Shower, Soaking Tub, Tub Shower
- Kitchen Description:Breakfast Bar, Dishwasher, Disposal, Gas Cooktop, Gas Oven, Granite Counters, Kitchen Island, Microwave
- Living area:2,457 sq. ft.
Heating and cooling
- Cooling:Central Air, Electric
- Heating:Central, Gas
- Central air:Yes
Structure and exterior
- Roof:Composition
- Year built:2016
- Building area:2,457 sq. ft.
- Lot area:1.23 Acres
- Lot Features:Corner Lot, Subdivision
- Architectural Style:Ranch
- Construction Materials:Stone
- Exterior Features:Fence, Patio, Porch, Private Yard
- Foundation Description:Slab
- Levels:1 Story
Schools
- High school:JAMES EARL RUDDER HIGH SCHOOL
- Middle school:STEPHEN F. AUSTIN MIDDLE SCHOOL
- Elementary school:MITCHELL ELEMENTARY SCHOOL (BRYAN)
Utilities
- Sewer:Public Sewer
Finances and disclosures
- Price:$739,900
- Price per sq. ft.:$301.14
- Tax amount:$13,929 (2026)
Features and amenities
- Appliances:Dishwasher, Disposal, Gas Cooktop, Gas Oven, Microwave, Tankless Water Heater
- Amenities:Ceiling Fans, Entrance Foyer, High Ceilings, Programmable Thermostat, Smoke Detectors, Tankless Water Heater, Window Coverings
Parking
- Parking description:Electric Vehicle Charging Stations, Garage, Garage Door Opener
- Garage:Yes
- Garage spaces:2
New listings near 3900 Austins Estates Drive
- New
 $399,900Active4 beds 2 baths2,107 sq. ft.
3106 Evan Drive, Bryan, TX 77802
MLS# 26012467Listed by: CENTURY 21 INTEGRA UNLOCKED - New
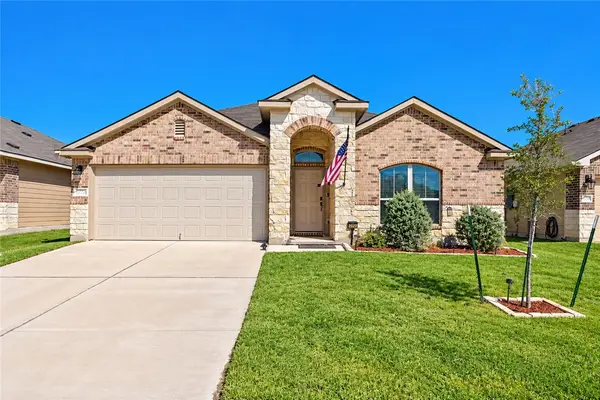 $269,900Active3 beds 2 baths1,544 sq. ft.
2022 Chief Street, Bryan, TX 77807
MLS# 26012569Listed by: RE/MAX 2020 - Open Sun, 1 to 4pmNew
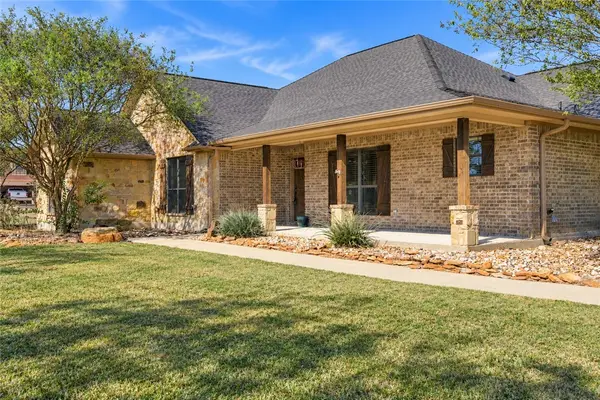 $475,000Active3 beds 3 baths1,861 sq. ft.
7443 Field Creek Estates Drive, Bryan, TX 77808
MLS# 26012619Listed by: CENTURY 21 INTEGRA UNLOCKED - New
 $199,900Active4 beds 3 baths1,995 sq. ft.
4404 Robinhood Circle, Bryan, TX 77803
MLS# 26012642Listed by: RATCLIFFE RESIDENTIAL - New
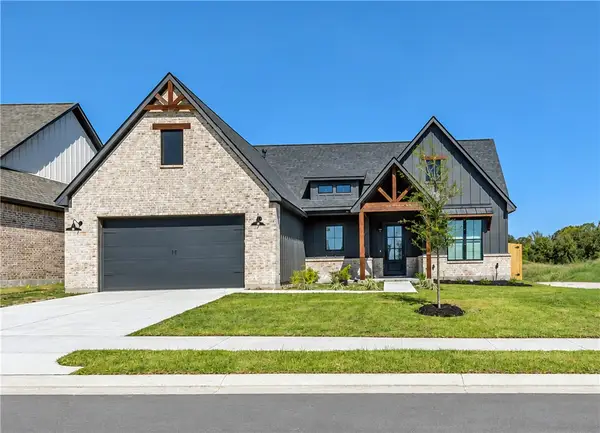 $389,900Active4 beds 2 baths1,939 sq. ft.
2806 Orion Drive, Bryan, TX 77808
MLS# 26012652Listed by: LESTER GROUP, THE - New
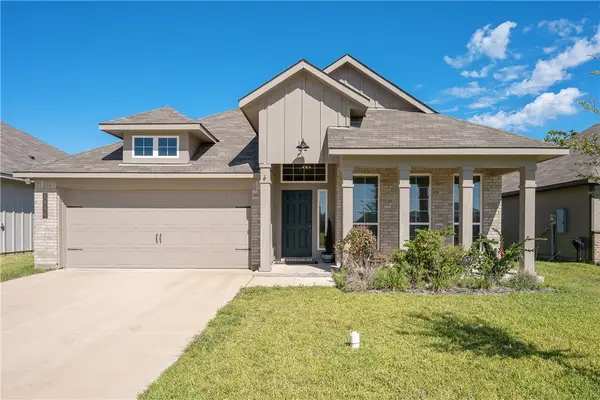 $312,900Active3 beds 2 baths1,898 sq. ft.
1946 Chief Street, Bryan, TX 77807
MLS# 26012496Listed by: COVENTRY GLEN REALTY - New
 $249,900Active3 beds 2 baths1,217 sq. ft.
2322 Pagosa Springs Drive, Bryan, TX 77803
MLS# 26012634Listed by: STYLECRAFT BROKERAGE, LLC - New
 $298,900Active3 beds 2 baths1,509 sq. ft.
10621 Burgundy Berry Way, Bryan, TX 77845
MLS# 26012631Listed by: STYLECRAFT BROKERAGE, LLC - New
 $536,000Active4 beds 4 baths3,006 sq. ft.
1605 Brook Hollow Drive, Bryan, TX 77802
MLS# 4426024Listed by: BERKSHIRE HATHAWAY HOME SERVICES CALIBER REALTY


Protect your home and budget from life's surprises with an Assurant Home Warranty, backed by a partner that supports you through every step of homeownership. Explore Plans.
© 2026 Better Homes and Gardens Real Estate LLC. An Anywhere Real Estate company. All rights reserved. Better Homes and Gardens® Real Estate is a registered trademark owned by Meredith Operations Corporation, licensed to Better Homes and Gardens Real Estate LLC and used with permission. Better Homes and Gardens Real Estate LLC fully supports the principles of the Fair Housing Act and the Equal Opportunity Act. Listing information is deemed reliable but is not guaranteed accurate.
Each office is independently owned and operated.
Any services or products provided by third parties are not provided by, affiliated with or related to Better Homes and Gardens Real Estate LLC, or its affiliated companies.