
3011 Nobel Court, Bryan, TX 77808
Local realty services provided by:Better Homes and Gardens Real Estate Hometown
3011 Nobel Court,Bryan, TX 77808
$377,815
- 3 Beds
- 2 Baths
- 1,804 sq. ft.
- Single family
- Pending
Listed by: cori becka
Office: re/max 2020
MLS#:26008849
Source:TX_BCSR
Price summary
- Price:$377,815
- Price per sq. ft.:$209.43
- Monthly HOA dues:$14.58
About this home
Welcome to 3011 Nobel Court in Austin's Colony! This beautifully designed 3-bedroom, 2-bath home offers an open and inviting floor plan with thoughtful upgrades throughout. The spacious living room features pop-up ceilings accented by stunning wood beams and a cozy gas brick fireplace. The kitchen is equipped with granite countertops, ample cabinetry, and a charming built-in breakfast bench for casual dining. Just off the living area, you'll find a dedicated office, ideal for working from home or creating a flex space to fit your needs. The primary suite is a true retreat with pop-up ceilings, dual walk-in closets, and a spacious en-suite bath. Wood-look tile flooring runs throughout the main living areas, while the bedrooms offer the comfort of carpet. Additional features include a walk-in laundry room and a convenient mud bench located just inside the garage entry. Situated on a quiet cul-de-sac in Austin's Colony, this home combines comfort, style, and functionality in one exceptional package....
Contact an agent
Home facts
- Year built:2017
- Subdivision & Development:Austin's Colony
- Listing ID #:26008849
- Added:37 day(s) ago
- Updated:August 08, 2026 at 09:30 AM
Rooms and interior
- Bedrooms:3
- Total bathrooms:2
- Full bathrooms:2
- Flooring:Carpet, Tile
- Dining Description:Breakfast Area
- Kitchen Description:Built-In Gas Oven, Dishwasher, Gas Range, Microwave
- Living area:1,804 sq. ft.
Heating and cooling
- Cooling:Ceiling Fans, Central Air, Electric
- Heating:Central, Electric
- Central air:Yes
Structure and exterior
- Roof:Composition
- Year built:2017
- Building area:1,804 sq. ft.
- Lot area:0.24 Acres
- Lot Features:Open Lot, Trees
- Architectural Style:Traditional
- Construction Materials:Brick, Stone
- Exterior Features:Covered
- Foundation Description:Slab
- Levels:1 Story
Utilities
- Water:Public, Water Available
- Sewer:Public Sewer, Sewer Available
Finances and disclosures
- Price:$377,815
- Price per sq. ft.:$209.43
Features and amenities
- Appliances:Built-In Gas Oven, Dishwasher, Gas Range, Gas Water Heater, Microwave, Water Heater
- Laundry features:Washer Hookup
- Amenities:All Window Treatments, Ceiling Fans, Granite Counters, High Ceilings, Maintenance Grounds, Management, Smoke Detectors
Parking
- Parking description:Attached, Garage, Garage Door Opener
- Garage:Yes
- Garage spaces:2
New listings near 3011 Nobel Court
- New
 $8,300,000Active703 Acres
18565 Fm 974, Bryan, TX 77808
MLS# 26010121Listed by: SWOPE & YOUNG LAND COMPANY - New
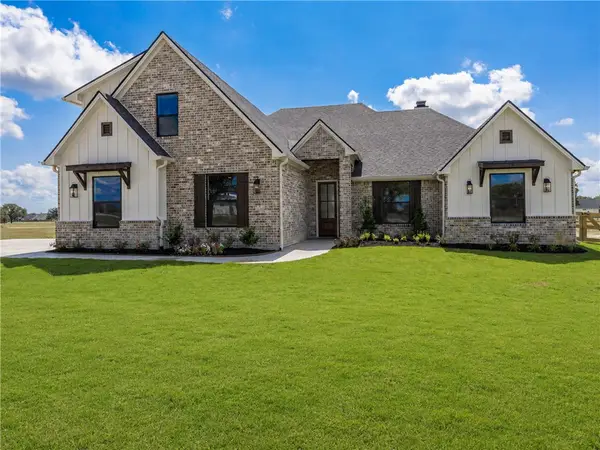 $795,000Active4 beds 3 baths2,872 sq. ft.
6788 Ellehue Lane, Bryan, TX 77808
MLS# 26010098Listed by: NEXTHOME REALTY SOLUTIONS BCS - New
 $350,000Active-- beds -- baths2,418 sq. ft.
1725 Rock Hollow Loop, Bryan, TX 77807
MLS# 68979444Listed by: KELLER WILLIAMS REALTY AUSTIN - New
 $319,900Active1 beds 2 baths1,609 sq. ft.
3116 Brady Ct, Bryan, TX 77808
MLS# 2731215Listed by: JLA REALTY - New
 $1,690,000Active4 beds 5 baths4,839 sq. ft.
10821 Lonesome Dove Trail, Bryan, TX 77808
MLS# 26010073Listed by: TEXAS BRUSH COUNTRY PROPERTIES - New
 $263,990Active4 beds 2 baths1,859 sq. ft.
2734 Chippewa Road, Bryan, TX 77807
MLS# 13826371Listed by: KELLER WILLIAMS CITY VIEW - New
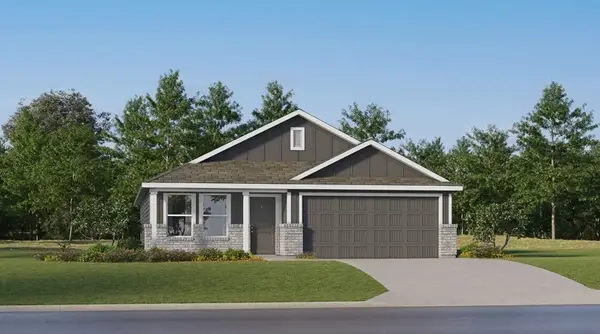 $238,990Active3 beds 2 baths1,269 sq. ft.
5564 Harriet Street, Bryan, TX 77807
MLS# 4932462Listed by: KELLER WILLIAMS CITY VIEW - New
 $296,990Active3 beds 2 baths1,904 sq. ft.
2727 Chippewa Road, Bryan, TX 77807
MLS# 62754363Listed by: KELLER WILLIAMS CITY VIEW - New
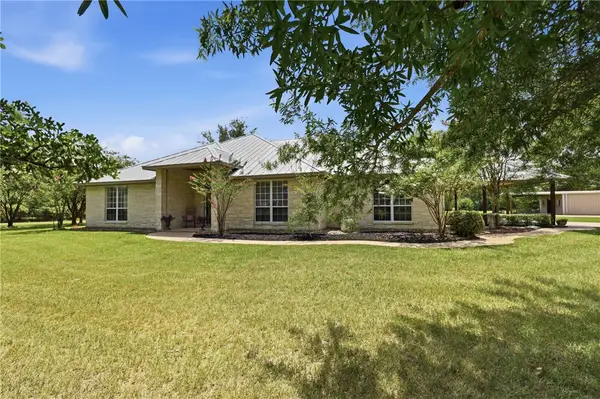 $849,000Active4 beds 3 baths2,636 sq. ft.
11430 Long Trussel Road, Bryan, TX 77808
MLS# 26009984Listed by: GREENPRINT REAL ESTATE GROUP - New
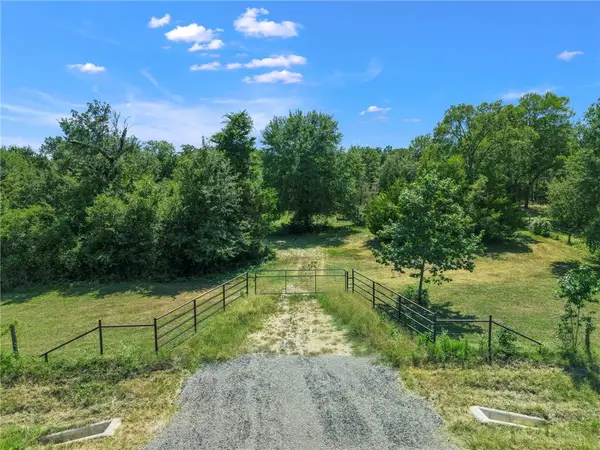 $320,000Active9.72 Acres
13849 Ferrill Creek Road, Bryan, TX 77808
MLS# 26010027Listed by: RE/MAX 2020


Protect your home and budget from life's surprises with an Assurant Home Warranty, backed by a partner that supports you through every step of homeownership. Explore Plans.
© 2026 Better Homes and Gardens Real Estate LLC. An Anywhere Real Estate company. All rights reserved. Better Homes and Gardens® Real Estate is a registered trademark owned by Meredith Operations Corporation, licensed to Better Homes and Gardens Real Estate LLC and used with permission. Better Homes and Gardens Real Estate LLC fully supports the principles of the Fair Housing Act and the Equal Opportunity Act. Listing information is deemed reliable but is not guaranteed accurate.
Each office is independently owned and operated.
Any services or products provided by third parties are not provided by, affiliated with or related to Better Homes and Gardens Real Estate LLC, or its affiliated companies.