
3028 Tennessee Avenue, Bryan, TX 77803
Local realty services provided by:Better Homes and Gardens Real Estate Hometown
3028 Tennessee Avenue,Bryan, TX 77803
- 3 Beds
- 2 Baths
- - sq. ft.
- Single family
- Sold
Listed by: jennifer zweiacker
Office: zweiacker & associates979-450-0455
MLS#:58338690
Source:HARMLS
Sorry, we are unable to map this address
Price summary
- Price:
About this home
Welcome to 3028 Tennessee Avenue, a thoughtfully designed three-bedroom, two-bath home offering spacious living areas, flexible spaces, & a beautifully shaded backyard. Step inside to a bright living room overlooking the front yard. The kitchen features a window above the sink with backyard views, generous workspace, & extra storage. Nearby, the dining room provides a welcoming space for meals & entertaining. Privately situated at the opposite end of the home, the primary suite includes an adjoining office with built-in shelving & a closet, ideal for a home office or bonus room. Two guest bedrooms are located toward the front of the home with ample natural light & closet space, while a full bathroom is conveniently nearby. A tucked-away two-car garage adds privacy and convenience. Outside, the covered patio overlooks a peaceful backyard with mature trees, shaded gathering spaces, & a large storage shed. This home blends functional living spaces with a relaxing outdoor retreat.
Contact an agent
Home facts
- Year built:1955
- Subdivision & Development:Lynndale Acres Ph 01
- Listing ID #:58338690
- Updated:September 25, 2026 at 05:24 AM
Rooms and interior
- Bedrooms:3
- Total bathrooms:2
- Full bathrooms:2
- Rooms Total:10
- Flooring:Carpet, Vinyl, Wood
- Bathrooms Description:Tub Shower
- Kitchen Description:Dishwasher, Gas Oven
Heating and cooling
- Cooling:Central Air, Electric
- Heating:Central, Gas
- Central air:Yes
Structure and exterior
- Roof:Composition, Wood
- Year built:1955
- Architectural Style:Traditional
- Construction Materials:Vinyl Siding
- Exterior Features:Patio
- Foundation Description:Pillar Post Pier
- Levels:1 Story
Schools
- High school:JAMES EARL RUDDER HIGH SCHOOL
- Middle school:STEPHEN F. AUSTIN MIDDLE SCHOOL
- Elementary school:BONHAM ELEMENTARY SCHOOL (BRYAN)
Utilities
- Sewer:Public Sewer
Finances and disclosures
- Price:
- Tax amount:$3,521 (2025)
Features and amenities
- Appliances:Dishwasher, Gas Oven
Parking
- Parking description:Garage
- Garage:Yes
- Garage spaces:2
New listings near 3028 Tennessee Avenue
- New
 $225,000Active3 beds 1 baths864 sq. ft.
906 W Martin Luther King Street, Bryan, TX 77803
MLS# 61189982Listed by: CENTURY 21 INTEGRA UNLOCKED - New
 $298,000Active4 beds 3 baths2,004 sq. ft.
6037 Toby Bend, Bryan, TX 77807
MLS# 76391688Listed by: KELLER WILLIAMS REALTY THE WOODLANDS - New
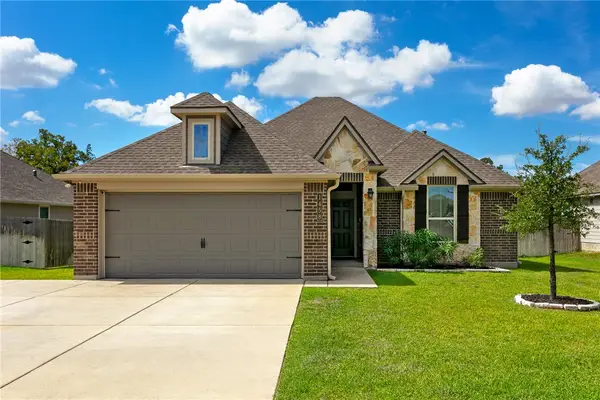 $305,000Active4 beds 2 baths1,618 sq. ft.
1458 Kingsgate Drive, Bryan, TX 77807
MLS# 26011659Listed by: FATHOM REALTY - New
 $259,040Active3 beds 2 baths1,501 sq. ft.
2673 Fremont Court, Bryan, TX 77807
MLS# 45053018Listed by: DR HORTON, AMERICA'S BUILDER - New
 $296,595Active4 beds 2 baths1,665 sq. ft.
2665 Fremont Court, Bryan, TX 77807
MLS# 48616966Listed by: DR HORTON, AMERICA'S BUILDER - New
 $277,240Active3 beds 2 baths1,415 sq. ft.
2669 Fremont Court, Bryan, TX 77807
MLS# 49032814Listed by: DR HORTON, AMERICA'S BUILDER - New
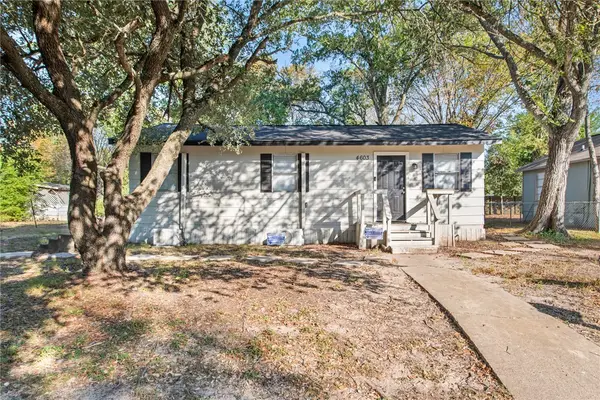 $149,900Active3 beds 1 baths720 sq. ft.
4603 Castle Avenue, Bryan, TX 77808
MLS# 26010835Listed by: CENTURY 21 INTEGRA UNLOCKED - Open Sun, 2 to 3:30pmNew
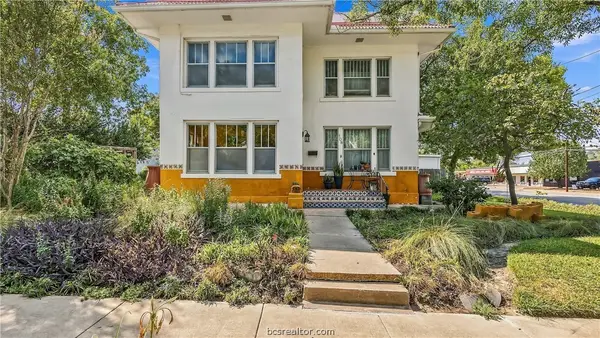 $249,000Active3 beds 2 baths2,710 sq. ft.
108 N Sterling Avenue, Bryan, TX 77803
MLS# 26010952Listed by: COLDWELL BANKER APEX, REALTORS - New
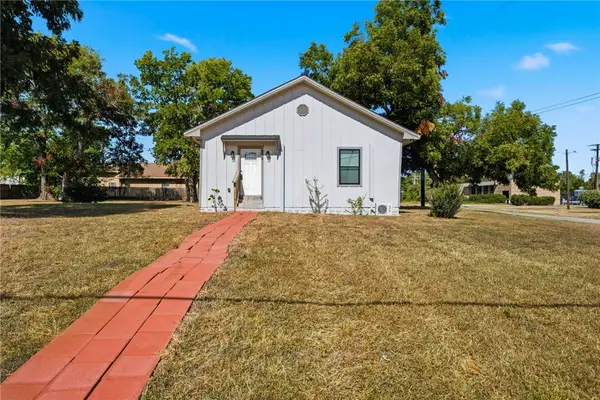 $275,000Active5 beds 3 baths1,648 sq. ft.
808 N Washington Avenue, Bryan, TX 77803
MLS# 26011013Listed by: CENTURY 21 INTEGRA UNLOCKED - Open Sat, 10am to 1pmNew
 $619,900Active4 beds 5 baths2,748 sq. ft.
5019 Highline Drive, Bryan, TX 77802
MLS# 26011475Listed by: BOCK REALTY GROUP


Protect your home and budget from life's surprises with an Assurant Home Warranty, backed by a partner that supports you through every step of homeownership. Explore Plans.
© 2026 Better Homes and Gardens Real Estate LLC. An Anywhere Real Estate company. All rights reserved. Better Homes and Gardens® Real Estate is a registered trademark owned by Meredith Operations Corporation, licensed to Better Homes and Gardens Real Estate LLC and used with permission. Better Homes and Gardens Real Estate LLC fully supports the principles of the Fair Housing Act and the Equal Opportunity Act. Listing information is deemed reliable but is not guaranteed accurate.
Each office is independently owned and operated.
Any services or products provided by third parties are not provided by, affiliated with or related to Better Homes and Gardens Real Estate LLC, or its affiliated companies.