
6037 Toby Bend, Bryan, TX 77807
Local realty services provided by:Better Homes and Gardens Real Estate Gary Greene
6037 Toby Bend,Bryan, TX 77807
$298,000
- 4 Beds
- 3 Baths
- 2,004 sq. ft.
- Single family
- Active
Listed by: sissy quarfordt
Office: keller williams realty the woodlands281-364-1588
MLS#:76391688
Source:HARMLS
Price summary
- Price:$298,000
- Price per sq. ft.:$148.7
- Monthly HOA dues:$12.5
About this home
This Essex model offers an extended front porch area. You will be greeted by a blue door that coordinates nicely with the gray color of the home and the wood shutters and posts! Upon entering you will find a flex room to your right, that can be whatever you wish it to be! You will then come to the open concept kitchen, breakfast room/dining area, along with the family room which is generously sized! The kitchen has great room for the Chef, along with abundant storage and a large walk-in pantry. Upstairs you find the primary bedroom along with 3 secondary bedrooms. The primary suite is quite large and offers a spacious walk-in closet, walk in shower and double vanities. The backyard is ready for anything and everything! A pool, a playscape, a deck - all great options for this yard! The cement patio was enlarged and has another cement decked area in the back corner of the yard as well. The home is not far from Texas A & M and offers great restaurants, shopping, etc.
Contact an agent
Home facts
- Year built:2023
- Subdivision & Development:Foxwood Crossing
- Listing ID #:76391688
- Updated:September 25, 2026 at 04:18 AM
Rooms and interior
- Bedrooms:4
- Total bathrooms:3
- Full bathrooms:2
- Half bathrooms:1
- Rooms Total:7
- Flooring:Carpet, Vinyl
- Bathrooms Description:Tub Shower
- Kitchen Description:Dishwasher, Disposal, Electric Oven, Gas Range, Kitchen Family Room Combo, Microwave, Walk In Pantry
- Living area:2,004 sq. ft.
Heating and cooling
- Cooling:Central Air, Electric
- Heating:Central, Electric
- Central air:Yes
Structure and exterior
- Roof:Composition
- Year built:2023
- Building area:2,004 sq. ft.
- Lot area:0.13 Acres
- Lot Features:Subdivision
- Architectural Style:Traditional
- Construction Materials:Brick, Cement Siding
- Exterior Features:Fence, Sprinkler Irrigation
- Foundation Description:Slab
- Levels:2 Stories
Schools
- High school:BRYAN HIGH SCHOOL
- Middle school:ARTHUR L DAVILA MIDDLE
- Elementary school:MARY BRANCH ELEMENTARY SCHOOL
Finances and disclosures
- Price:$298,000
- Price per sq. ft.:$148.7
- Tax amount:$6,228 (2025)
Features and amenities
- Appliances:Dishwasher, Disposal, Electric Oven, Gas Range, Microwave, Tankless Water Heater
- Amenities:Ceiling Fans, Crown Molding, Low Emissivity Windows, Programmable Thermostat, Tankless Water Heater
Parking
- Parking description:Driveway, Garage
- Garage:Yes
- Garage spaces:2
New listings near 6037 Toby Bend
- New
 $225,000Active3 beds 1 baths864 sq. ft.
906 W Martin Luther King Jr Street, Bryan, TX 77803
MLS# 93918898Listed by: CENTURY 21 INTEGRA UNLOCKED - New
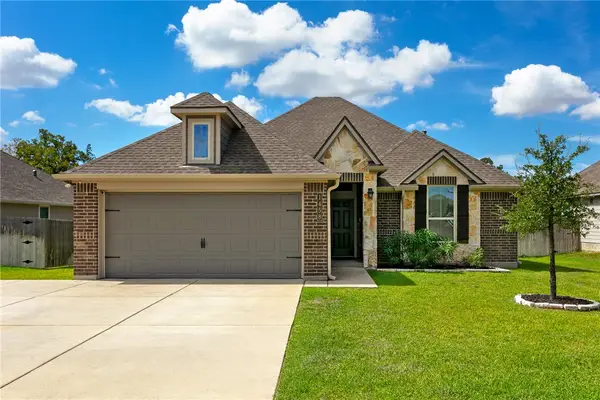 $305,000Active4 beds 2 baths1,618 sq. ft.
1458 Kingsgate Drive, Bryan, TX 77807
MLS# 26011659Listed by: FATHOM REALTY - New
 $259,040Active3 beds 2 baths1,501 sq. ft.
2673 Fremont Court, Bryan, TX 77807
MLS# 45053018Listed by: DR HORTON, AMERICA'S BUILDER - New
 $296,595Active4 beds 2 baths1,665 sq. ft.
2665 Fremont Court, Bryan, TX 77807
MLS# 48616966Listed by: DR HORTON, AMERICA'S BUILDER - New
 $277,240Active3 beds 2 baths1,415 sq. ft.
2669 Fremont Court, Bryan, TX 77807
MLS# 49032814Listed by: DR HORTON, AMERICA'S BUILDER - New
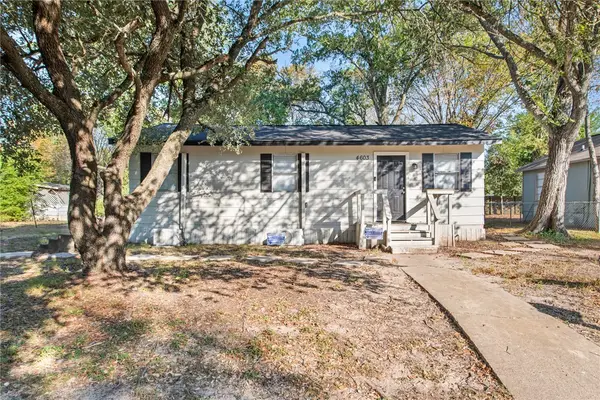 $149,900Active3 beds 1 baths720 sq. ft.
4603 Castle Avenue, Bryan, TX 77808
MLS# 26010835Listed by: CENTURY 21 INTEGRA UNLOCKED - Open Sun, 2 to 3:30pmNew
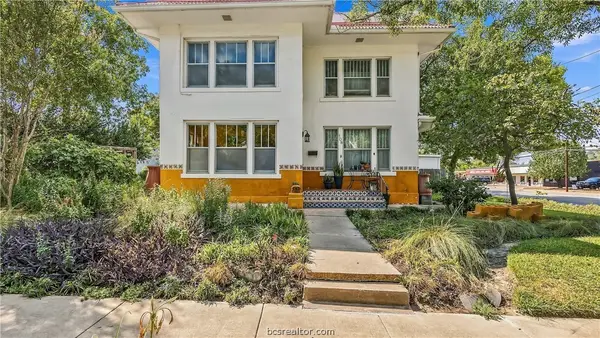 $249,000Active3 beds 2 baths2,710 sq. ft.
108 N Sterling Avenue, Bryan, TX 77803
MLS# 26010952Listed by: COLDWELL BANKER APEX, REALTORS - New
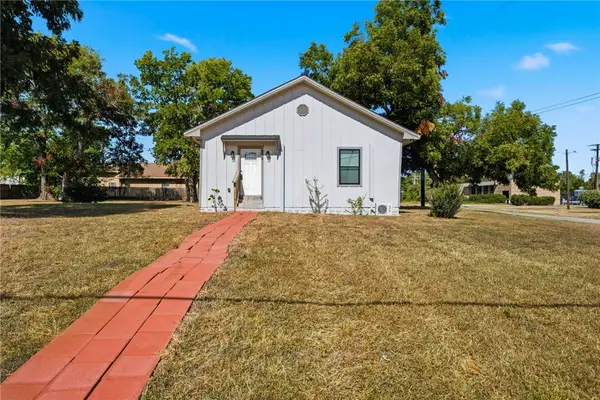 $275,000Active5 beds 3 baths1,648 sq. ft.
808 N Washington Avenue, Bryan, TX 77803
MLS# 26011013Listed by: CENTURY 21 INTEGRA UNLOCKED - Open Sat, 10am to 1pmNew
 $619,900Active4 beds 5 baths2,748 sq. ft.
5019 Highline Drive, Bryan, TX 77802
MLS# 26011475Listed by: BOCK REALTY GROUP


Protect your home and budget from life's surprises with an Assurant Home Warranty, backed by a partner that supports you through every step of homeownership. Explore Plans.
© 2026 Better Homes and Gardens Real Estate LLC. An Anywhere Real Estate company. All rights reserved. Better Homes and Gardens® Real Estate is a registered trademark owned by Meredith Operations Corporation, licensed to Better Homes and Gardens Real Estate LLC and used with permission. Better Homes and Gardens Real Estate LLC fully supports the principles of the Fair Housing Act and the Equal Opportunity Act. Listing information is deemed reliable but is not guaranteed accurate.
Each office is independently owned and operated.
Any services or products provided by third parties are not provided by, affiliated with or related to Better Homes and Gardens Real Estate LLC, or its affiliated companies.