
3333 Stonington Way, Bryan, TX 77808
Local realty services provided by:Better Homes and Gardens Real Estate Winans
Listed by: jana grieve french
Office: century 21 integra
MLS#:2453146
Source:ACTRIS
3333 Stonington Way,Bryan, TX 77808
$460,000
- 4 Beds
- 3 Baths
- 2,543 sq. ft.
- Single family
- Pending
Price summary
- Price:$460,000
- Price per sq. ft.:$180.89
- Monthly HOA dues:$29.17
About this home
This gorgeous Ridgewood home in Greenbrier is everything you've been searching for! This stunning home offers the perfect blend of elegance and comfort. With 4 bedrooms, 3 baths, a study, and an open-concept layout, it's great for entertaining and everyday living. Move in ready with a huge living room with cozy stone fireplace that opens to the large kitchen with island and tons of cabinets and counter space, quartz countertops, stainless steel appliances, refrigerator, a cooks dream! The primary suite is a true retreat, complete with mood lighting, a soaking tub, oversized tile shower and walk in closet! The leads to the laundry room for easy access. Meanwhile, the spacious open-concept layout and backyard provide ample room for gatherings and entertainment. Stunning outdoor kitchen, imagine grilling up a feast while your guests relax on the covered patio. Pre-wired for speakers in living and outside patio. Close to shopping, hospitals and restaurants. Call today to schedule your private showing....
Contact an agent
Home facts
- Year built:2021
- Subdivision & Development:Greenbrier
- Listing ID #:2453146
- Updated:November 19, 2026 at 09:01 AM
Rooms and interior
- Bedrooms:4
- Total bathrooms:3
- Full bathrooms:3
- Flooring:Carpet, Vinyl
- Kitchen Description:Cooktop, Dishwasher, Electric Oven, Exhaust Fan, Free-Standing Refrigerator, Gas Cooktop, Microwave, Refrigerator
- Living area:2,543 sq. ft.
Heating and cooling
- Cooling:Central
- Heating:Central, Fireplace(s), Natural Gas
- Central air:Yes
Structure and exterior
- Roof:Composition, Shingle
- Year built:2021
- Building area:2,543 sq. ft.
- Lot area:0.22 Acres
- Lot Features:Back Yard, Front Yard, Interior Lot, Sprinkler - Automatic
- Construction Materials:Brick Veneer, HardiPlank Type
- Exterior Features:Gas Grill, Gutters Full, Outdoor Grill, Private Yard
- Foundation Description:Slab
Schools
- High school:Outside School District
- Elementary school:Outside School District
Utilities
- Water:Public
- Sewer:Public Sewer
Finances and disclosures
- Price:$460,000
- Price per sq. ft.:$180.89
Features and amenities
- Appliances:Cooktop, Dishwasher, Electric Oven, Exhaust Fan, Free-Standing Refrigerator, Gas Cooktop, Microwave, RNGHD, Refrigerator, Washer/Dryer
- Laundry features:Washer/Dryer
- Amenities:Pantry
Parking
- Total parking spaces:6
- Parking description:Driveway, Garage
- Garage:Yes
- Garage spaces:2
New listings near 3333 Stonington Way
- New
 $265,000Active0.34 Acres
TBD Integrity Circle, Bryan, TX 77807
MLS# 26013531Listed by: BOCK REALTY GROUP - New
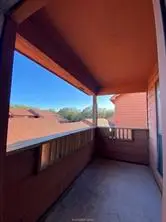 $65,000Active1 beds 2 baths1,105 sq. ft.
1305 W Villa Maria Road #E107, Bryan, TX 77801
MLS# 26013513Listed by: EQUITY REAL ESTATE - New
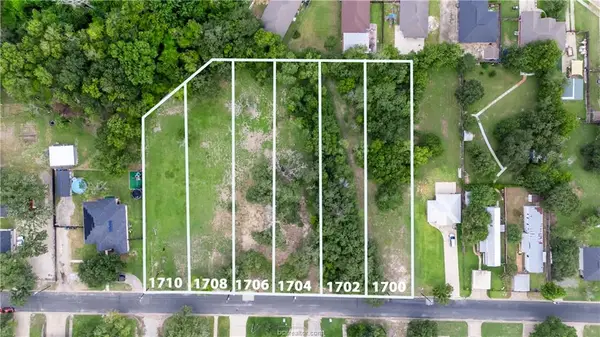 $60,000Active0.28 Acres
1708 Cottonwood Street, Bryan, TX 77803
MLS# 26013532Listed by: COLDWELL BANKER APEX, REALTORS - New
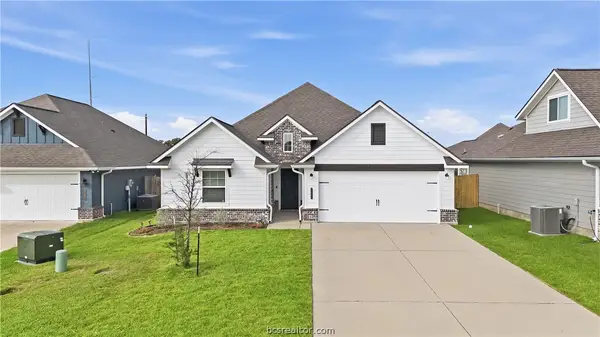 $319,500Active3 beds 2 baths1,610 sq. ft.
3405 Omaha Court, Bryan, TX 77808
MLS# 26013494Listed by: TREEHOUSE REAL ESTATE 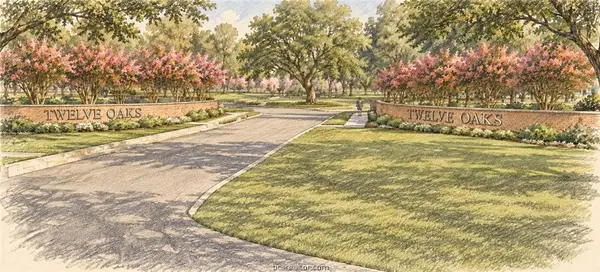 $315,000Pending0.41 Acres
TBD Integrity Circle, Bryan, TX 77807
MLS# 26013431Listed by: BOCK REALTY GROUP- New
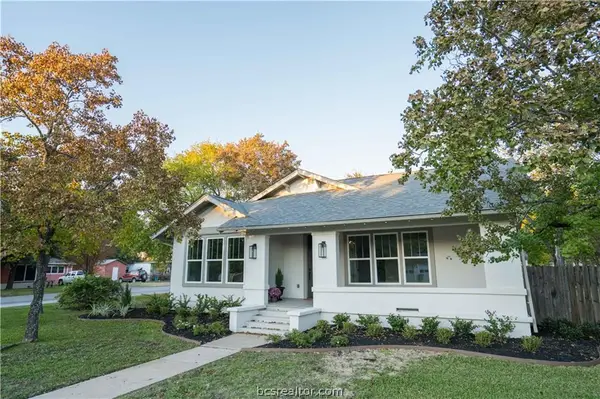 $389,900Active3 beds 2 baths2,405 sq. ft.
1406 E 29th Street, Bryan, TX 77802
MLS# 26013497Listed by: AGGIELAND PROPERTIES - New
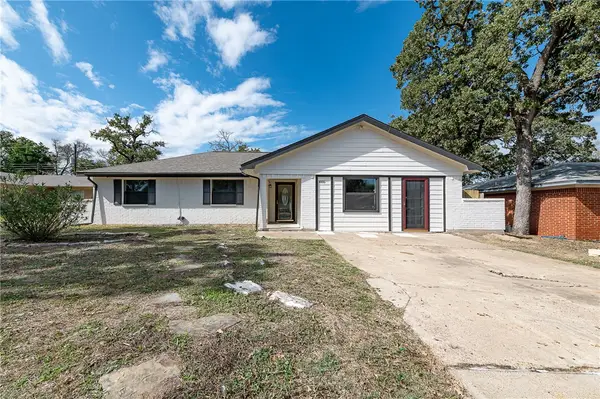 $239,900Active4 beds 2 baths1,535 sq. ft.
3006 Forest Hills Court, Bryan, TX 77803
MLS# 26013480Listed by: TWELVE REALTY - New
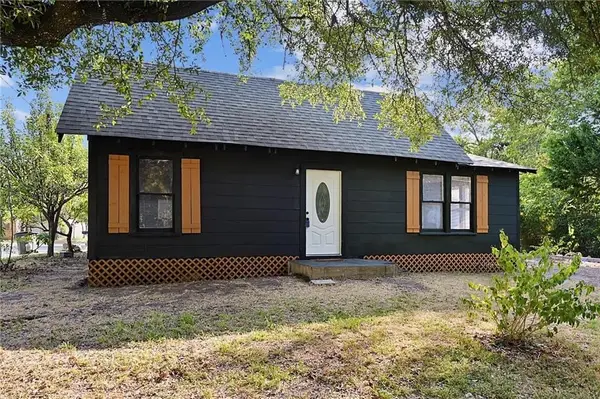 $285,000Active3 beds 2 baths1,544 sq. ft.
1100 E 25th Street, Bryan, TX 77803
MLS# 90595194Listed by: CENTURY 21 INTEGRA - New
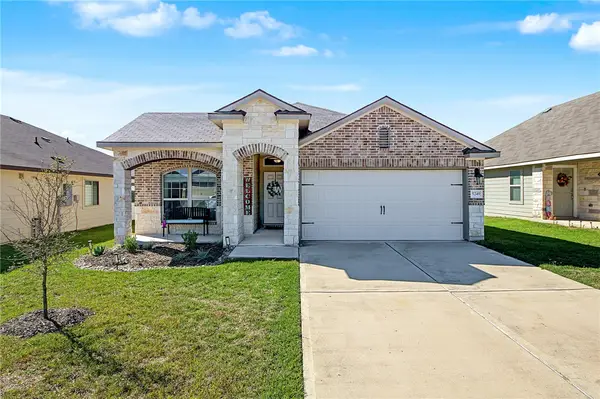 $284,500Active3 beds 2 baths1,567 sq. ft.
5249 Montague Loop, Bryan, TX 77807
MLS# 26013446Listed by: HOME & RANCH REAL ESTATE - New
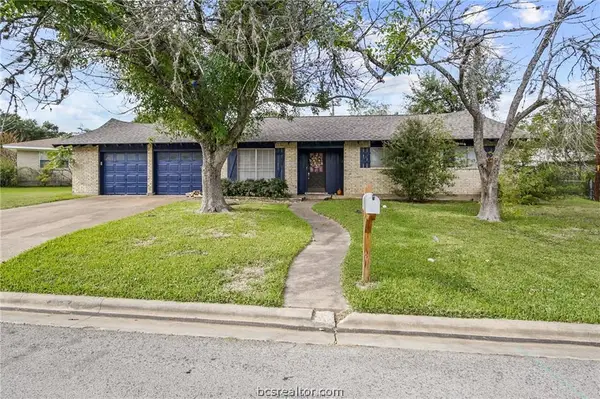 $272,000Active4 beds 2 baths1,378 sq. ft.
302 Brookside Drive W, Bryan, TX 77801
MLS# 26013465Listed by: WALSH &MANGAN PREMIER RE GROUP


Protect your home and budget from life's surprises with an Assurant Home Warranty, backed by a partner that supports you through every step of homeownership. Explore Plans.
© 2026 Better Homes and Gardens Real Estate LLC. An Anywhere Real Estate company. All rights reserved. Better Homes and Gardens® Real Estate is a registered trademark owned by Meredith Operations Corporation, licensed to Better Homes and Gardens Real Estate LLC and used with permission. Better Homes and Gardens Real Estate LLC fully supports the principles of the Fair Housing Act and the Equal Opportunity Act. Listing information is deemed reliable but is not guaranteed accurate.
Each office is independently owned and operated.
Any services or products provided by third parties are not provided by, affiliated with or related to Better Homes and Gardens Real Estate LLC, or its affiliated companies.