
3405 Omaha Court, Bryan, TX 77808
Local realty services provided by:Better Homes and Gardens Real Estate Hometown
3405 Omaha Court,Bryan, TX 77808
$319,500
- 3 Beds
- 2 Baths
- 1,610 sq. ft.
- Single family
- Active
Listed by: domingo smith
Office: treehouse real estate
MLS#:26009889
Source:TX_BCSR
Price summary
- Price:$319,500
- Price per sq. ft.:$198.45
- Monthly HOA dues:$33.33
About this home
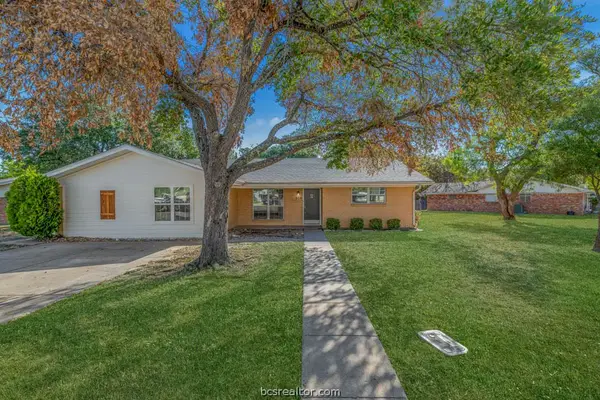
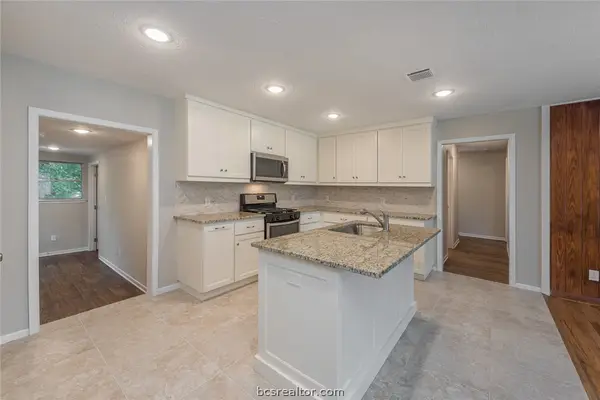
Welcome to this well maintained home located on a cul-de-sac in Rudder Pointe. The open concept layout offers a seamless flow between the living, dining, and kitchen areas, with abundant natural light throughout. The home features newly painted cabinets in 2024, a large center island, and ample counter and storage space. Recent updates include a whole-home air purification system installed in 2025. Additional features include a smart thermostat and security system. Conveniently located and just minutes from Rudder High School, shopping, restaurants, grocery stores, and everyday amenities.
Contact an agent
Home facts
- Year built:2021
- Subdivision & Development:Rudder Pointe
- Listing ID #:26009889
- Added:31 day(s) ago
- Updated:September 08, 2026 at 01:59 PM
Rooms and interior
- Bedrooms:3
- Total bathrooms:2
- Full bathrooms:2
- Flooring:Tile, Vinyl
- Living area:1,610 sq. ft.
Heating and cooling
- Cooling:Ceiling Fans, Central Air, Electric
- Heating:Central, Electric
- Central air:Yes
Structure and exterior
- Roof:Shingle
- Year built:2021
- Building area:1,610 sq. ft.
- Lot area:0.14 Acres
- Lot Features:Cul-De-Sac
- Exterior Features:Covered, Sprinkler Irrigation
- Foundation Description:Slab
- Levels:1 Story
Utilities
- Water:Public, Water Available
- Sewer:Public Sewer, Sewer Available
Finances and disclosures
- Price:$319,500
- Price per sq. ft.:$198.45
Features and amenities
- Appliances:Electric Water Heater
- Laundry features:Washer Hookup
- Amenities:All Window Treatments, Ceiling Fans, Maintenance Grounds, Programmable Thermostat, Security System, Smart Home, Smoke Detectors
Parking
- Parking description:Attached, Garage, Garage Door Opener
- Garage:Yes
- Garage spaces:2
New listings near 3405 Omaha Court
- Open Sun, 2 to 4pmNew
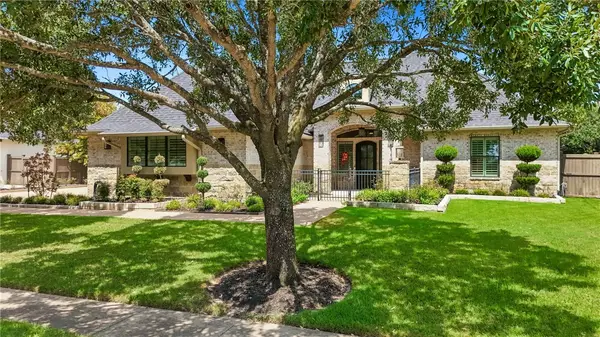 $1,250,000Active4 beds 4 baths2,735 sq. ft.
5117 Inverness Drive, Bryan, TX 77802
MLS# 26010435Listed by: COMPASS RE TEXAS, LLC. - New
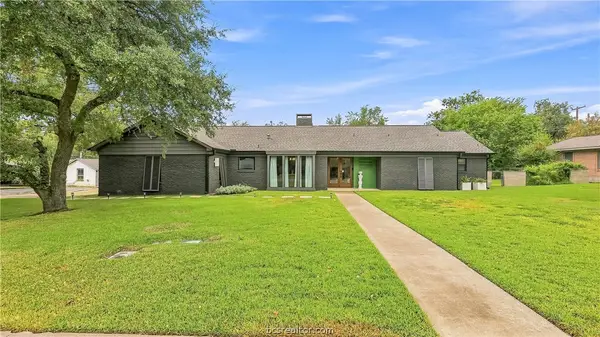 $375,000Active3 beds 2 baths1,692 sq. ft.
1108 Skrivanek Drive, Bryan, TX 77802
MLS# 26010934Listed by: COLDWELL BANKER APEX, REALTORS - New
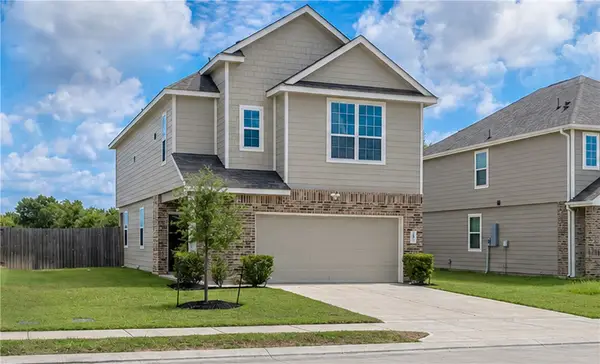 $295,000Active3 beds 3 baths1,891 sq. ft.
987 Harper Lane, Bryan, TX 77803
MLS# 26011047Listed by: RE/MAX 2020 - New
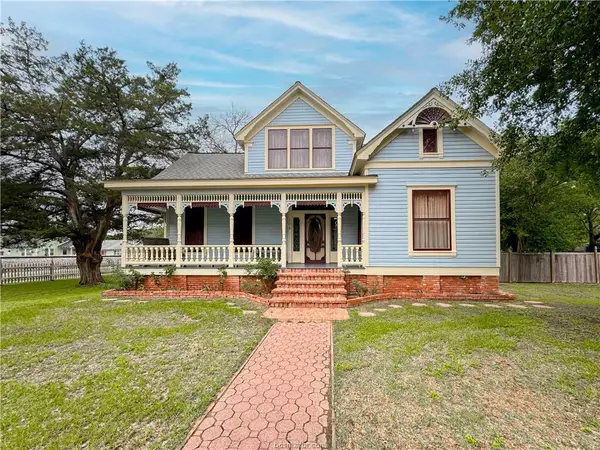 $459,999Active5 beds 4 baths3,680 sq. ft.
106 S Logan Avenue, Bryan, TX 77803
MLS# 26011044Listed by: EXP REALTY LLC - New
 $399,900Active5 beds 3 baths2,201 sq. ft.
510 Olive Street, Bryan, TX 77801
MLS# 26011042Listed by: MAROON & WHITE PROPERTY MGMT - New
 $399,900Active5 beds 3 baths2,214 sq. ft.
404 Day Avenue, Bryan, TX 77801
MLS# 26011040Listed by: MAROON & WHITE PROPERTY MGMT - New
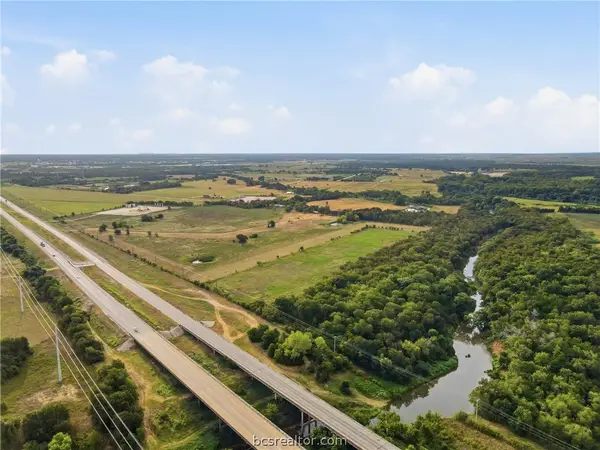 $3,999,999Active86.06 Acres
10825 W State Highway 21, Bryan, TX 77807
MLS# 26011028Listed by: BELL PROPERTIES - New
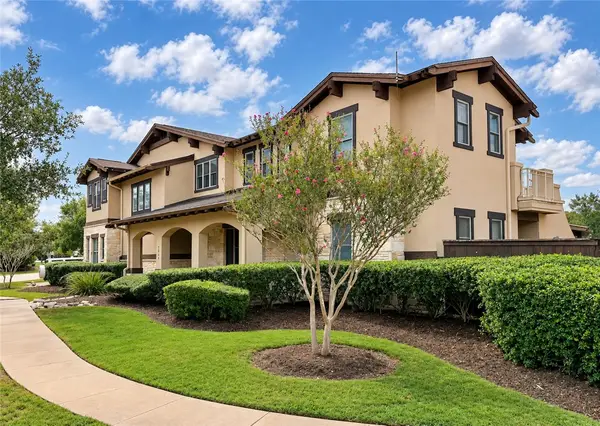 $995,000Active4 beds 5 baths3,597 sq. ft.
3249 Founders Drive, Bryan, TX 77807
MLS# 26010803Listed by: GREENPRINT REAL ESTATE GROUP - New
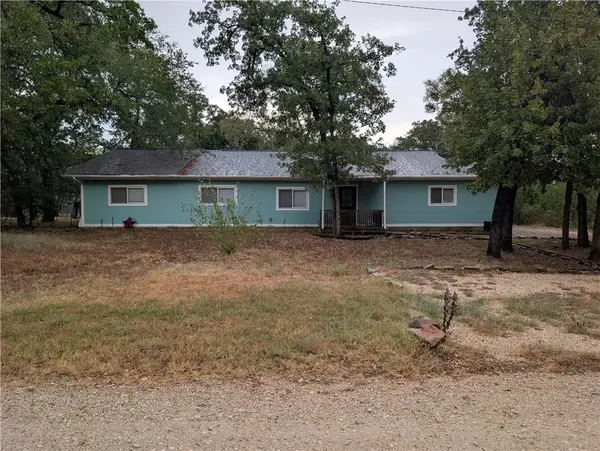 $249,900Active3 beds 2 baths2,050 sq. ft.
10434 Which Way, Bryan, TX 77807
MLS# 26010770Listed by: TWELVE REALTY - New
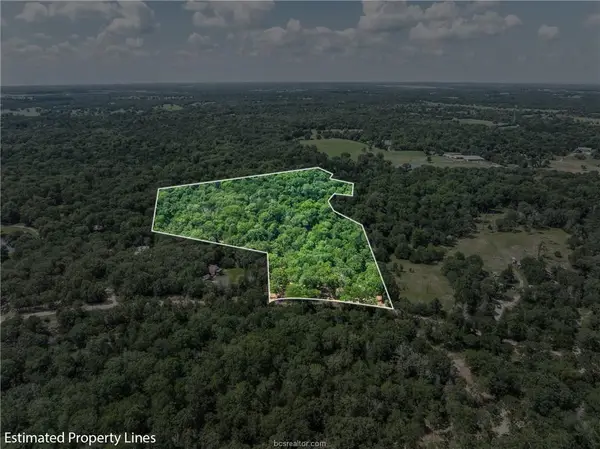 $295,000Active10.01 Acres
TBD Weber Rd, Bryan, TX 77808
MLS# 8380656Listed by: CUNNINGHAM REAL ESTATE


Protect your home and budget from life's surprises with an Assurant Home Warranty, backed by a partner that supports you through every step of homeownership. Explore Plans.
© 2026 Better Homes and Gardens Real Estate LLC. An Anywhere Real Estate company. All rights reserved. Better Homes and Gardens® Real Estate is a registered trademark owned by Meredith Operations Corporation, licensed to Better Homes and Gardens Real Estate LLC and used with permission. Better Homes and Gardens Real Estate LLC fully supports the principles of the Fair Housing Act and the Equal Opportunity Act. Listing information is deemed reliable but is not guaranteed accurate.
Each office is independently owned and operated.
Any services or products provided by third parties are not provided by, affiliated with or related to Better Homes and Gardens Real Estate LLC, or its affiliated companies.