
3573 Blazing Trail, Bryan, TX 77808
Local realty services provided by:Better Homes and Gardens Real Estate Hometown
3573 Blazing Trail,Bryan, TX 77808
$415,000
- 3 Beds
- 2 Baths
- 2,206 sq. ft.
- Single family
- Active
Listed by: monica van nest
Office: coldwell banker apex, realtors
MLS#:26008745
Source:TX_BCSR
Price summary
- Price:$415,000
- Price per sq. ft.:$188.12
- Monthly HOA dues:$8.33
About this home
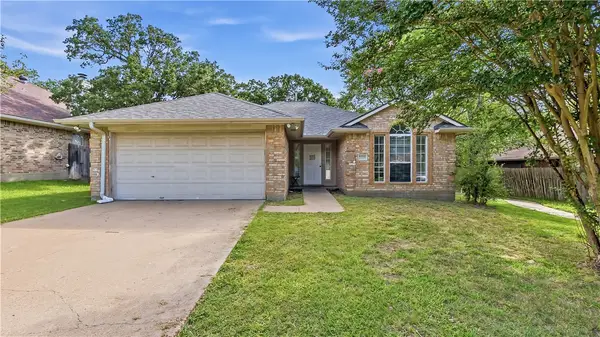
Ready to enjoy country living? This is your opportunity! Nestled on 1.63 acres in North Country Estates, this one-owner home offers the perfect blend of peaceful country living with the convenience of being just minutes from Bryan-all with no city taxes! Built in 2005, this 3 bed 2 bath home features a spacious living room with vaulted ceiling highlighted by a cozy wood-burning fireplace. The kitchen is designed for both functionality and gathering, offering an island with seating with additional eating bar, pantry, all-electric appliances & refrigerator! A 11 X 29 bonus/sun room was added approximately 10 years ago, providing the perfect space for a home office, hobby room, playroom, or workout area. The primary suite includes built-in shelving, dual closets & an ensuite bath featuring tile flooring, dual vanities, and an oversized walk-in shower. Step outside to enjoy a smaller fenced backyard that's perfect for pets or children, while the remaining acreage offers endless possibilities for gardening, recreation, a workshop, or simply enjoying the wide-open space and peaceful country setting. If you've been dreaming of room to spread out without sacrificing convenience, this property is one you won't want to miss! This home will come with a 1 year home warranty!...
Contact an agent
Home facts
- Year built:2005
- Listing ID #:26008745
- Added:2 day(s) ago
- Updated:July 04, 2026 at 01:59 AM
Rooms and interior
- Bedrooms:3
- Total bathrooms:2
- Full bathrooms:2
- Rooms Total:7
- Flooring:Carpet, Tile
- Kitchen Description:Dishwasher, Disposal, Electric Range, Kitchen Island
- Living area:2,206 sq. ft.
Heating and cooling
- Cooling:Central Air, Electric
- Heating:Central, Electric
- Central air:Yes
Structure and exterior
- Roof:Composition
- Year built:2005
- Building area:2,206 sq. ft.
- Lot area:1.63 Acres
- Lot Features:Level, Trees
- Architectural Style:Traditional
- Construction Materials:Brick Veneer
- Foundation Description:Slab
- Levels:1 Story
Utilities
- Water:Community/Coop, Water Available
- Sewer:Septic Available
Finances and disclosures
- Price:$415,000
- Price per sq. ft.:$188.12
Features and amenities
- Appliances:Dishwasher, Disposal, Electric Range, Electric Water Heater, Water Heater
- Laundry features:Washer Hookup
- Amenities:All Window Treatments, Ceiling Fans, Dry Bar, High Ceilings, Laminate Counters, Maintenance Grounds, Programmable Thermostat, Smoke Detectors
Parking
- Parking description:Attached, Garage, Garage Door Opener, Garage Faces Side
- Garage:Yes
- Garage spaces:2
New listings near 3573 Blazing Trail
- New
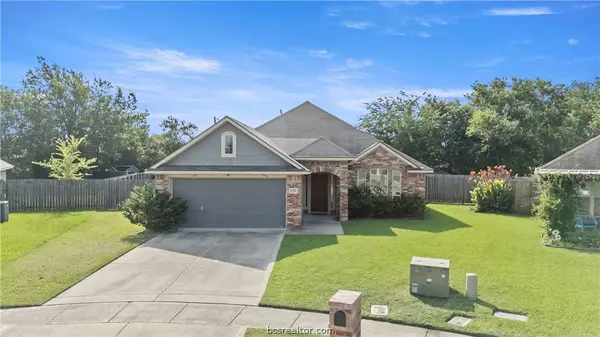 $260,000Active3 beds 2 baths1,658 sq. ft.
2530 Elkhorn Trail, Bryan, TX 77803
MLS# 26008854Listed by: TREEHOUSE REAL ESTATE - New
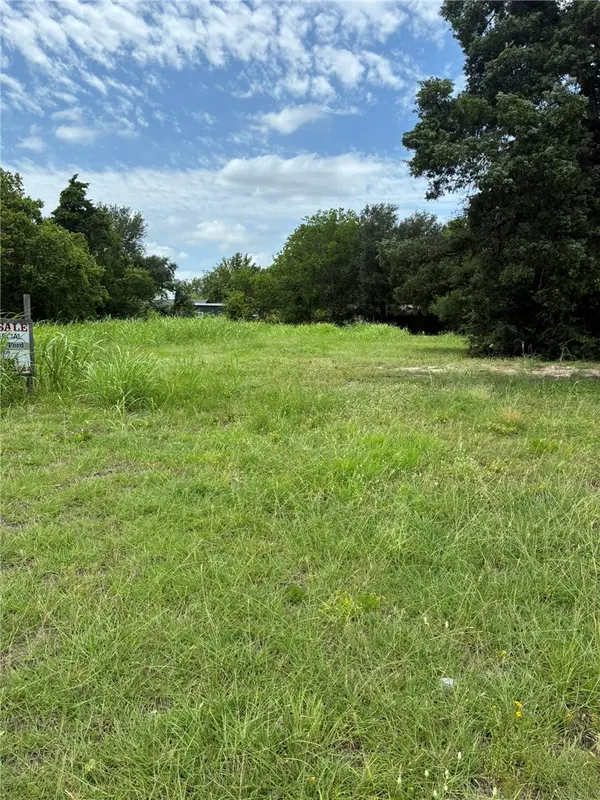 $262,000Active51 Acres
1200 N Texas N, Bryan, TX 77802
MLS# 26007361Listed by: TOWN & COUNTRY REALTY - New
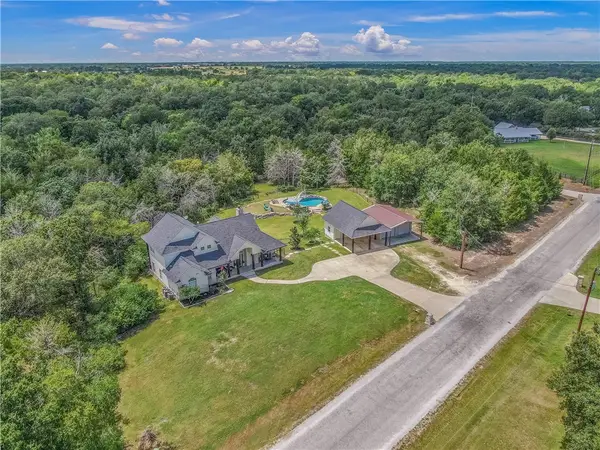 $750,000Active4 beds 3 baths2,445 sq. ft.
442 Shady Creek Drive, Bryan, TX 77808
MLS# 26007466Listed by: ZWEIACKER & ASSOCIATES - New
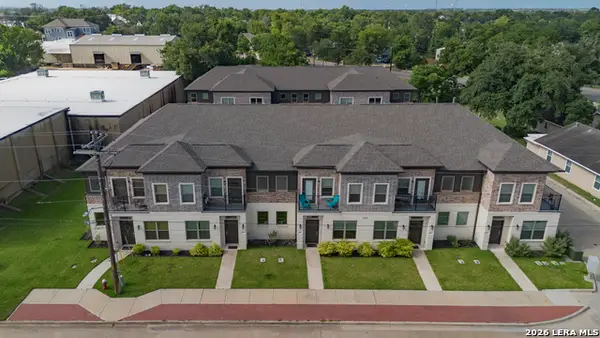 $350,000Active2 beds 3 baths2,414 sq. ft.
301 W 31st St #103, Bryan, TX 77803
MLS# 1997638Listed by: EXP REALTY - New
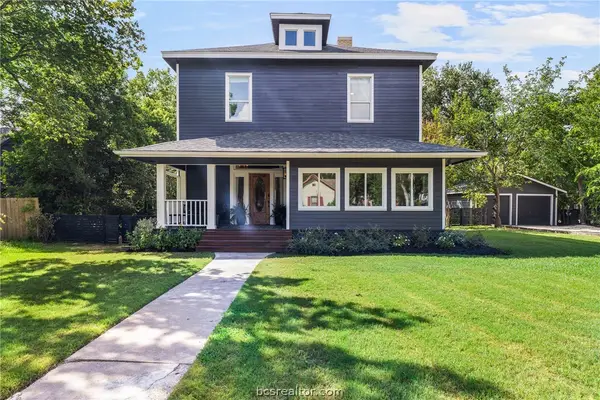 $560,000Active5 beds 4 baths3,026 sq. ft.
307 S Haswell Drive, Bryan, TX 77803
MLS# 26008845Listed by: MILES OF GRACE REALTY LLC - New
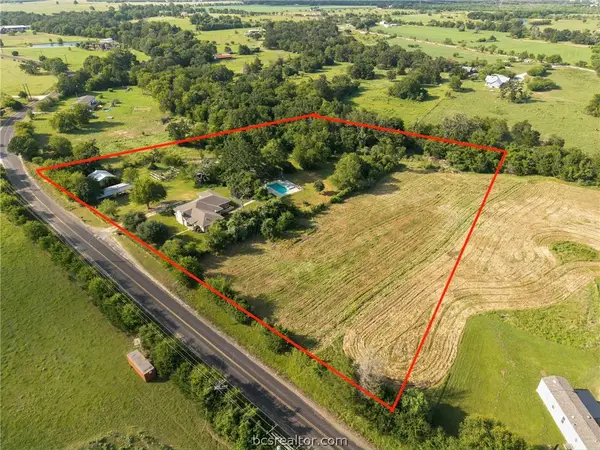 $749,900Active3 beds 2 baths2,595 sq. ft.
7444 Edge Cutoff Road, Bryan, TX 77808
MLS# 26008847Listed by: BROOKHAVEN REALTY - New
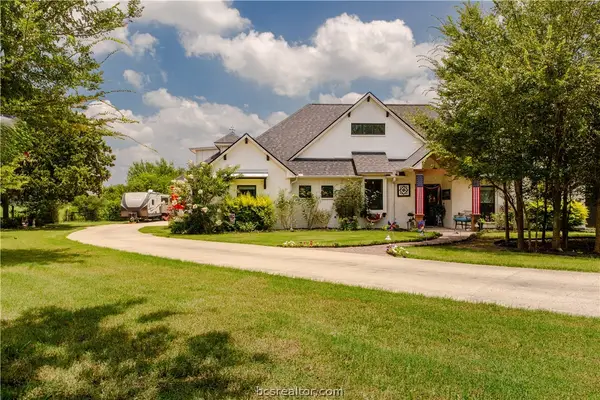 $679,999Active3 beds 3 baths2,544 sq. ft.
5036 Glory Road, Bryan, TX 77808
MLS# 26007154Listed by: TOWN & COUNTRY REALTY - New
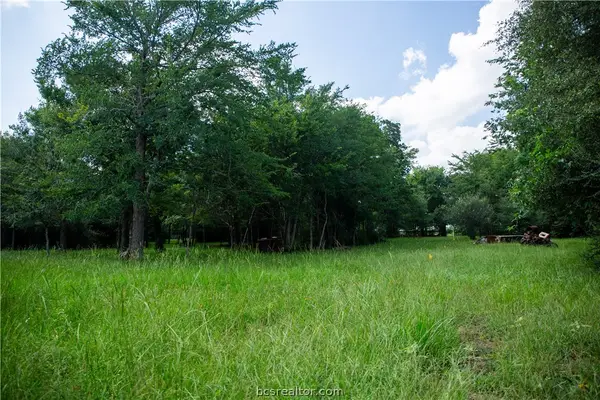 $139,000Active1.16 Acres
5037 Paulo Court, Bryan, TX 77808
MLS# 26007155Listed by: TOWN & COUNTRY REALTY - New
 $274,900Active3 beds 2 baths1,431 sq. ft.
2009 Kimmy Drive, Bryan, TX 77807
MLS# 26008825Listed by: ATWELL REALTY GROUP


Protect your home and budget from life's surprises with an Assurant Home Warranty, backed by a partner that supports you through every step of homeownership. Explore Plans.
© 2026 Better Homes and Gardens Real Estate LLC. An Anywhere Real Estate company. All rights reserved. Better Homes and Gardens® Real Estate is a registered trademark owned by Meredith Operations Corporation, licensed to Better Homes and Gardens Real Estate LLC and used with permission. Better Homes and Gardens Real Estate LLC fully supports the principles of the Fair Housing Act and the Equal Opportunity Act. Listing information is deemed reliable but is not guaranteed accurate.
Each office is independently owned and operated.
Any services or products provided by third parties are not provided by, affiliated with or related to Better Homes and Gardens Real Estate LLC, or its affiliated companies.