
3713 Mckenzie Street, Bryan, TX 77803
Local realty services provided by:Better Homes and Gardens Real Estate Hometown
3713 Mckenzie Street,Bryan, TX 77803
$275,000
- 3 Beds
- 2 Baths
- 1,435 sq. ft.
- Single family
- Active
Listed by: cheyenne geyer
Office: aggieland properties
MLS#:26011558
Source:TX_BCSR
Price summary
- Price:$275,000
- Price per sq. ft.:$191.64
- Monthly HOA dues:$41.67
About this home
Looking for a move in ready home that feels like a hug when you walk in the front door? Look no further! Welcome home to this beautifully upgraded 3 bedroom, 2 bathroom home tucked away in a quiet Bryan neighborhood with easy access to Highway 6. Built in 2021, this home is flooded with natural light and finished in warm, neutral tones that make every room feel inviting and cozy. The entertainer's kitchen is the heart of the home, featuring a new stylish tile backsplash and a new tiled kick plate detail at the breakfast bar — the perfect gathering spot for family and friends. Thoughtful designer touches continue throughout, including new tile backsplashes on both bathroom vanities and ceiling fans added in both guest bedrooms for year-round comfort. An ornate custom barn door adds rustic charm while offering privacy, separating the two guest bedrooms and second bathroom from the main living and dining areas. Retreat to the spacious master suite, complete with a double vanity, relaxing garden tub, fully tiled walk-in shower — extended 6" and beautifully retiled for extra room — and a large walk-in closet. Outside, you'll find a 12x20 insulated shed with electricity, ideal for a workshop, extra storage, or she-shed/man cave, as well as a patio for grilling or enjoying those cooler nights. This move-in ready home combines modern upgrades with everyday comfort in a peaceful, convenient location. Don't miss your chance to make it yours!...
Contact an agent
Home facts
- Year built:2021
- Subdivision & Development:Woodville Acres
- Listing ID #:26011558
- Added:1 day(s) ago
- Updated:September 24, 2026 at 02:00 PM
Rooms and interior
- Bedrooms:3
- Total bathrooms:2
- Full bathrooms:2
- Flooring:Carpet, Tile, Vinyl
- Kitchen Description:Dishwasher, Disposal, Electric Range, Microwave, Refrigerator
- Living area:1,435 sq. ft.
Heating and cooling
- Cooling:Central Air, Electric
- Heating:Central, Electric
- Central air:Yes
Structure and exterior
- Roof:Composition
- Year built:2021
- Building area:1,435 sq. ft.
- Lot area:0.14 Acres
- Architectural Style:Traditional
- Construction Materials:Brick
- Exterior Features:Sprinkler Irrigation
- Foundation Description:Slab
- Levels:1 Story
Utilities
- Water:Public, Water Available
- Sewer:Public Sewer, Sewer Available
Finances and disclosures
- Price:$275,000
- Price per sq. ft.:$191.64
Features and amenities
- Appliances:Dishwasher, Disposal, Electric Range, Electric Water Heater, Microwave, Refrigerator, Water Heater
- Laundry features:Washer Hookup
- Amenities:All Window Treatments, Ceiling Fans, Dry Bar, Granite Counters, Maintenance Grounds, Programmable Thermostat, Smoke Detectors
Parking
- Parking description:Attached, Garage, Garage Door Opener
- Garage:Yes
- Garage spaces:2
New listings near 3713 Mckenzie Street
- New
 $385,000Active3 beds 3 baths1,844 sq. ft.
4202 Angel Landing Court, Bryan, TX 77802
MLS# 26011354Listed by: COLDWELL BANKER APEX, REALTORS - New
 $418,875Active11.17 Acres
10700 E Osr Rd #Tract 6, Bryan, TX 77808
MLS# 26011629Listed by: JOHN PARKER, BROKER - New
 $461,250Active12.3 Acres
10700 E Osr Rd #Tract 8, Bryan, TX 77808
MLS# 26011630Listed by: JOHN PARKER, BROKER - New
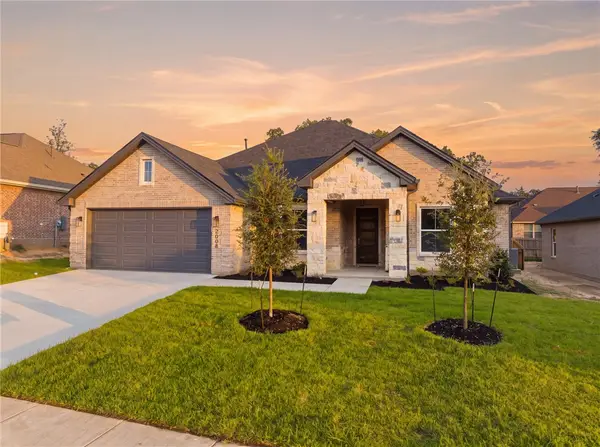 $525,000Active4 beds 3 baths2,400 sq. ft.
2008 Lola Lane, Bryan, TX 77807
MLS# 26011502Listed by: CENTURY 21 INTEGRA UNLOCKED - New
 $525,000Active4 beds 3 baths2,500 sq. ft.
2004 Lola Lane, Bryan, TX 77807
MLS# 26011551Listed by: CENTURY 21 INTEGRA UNLOCKED - New
 $539,900Active4 beds 3 baths2,475 sq. ft.
2012 Lola Lane, Bryan, TX 77807
MLS# 26011554Listed by: CENTURY 21 INTEGRA UNLOCKED - New
 $419,900Active3 beds 3 baths2,008 sq. ft.
3518 Falston Green, Bryan, TX 77808
MLS# 26011613Listed by: LLANO RIVER REALTY LLC - New
 $458,500Active4 beds 4 baths2,376 sq. ft.
3608 Park Oak Drive, Bryan, TX 77802
MLS# 26011195Listed by: MAPLE TREE REALTY, LLC - Open Sat, 12 to 5pmNew
 $322,900Active4 beds 3 baths1,785 sq. ft.
4469 Wisenbaker Way, Bryan, TX 77845
MLS# 10525730Listed by: CENTURY COMMUNITIES


Protect your home and budget from life's surprises with an Assurant Home Warranty, backed by a partner that supports you through every step of homeownership. Explore Plans.
© 2026 Better Homes and Gardens Real Estate LLC. An Anywhere Real Estate company. All rights reserved. Better Homes and Gardens® Real Estate is a registered trademark owned by Meredith Operations Corporation, licensed to Better Homes and Gardens Real Estate LLC and used with permission. Better Homes and Gardens Real Estate LLC fully supports the principles of the Fair Housing Act and the Equal Opportunity Act. Listing information is deemed reliable but is not guaranteed accurate.
Each office is independently owned and operated.
Any services or products provided by third parties are not provided by, affiliated with or related to Better Homes and Gardens Real Estate LLC, or its affiliated companies.