
3825 Ravenwood Drive, Bryan, TX 77802
Local realty services provided by:Better Homes and Gardens Real Estate Hometown
3825 Ravenwood Drive,Bryan, TX 77802
$285,000
- 3 Beds
- 2 Baths
- 1,736 sq. ft.
- Single family
- Active
Listed by: justin stewart, rylan mccarley
Office: real broker, llc.
MLS#:26013100
Source:TX_BCSR
Price summary
- Price:$285,000
- Price per sq. ft.:$164.17
About this home
Located in the Wheeler Ridge Community with no HOA, 3825 Ravenwood offers a renovated kitchen, owned solar panels and a backyard that backs up to wooded land full of wildlife. On a 0.29-acre lot, this 1982-built home has three bedrooms, two full bathrooms and no carpet anywhere. The kitchen centers on a butcher-block island with a gas cooktop, creating an open layout that keeps everyone connected, and the living room is anchored by a wood-burning fireplace between built-in shelves. French doors from the kitchen, living room and primary bedroom all open onto the covered back porch. The primary suite includes two closets and a remodeled bath with a tiled walk-in shower. Out back, mature trees shade the yard, along with a treehouse and an outbuilding. The roof was replaced in 2021, and a smart thermostat helps keep things efficient. Target, Walmart and Kroger are just minutes away, and Texas A&M is about 5 miles down the road. Part of Bryan ISD, with Bowen Elementary nearby. Book a showing and see everything this home has to offer!...
Contact an agent
Home facts
- Year built:1982
- Subdivision & Development:Wheeler Ridge
- Listing ID #:26013100
- Added:1 day(s) ago
- Updated:November 07, 2026 at 10:57 PM
Rooms and interior
- Bedrooms:3
- Total bathrooms:2
- Full bathrooms:2
- Rooms Total:5
- Flooring:Laminate, Tile
- Dining Description:Breakfast Area
- Kitchen Description:Built-In Electric Oven, Cooktop, Disposal, Kitchen Exhaust Fan, Microwave, Refrigerator
- Living area:1,736 sq. ft.
Heating and cooling
- Cooling:Central Air, Electric
- Heating:Central, Gas
- Central air:Yes
Structure and exterior
- Roof:Composition, Shingle
- Year built:1982
- Building area:1,736 sq. ft.
- Lot area:0.29 Acres
- Lot Features:Trees Large Size
- Architectural Style:Traditional
- Construction Materials:Brick, Wood Siding
- Exterior Features:Covered
- Foundation Description:Slab
- Levels:1 Story
Utilities
- Water:Public, Water Available
- Sewer:Public Sewer, Sewer Available
Finances and disclosures
- Price:$285,000
- Price per sq. ft.:$164.17
Features and amenities
- Appliances:Built-In Electric Oven, Cooktop, Disposal, Gas Water Heater, Microwave, Refrigerator, Water Heater
- Laundry features:Washer Hookup
- Amenities:All Window Treatments, Ceiling Fans, French Doors/Atrium Doors, Granite Counters, Smart Home
Parking
- Parking description:Attached, Garage
- Garage:Yes
- Garage spaces:2
New listings near 3825 Ravenwood Drive
- New
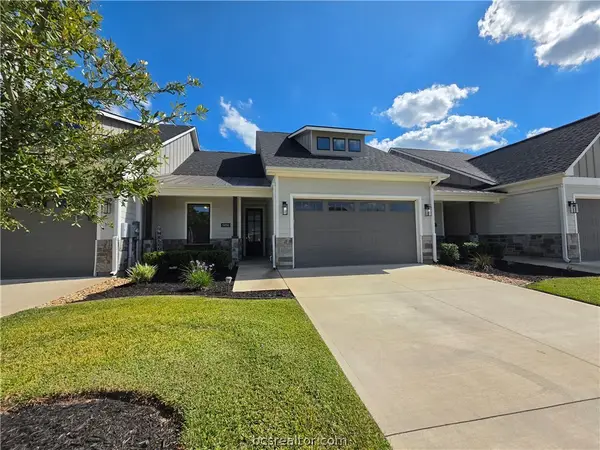 $420,000Active3 beds 3 baths1,930 sq. ft.
5050 Mooney Falls Drive, Bryan, TX 77802
MLS# 26013164Listed by: KELLER WILLIAMS REALTY C. P. - New
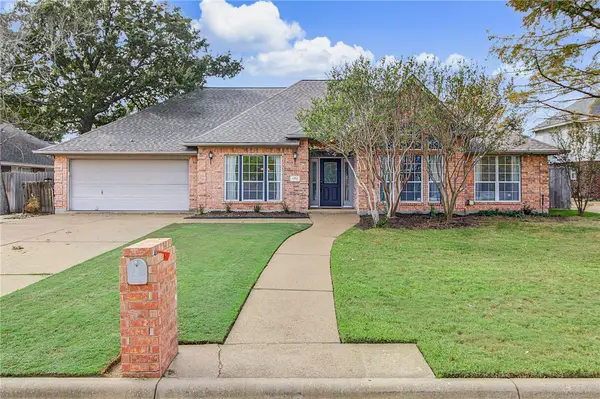 $425,000Active4 beds 3 baths2,205 sq. ft.
4702 Tiffany Park Circle, Bryan, TX 77802
MLS# 26012837Listed by: THE ROOTED COLLECTIVE - New
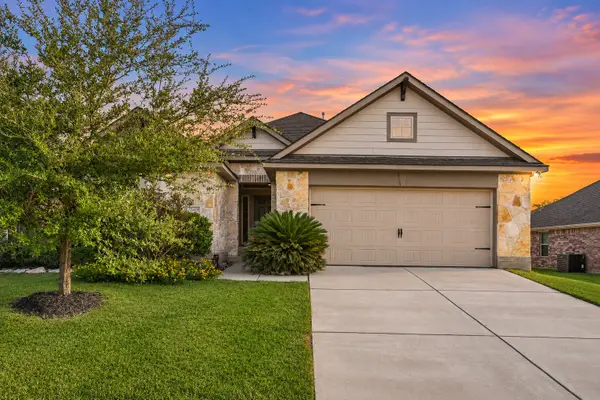 $399,900Active4 beds 3 baths2,166 sq. ft.
3465 Lockett Hall Circle, Bryan, TX 77808
MLS# 46590680Listed by: BERKSHIRE HATHAWAY HOME SERVICES CALIBER REALTY - New
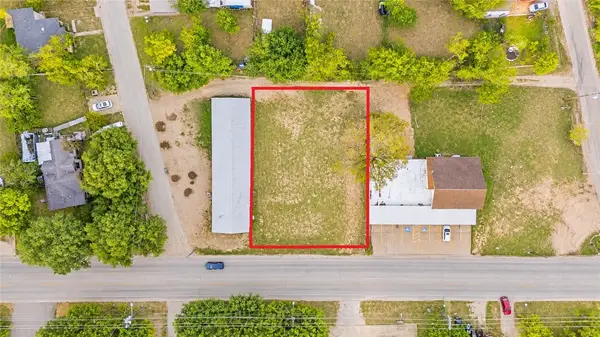 $225,000Active0.32 Acres
1905 S College Avenue, Bryan, TX 77801
MLS# 26013056Listed by: COLDWELL BANKER APEX, REALTORS - New
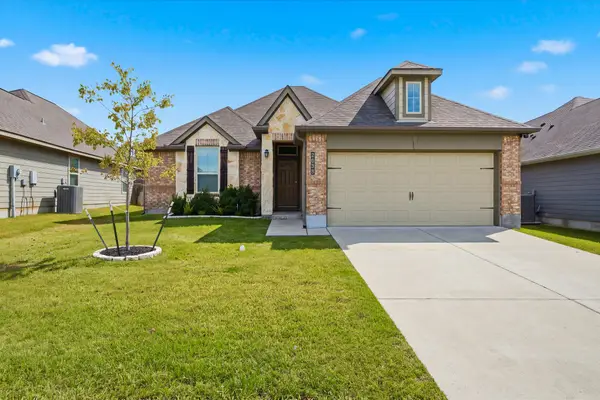 $314,900Active4 beds 2 baths1,603 sq. ft.
2038 Theresa Drive, Bryan, TX 77807
MLS# 21430128Listed by: EXIT REALTY PRO - New
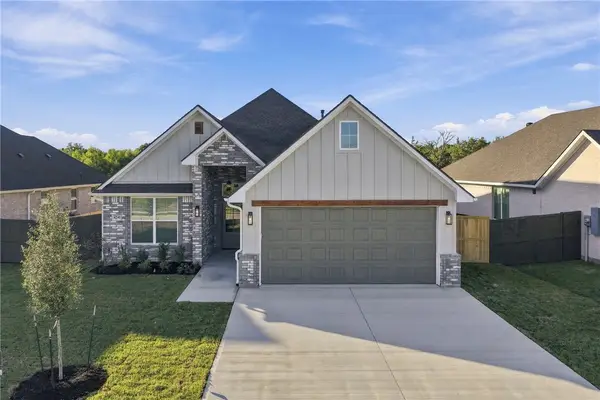 $508,000Active4 beds 3 baths2,227 sq. ft.
4241 Appalachian Trail, Bryan, TX 77802
MLS# 26013058Listed by: WALSH &MANGAN PREMIER RE GROUP - New
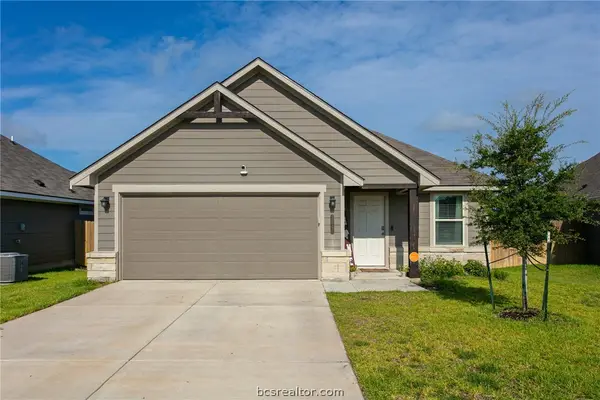 $275,000Active3 beds 2 baths1,273 sq. ft.
2846 Messenger Way, Bryan, TX 77803
MLS# 26013133Listed by: ENGEL & VOELKERS B/CS - New
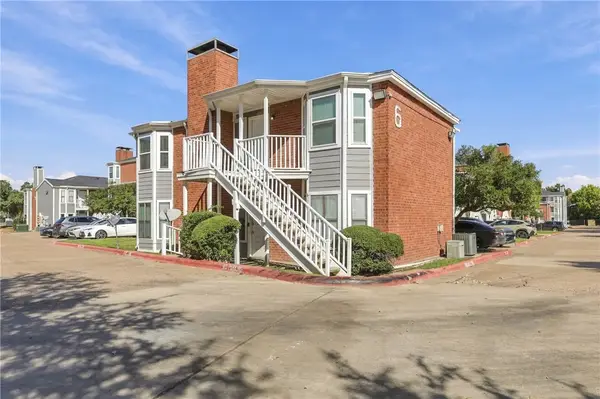 $145,000Active2 beds 2 baths789 sq. ft.
4441 Old College Road #6206, Bryan, TX 77801
MLS# 26013060Listed by: HUDSON TEAM, THE - New
 $589,900Active5 beds 4 baths3,108 sq. ft.
4118 Loganberry Lane, Bryan, TX 77802
MLS# 26013127Listed by: LLANO RIVER REALTY LLC


Protect your home and budget from life's surprises with an Assurant Home Warranty, backed by a partner that supports you through every step of homeownership. Explore Plans.
© 2026 Better Homes and Gardens Real Estate LLC. An Anywhere Real Estate company. All rights reserved. Better Homes and Gardens® Real Estate is a registered trademark owned by Meredith Operations Corporation, licensed to Better Homes and Gardens Real Estate LLC and used with permission. Better Homes and Gardens Real Estate LLC fully supports the principles of the Fair Housing Act and the Equal Opportunity Act. Listing information is deemed reliable but is not guaranteed accurate.
Each office is independently owned and operated.
Any services or products provided by third parties are not provided by, affiliated with or related to Better Homes and Gardens Real Estate LLC, or its affiliated companies.